
Swanmore · SO32
Vicarage Lane, Swanmore
Vicarage Lane, Swanmore, SO32
Offers Over
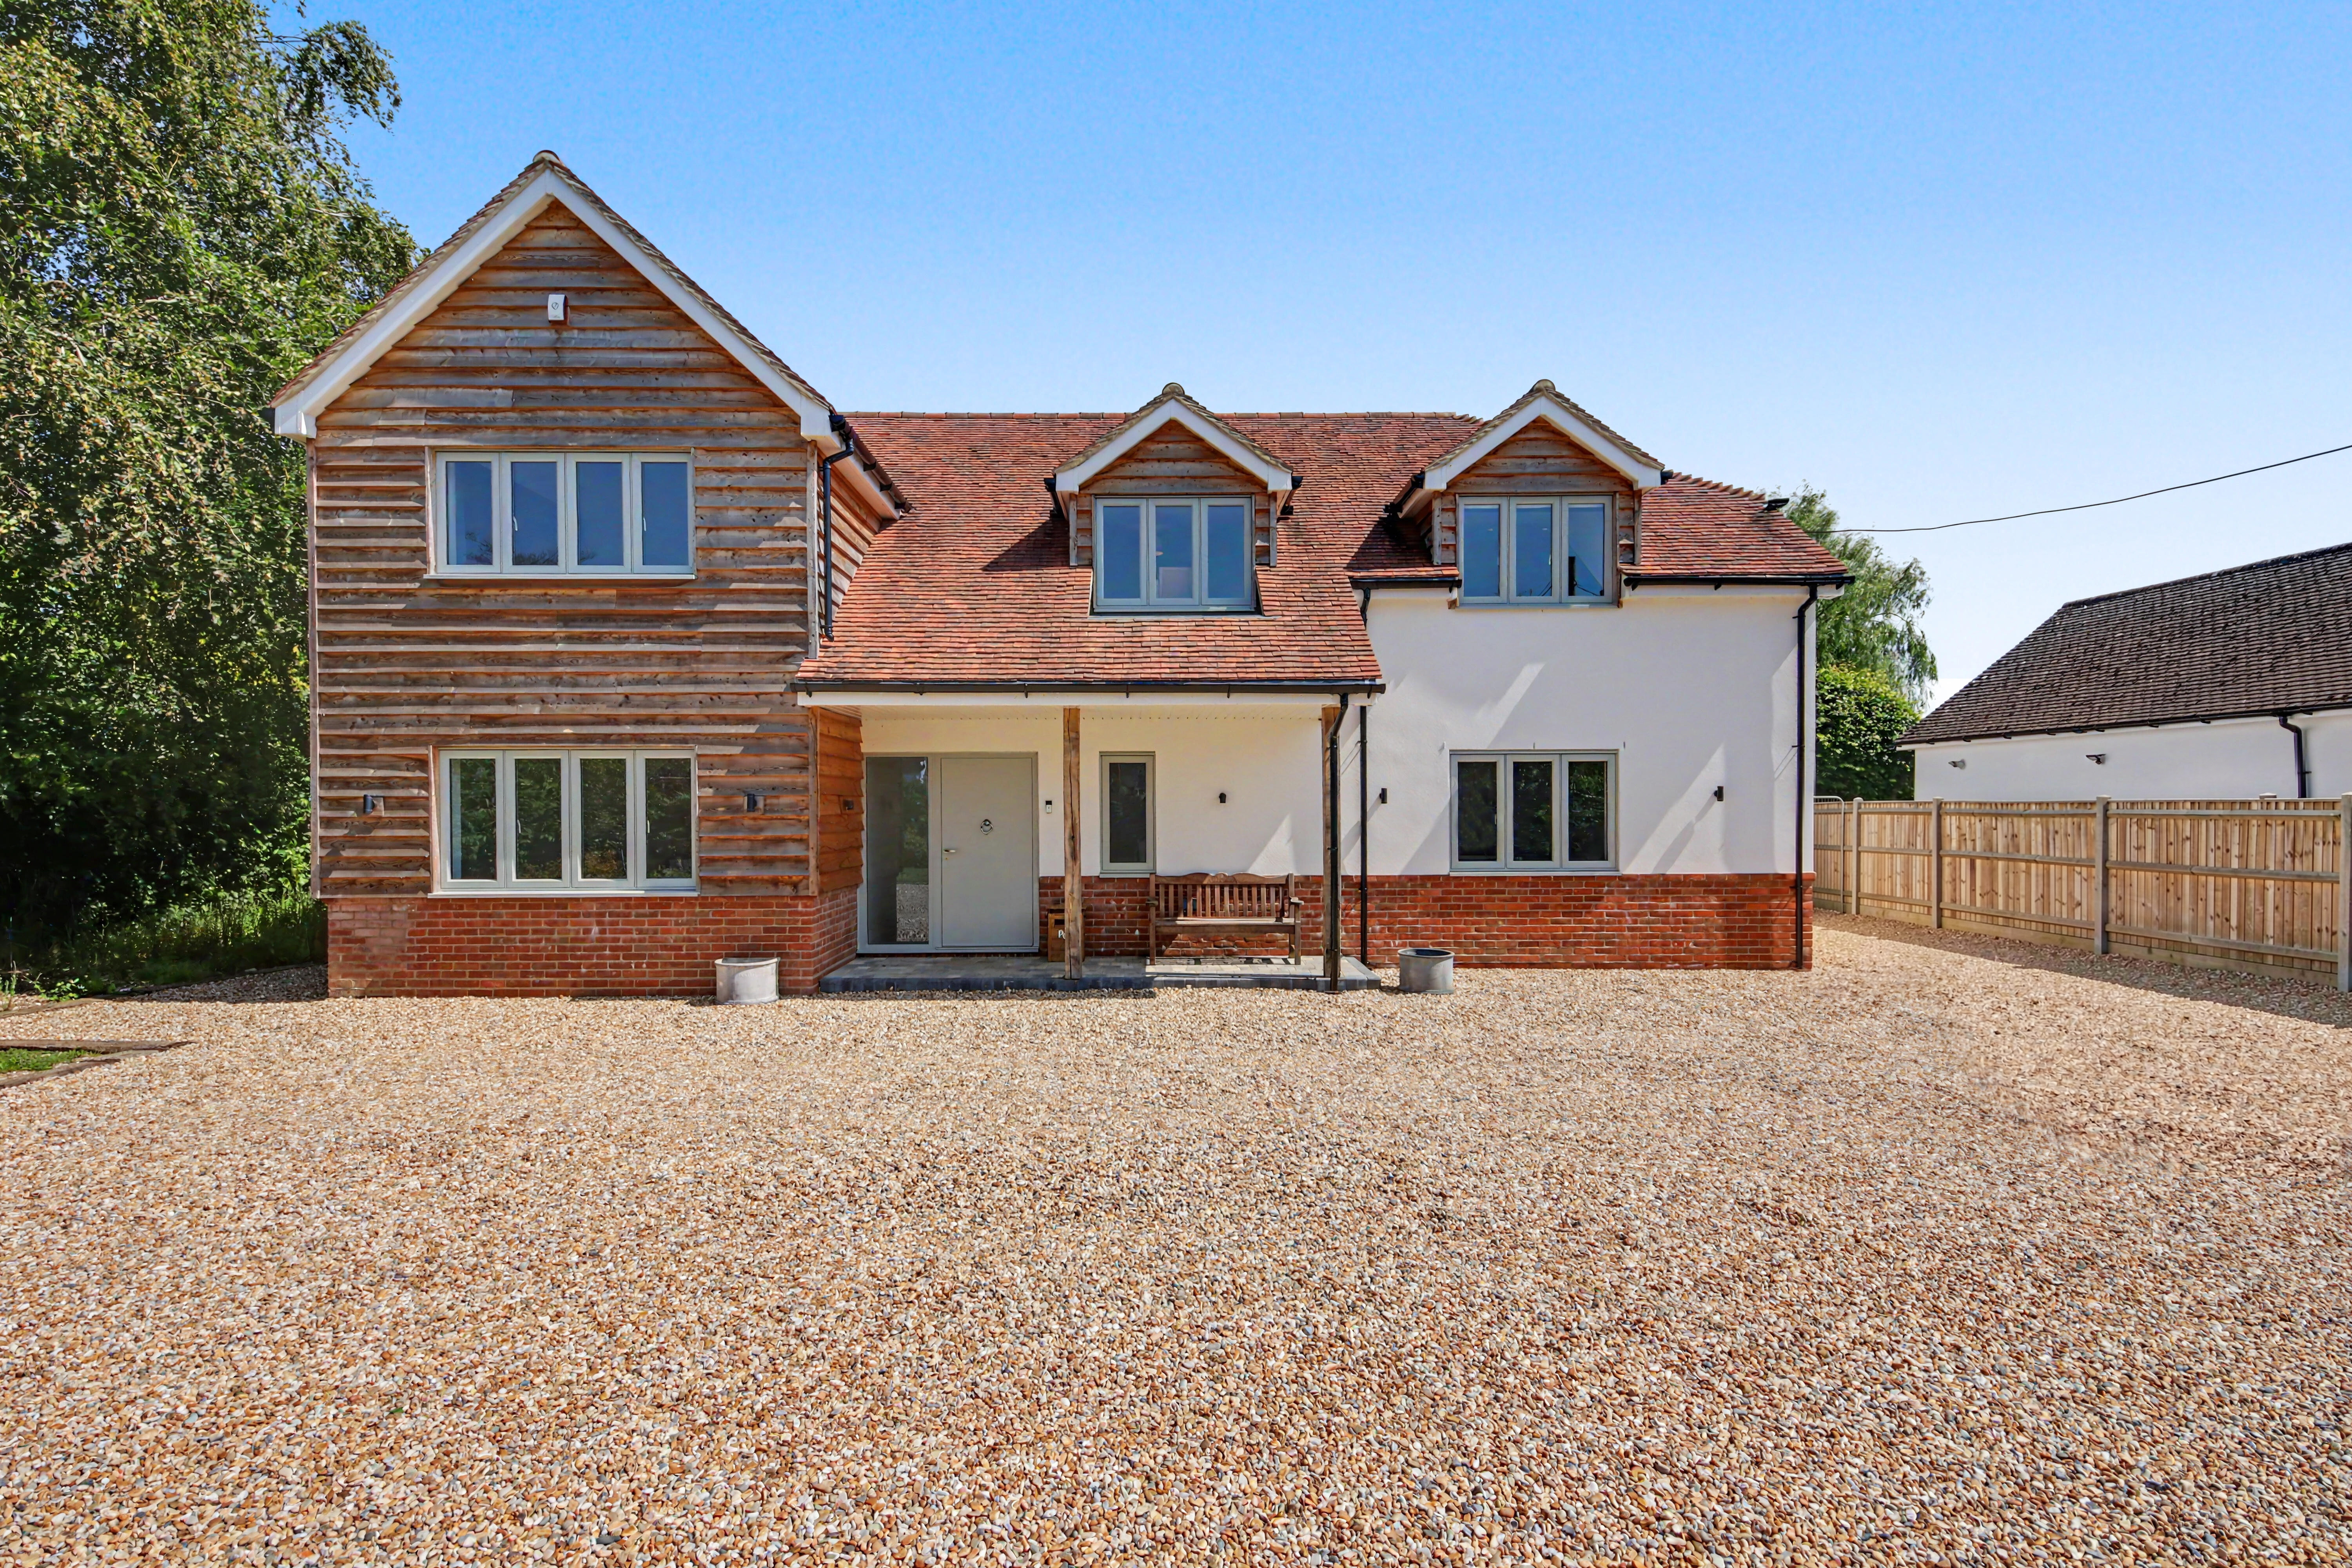
Penshurst; a remarkable, meticulously re-engineered residence that embodies modern luxury, intelligent living and uncompromising craftsmanship. Rebuilt from the ground up, this exceptional home blends striking architectural design with advanced smart-home technology, creating a lifestyle defined by comfort, efficiency and refined elegance. Every detail has been thoughtfully curated to elevate daily living, from the seamless interaction of lighting, heating and security systems to the serene flow of its beautifully crafted interior spaces. Penshurst is not just a place to live; it is a home designed to enrich the way you live.
LOCATION
Positioned on Vicarage Lane, one of Swanmore’s most prestigious and sought-after addresses, Penshurst enjoys a privileged setting surrounded by rolling Hampshire countryside. The lane is synonymous with exclusivity, attracting discerning buyers drawn to its tranquility, space, and rural charm. This historic part of Swanmore offers a lifestyle inter…
The home, in the agent’s words
- Luxury four/five-bedroom detached family home
- Completely rebuilt and immaculately presented throughout
- Stunning open-plan kitchen, living and dining space
- Vaulted ceilings with expansive bifold doors to the rear garden
- Loxone smart-home system with integrated lighting, heating and security
- Energy-efficient underfloor heating, heat pump, solar panels and battery storage
- Principal bedroom with dressing room and en-suite, plus further en-suites
- Prestigious Vicarage Lane setting with sweeping driveway and ample parking
Read the full agent description
INTRODUCTION
Penshurst; a remarkable, meticulously re-engineered residence that embodies modern luxury, intelligent living and uncompromising craftsmanship. Rebuilt from the ground up, this exceptional home blends striking architectural design with advanced smart-home technology, creating a lifestyle defined by comfort, efficiency and refined elegance. Every detail has been thoughtfully curated to elevate daily living, from the seamless interaction of lighting, heating and security systems to the serene flow of its beautifully crafted interior spaces. Penshurst is not just a place to live; it is a home designed to enrich the way you live.
LOCATION
Positioned on Vicarage Lane, one of Swanmore’s most prestigious and sought-after addresses, Penshurst enjoys a privileged setting surrounded by rolling Hampshire countryside. The lane is synonymous with exclusivity, attracting discerning buyers drawn to its tranquility, space, and rural charm. This historic part of Swanmore offers a lifestyle intertwined with its natural landscape: bridleways and equestrian facilities are close by, while the heritage of the Meon Valley and the neighboring South Downs National Park provide endless opportunities for walking, riding and exploring. Despite its idyllic setting, the village remains well connected, making Penshurst a sanctuary that balances country living with everyday convenience.
INSIDE
From the moment you step into the grand entrance hall, Penshurst reveals its exceptional quality. Light pours through the space, highlighting the craftsmanship and creating an immediate sense of calm and sophistication. Sightlines draw your eye directly through to the heart of the home, a breathtaking open-plan kitchen, living and dining area designed for both everyday family life and effortless entertaining.
Here, the vaulted ceiling enhances the striking sense of scale, while expansive corner-post bifold doors frame panoramic views of the garden and invite the outdoors in. The kitchen itself is a showcase of luxury and innovation, featuring premium Neff appliances, a Quooker tap with boiling, chilled and sparkling water, integrated wireless charging and thoughtful details in every area.
The property is equipped with a professionally installed Loxone smart-home system, which provides seamless management of lighting, heating, and security. This advanced system allows for intuitive control via user-friendly interfaces or can operate automatically to maintain optimal comfort and energy efficiency. Additional features include underfloor heating, a heat pump, electric Velux windows, solar panels, battery storage, ceiling speakers, and elegantly integrated lighting, all contributing to the home's sophisticated ambience.
Upstairs, four spacious bedrooms provide calm, beautifully appointed retreats, two of which enjoy luxurious en-suite facilities. Thoughtful pre-wiring allows for future enhancements such as smart blinds and integrated audio, ensuring the home remains as future-ready as it is elegant.
OUTSIDE
A sweeping, newly designed driveway provides generous parking for multiple vehicles, with ample space for a future garage if desired. To the rear, the garden is a private, tranquil backdrop bordered by open paddocks and with the South Downs beyond, an ever-changing landscape of natural beauty. Whether enjoying long summer evenings with the bifolds open wide, watching horses graze in the distance, or simply appreciating the peace of this exceptional setting, Penshurst offers an outdoor lifestyle as impressive as the home itself.
Penshurst, Vicarage Lane, an exquisite fusion of cutting-edge technology, contemporary luxury and countryside serenity.
SERVICES:
Gas, water, electricity and mains drainage are connected. Please note that none of the services or appliances have been tested by White & Guard.
Broadband : Fibre to the Cabinet Broadband Up to 15 Mbps upload speed Up to 76 Mbps download speed. This is based on information provided by Openreach
EPC rating C
A feel for the area
Connected for everyday life
75%of homes in the postcode can access 100+ Mbps broadband.
Available speed bands
- 30+ Mbps
- 100%
- 100+ Mbps
- 75%
- 300+ Mbps
- 75%
- 1,000+ Mbps
- 75%
Getting about
4 milesto Botley Rail Station
Approximate straight-line distance · DfT NaPTAN · 13 Sept 2026Background air quality
- Fine particles · PM₂.₅
- 5.9 µg/m³ · Above the WHO guideline · well within the UK legal limit
- Nitrogen dioxide · NO₂
- 7.0 µg/m³ · Meets the WHO guideline
Annual background levels. For scale: the WHO 2021 guideline is 5 µg/m³ for PM₂.₅ and 10 for NO₂; the UK legal limit is 20 and 40. Lower is better; this is a 1 km model, not a reading at the door.
Defra · 2024 annual model · 1 km areaLocal information is approximate. Distances are straight-line estimates from the available location. Broadband describes postcode coverage, not the speed or service available at this home; check the address with a provider. Air quality is a modelled annual background estimate.
Picture your everyday
Start with the agent's details and explore the area guide to get a feel for daily life here.
Other homes nearby
Homes in SO32 postcode area →About these property details
The information provided in this listing is for general information purposes only and does not constitute property particulars. We make no warranties or guarantees, express or implied, regarding the accuracy, completeness, or availability of the information.
Property details are provided by the listing agent, developer, or other third parties, and we have no control over the content provided. Prospective buyers or tenants should make their own enquiries and verify all information directly with the agent or relevant party.
Information relating to Energy Performance Certificates, Home Reports, or other statutory documents should be obtained directly from the selling agent or developer where applicable.