

Pencader · SA39
Llanfihangel-Ar-Arth, Pencader
OIRO · Originally listed at £230,000
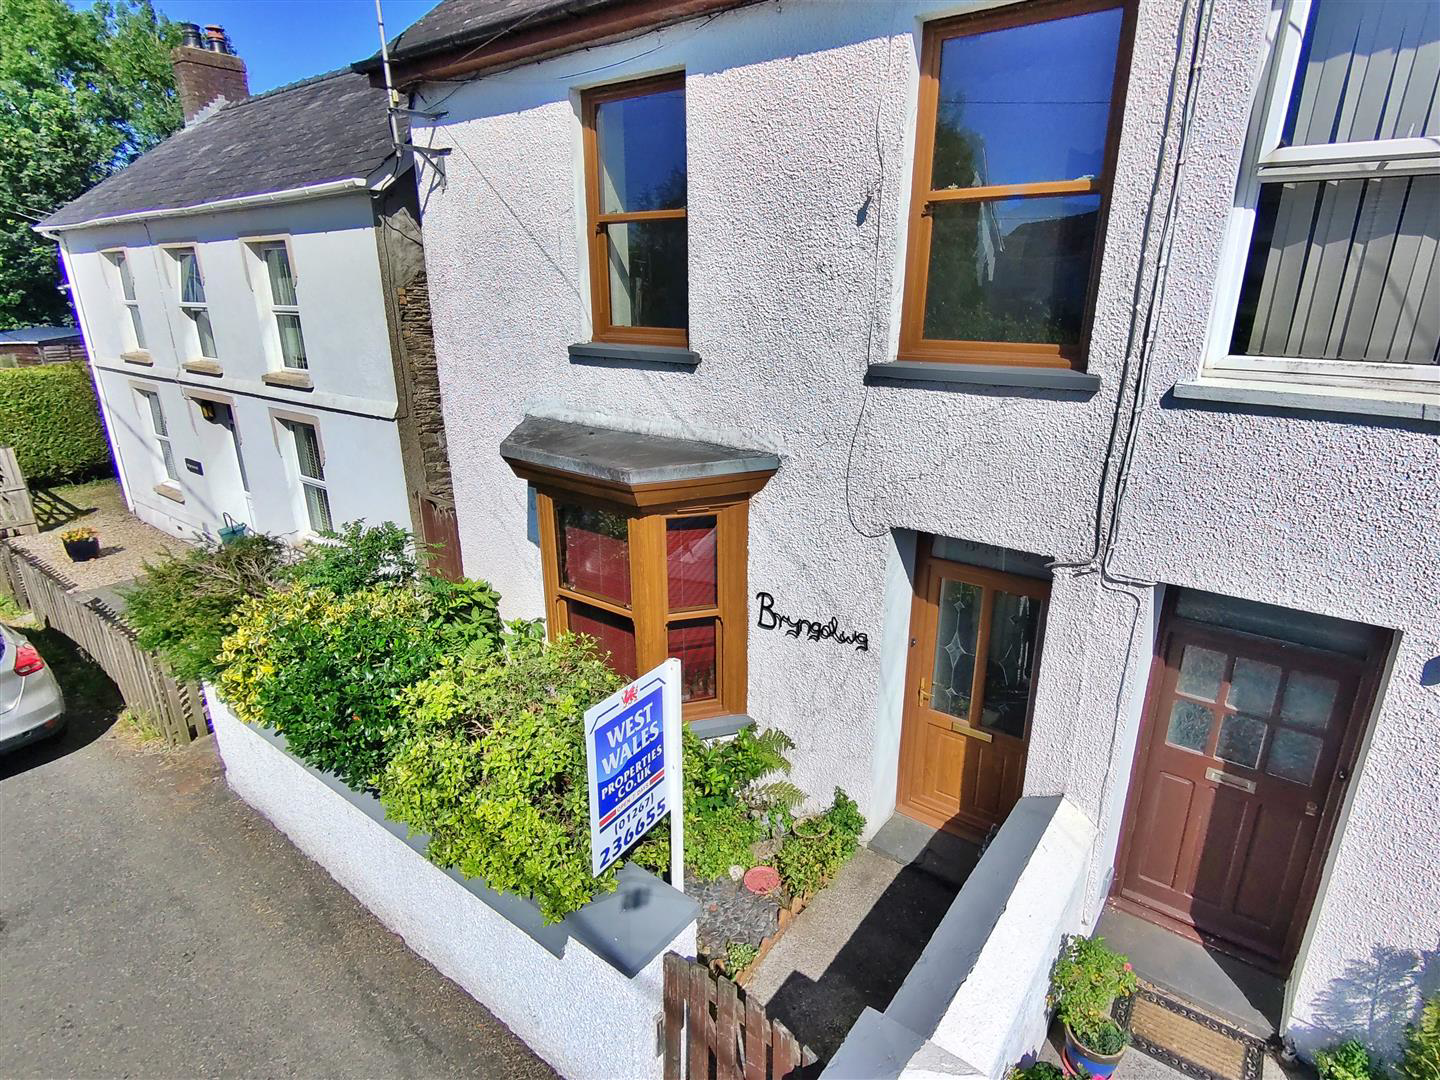
Attractive Semi-Detached Home with Countryside Views and Character Features.
Located in the popular village of Llanfihangel-Ar-Arth, this appealing semi-detached house offers well-arranged accommodation over two floors and enjoys beautiful open countryside views to the rear, creating a peaceful and scenic setting.
The ground floor features a welcoming lounge with an open fireplace, offering excellent potential for a wood-burning stove and cosy evenings in. The separate dining room, which leads directly into the kitchen, also benefits from an open fireplace, again ready for a wood burner, making it an inviting space for both everyday living and entertaining. The kitchen is positioned to the rear of the property and offers a practical and functional layout, complemented by a Bosch Worcester combi boiler installed in March 2018.
A storage room is located to the rear and is accessed externally, providing excellent versatility. This space would suit use as a workshop,…
The home, in the agent’s words
- SEMI-DETACHED HOUSE
- THREE BEDROOMS
- BEAUTIFUL COUNTRYSIDE VIEWS TO THE REAR
- FRONT AND REAR GARDEN
- ON-STREET PARKING
- VILLAGE LOCATION
- TWO RECEPTION ROOMS
- HEATING - OIL
- 30 MINUTES APPROX. FROM CARMARTHEN AND CARDIGAN COASTLINES
- EPC - E
Read the full agent description
Attractive Semi-Detached Home with Countryside Views and Character Features.
Located in the popular village of Llanfihangel-Ar-Arth, this appealing semi-detached house offers well-arranged accommodation over two floors and enjoys beautiful open countryside views to the rear, creating a peaceful and scenic setting.
The ground floor features a welcoming lounge with an open fireplace, offering excellent potential for a wood-burning stove and cosy evenings in. The separate dining room, which leads directly into the kitchen, also benefits from an open fireplace, again ready for a wood burner, making it an inviting space for both everyday living and entertaining. The kitchen is positioned to the rear of the property and offers a practical and functional layout, complemented by a Bosch Worcester combi boiler installed in March 2018.
A storage room is located to the rear and is accessed externally, providing excellent versatility. This space would suit use as a workshop, shed, hobby space or general storage, and benefits from a replaced roof in January 2019, adding to its practicality and longevity.
To the first floor, the property offers three bedrooms, all accessed from the landing, along with a family bathroom. The layout suits a range of needs, from family living to guest accommodation or home working.
The property has seen a number of key improvements over recent years, including the main roof being re-slated with new fascia boards, soffits and gutters in July 2018, while the windows and doors were replaced in April 2024, enhancing both energy efficiency and overall presentation.
Externally, the rear of the property enjoys attractive rural views, enhancing the sense of countryside living, while on-road parking is available to the front.
With two open fireplaces ready for wood burners, a flexible external storage/workshop space, upgrades, and a desirable village setting, this home presents a wonderful opportunity to enjoy village life with a rural outlook.
GENERAL INFORMATION
VIEWING: STRICTLY BY APPOINTMENT ONLY via the Agents.
TENURE: We are advised Freehold
SERVICES: We have not checked or tested any of the services or appliances at the property.
TAX: Band C
FACEBOOK & TWITTER
Be sure to follow us on Twitter: @ WWProps
https://www.facebook.com/westwalesproperties/
Any floorplans provided are included as a service to our customers and are intended as a GUIDE TO LAYOUT only. Dimensions are approximate. NOT TO SCALE.
CFP/CFP/02/26 OK
A feel for the area
Connected for everyday life
100%of homes in the postcode can access 100+ Mbps broadband.
Available speed bands
- 30+ Mbps
- 100%
- 100+ Mbps
- 100%
- 300+ Mbps
- 100%
- 1,000+ Mbps
- 100%
Getting about
12.4 milesto Carmarthen Rail Station
Approximate straight-line distance · DfT NaPTAN · 13 Sept 2026Background air quality
- Fine particles · PM₂.₅
- 4.0 µg/m³ · Meets the WHO guideline
- Nitrogen dioxide · NO₂
- 1.9 µg/m³ · Meets the WHO guideline
Annual background levels. For scale: the WHO 2021 guideline is 5 µg/m³ for PM₂.₅ and 10 for NO₂; the UK legal limit is 20 and 40. Lower is better; this is a 1 km model, not a reading at the door.
Defra · 2024 annual model · 1 km areaLocal information is approximate. Distances are straight-line estimates from the available location. Broadband describes postcode coverage, not the speed or service available at this home; check the address with a provider. Air quality is a modelled annual background estimate.
Checking nearby places…
Picture your everyday
Start with the agent's details and explore the area guide to get a feel for daily life here.
Other homes nearby
Homes in SA39 postcode area →About these property details
The information provided in this listing is for general information purposes only and does not constitute property particulars. We make no warranties or guarantees, express or implied, regarding the accuracy, completeness, or availability of the information.
Property details are provided by the listing agent, developer, or other third parties, and we have no control over the content provided. Prospective buyers or tenants should make their own enquiries and verify all information directly with the agent or relevant party.
Information relating to Energy Performance Certificates, Home Reports, or other statutory documents should be obtained directly from the selling agent or developer where applicable.