

West Dean, West Sussex · PO18
Church Lane, West Dean
Church Lane, West Dean, West Sussex, PO18
Guide price
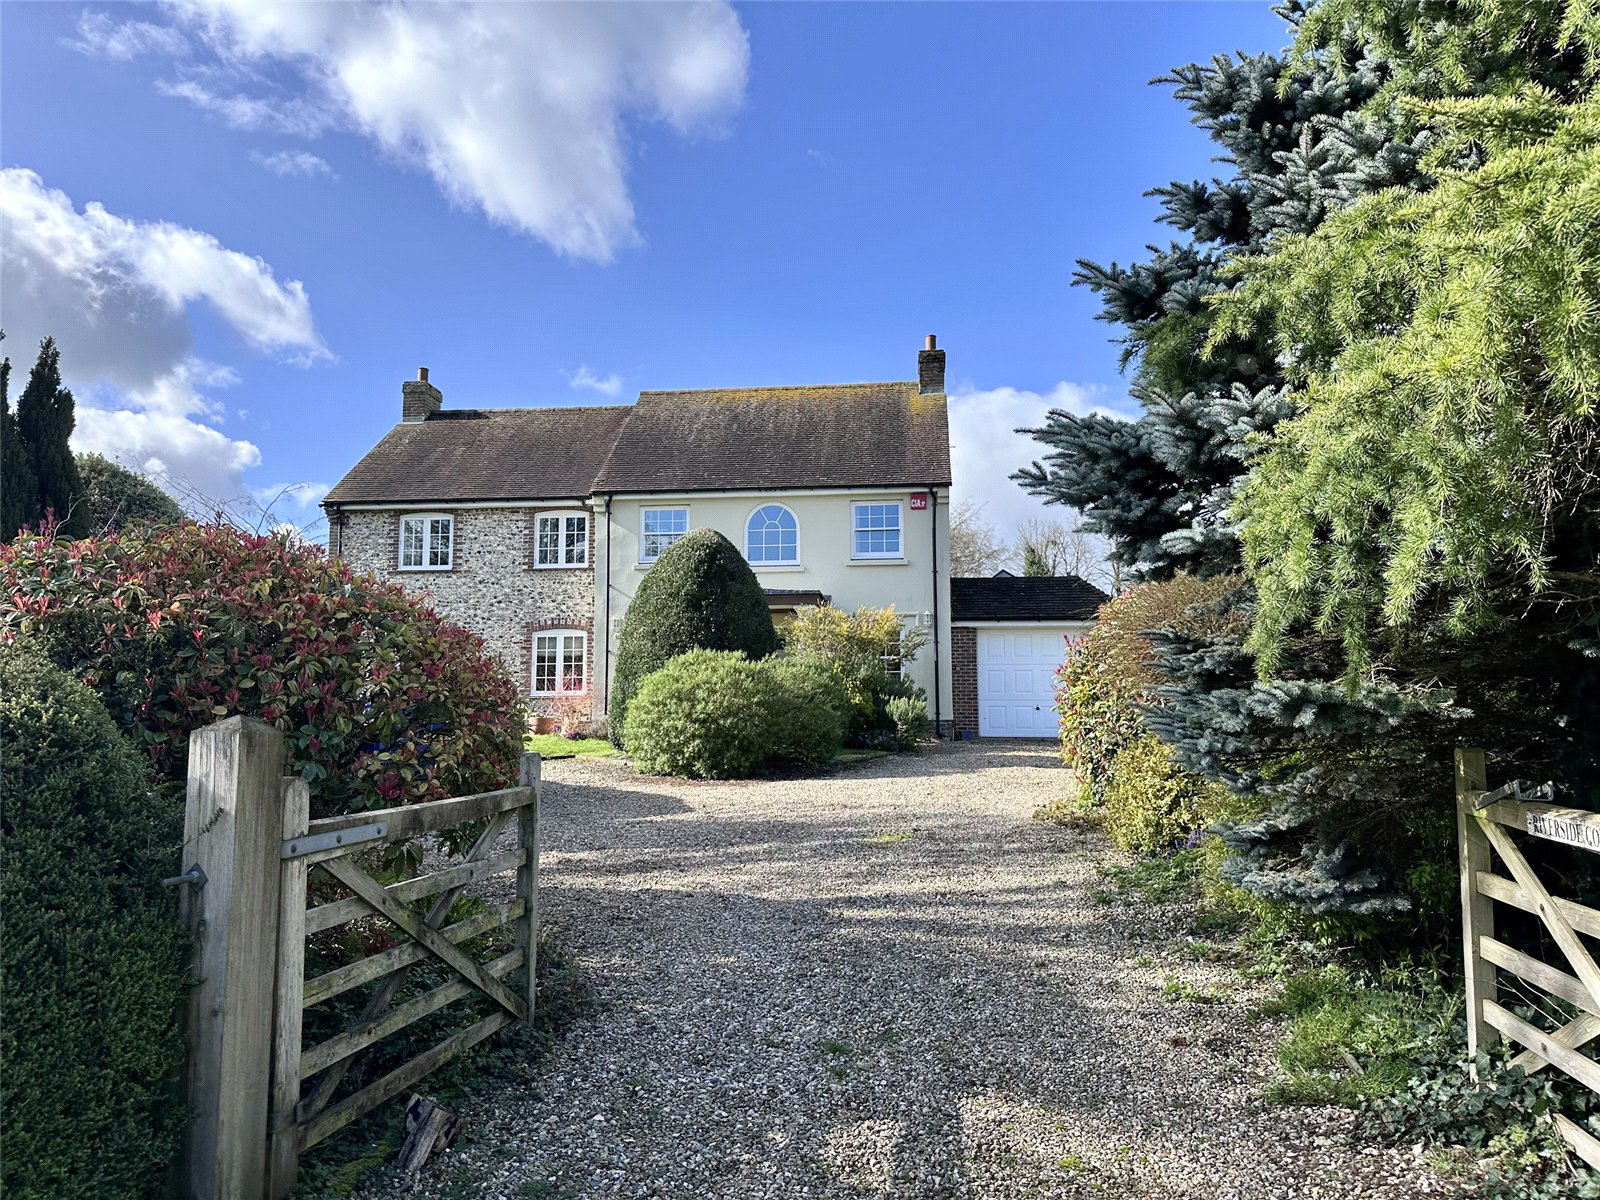
Located in an excellent position in the popular village of West Dean, Riverside Cottage is an attractive detached village house built sympathetically to the local architecture with a Georgian style facade in 2004.
The property has a welcoming and spacious reception hall with traditional oak flooring throughout with double glazed doors opening into a superb dual-aspect sitting room of over 21 ft in length with an open fireplace and two sets of double doors in turn open to either the garden room or rear garden. The ground floor also benefits from a dining room, separate study, well-appointed kitchen and as previously mentioned the garden room with has a lovely aspect over the rear garden and adjoining paddocks.
On the first floor there is a spacious landing with lovely views to the front and there are four generous bedrooms with the principal bedroom having an en-suite bathroom. There is also a separate family bathroom.
The easily maintained gardens have been very well plante…
Listed 13 January 2026 · agent details updated 5 August 2026. An asking price is not a completed sale.
The home, in the agent’s words
Read the full agent description
Located in an excellent position in the popular village of West Dean, Riverside Cottage is an attractive detached village house built sympathetically to the local architecture with a Georgian style facade in 2004.
The property has a welcoming and spacious reception hall with traditional oak flooring throughout with double glazed doors opening into a superb dual-aspect sitting room of over 21 ft in length with an open fireplace and two sets of double doors in turn open to either the garden room or rear garden. The ground floor also benefits from a dining room, separate study, well-appointed kitchen and as previously mentioned the garden room with has a lovely aspect over the rear garden and adjoining paddocks.
On the first floor there is a spacious landing with lovely views to the front and there are four generous bedrooms with the principal bedroom having an en-suite bathroom. There is also a separate family bathroom.
The easily maintained gardens have been very well planted and stocked with various shrubs and neatly clipped hedging. There are lovely views from various points over the surrounding West Dean Estate and nearby River Lavant. The property also benefits from a garage/workshop/store of some 40 ft in length.
West Dean lies some 5 miles to the north of Chichester in the midst of the South Downs National Park. The surrounding properties and land are largely owned by the West Dean Estate and so properties are rarely available here. The village has a strong sense of community with a local parish church, village primary school, public house and village shop with cafe.
The surrounding countryside has much to offer with miles of footpaths and bridlepaths including the South Downs Way which stretches from Winchester to Eastbourne. Other local attractions in the area include the West Dean Gardens as well as the Weald and Downland Living Museum in Singleton.
The Goodwood Estate can be found within 2 miles and hosts numerous events throughout the year including the 3 day members meeting and revival meeting at its historic motor circuit, the Goodwood Festival of Speed and of course a full horse racing calendar including the Qatar Festival. Goodwood also has its own private members club and golf course.
The West Sussex coast provides many other attractions with the waters of The Solent being particularly popular with sailors. There are a number of well known sailing clubs here, most notably at Bosham, Itchenor, Chichester Marina and Birdham. The National Trust Reserve and Blue Flag beaches can be found in West Wittering.
Key facts
- Council tax band: G.
- EPC rating: D (score 66; potential rating C).
- Parking: double garage.
- Outside: garden.
What it's like to live in
The practical details that shape daily life here, each with its source. Anything the listing leaves open becomes a question to ask.
Double garage
Parking: double garage.
Agent's descriptionRear garden
Agent's descriptionDouble glazed
The property has a welcoming and spacious reception hall with traditional oak flooring throughout with double glazed doors opening into a superb dual-aspect sitting room of over…
Agent's descriptionFreehold
Supplied listing field and any agent featuresBand G
Council tax, Band G
Agent's descriptionRated D. Check the assessment date on the certificate.
Agent's descriptionQuestions worth asking
The listing doesn't answer these. Tick any you'd like to ask and they'll be added to your enquiry message.
Nothing added yet
Loading room styling…
Life nearby
Picture your everyday
Start with the agent's details and explore the Area Overview to get a feel for daily life here.
Local news
A confirmed locality is needed to select relevant local stories for this home.
Checking connected news sources…
Other homes nearby
Homes in PO18 postcode area →About these property details
The information provided in this listing is for general information purposes only and does not constitute property particulars. We make no warranties or guarantees, express or implied, regarding the accuracy, completeness, or availability of the information.
Property details are provided by the listing agent, developer, or other third parties, and we have no control over the content provided. Prospective buyers or tenants should make their own enquiries and verify all information directly with the agent or relevant party.
Information relating to Energy Performance Certificates, Home Reports, or other statutory documents should be obtained directly from the selling agent or developer where applicable.