
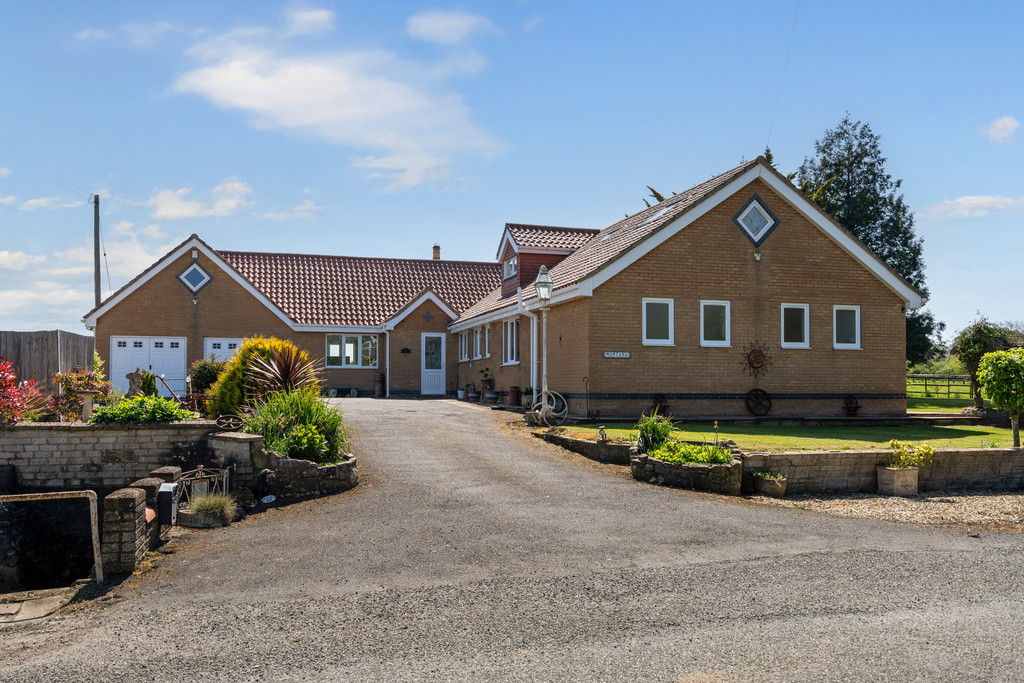

Ings Lane, Fotherby · LN11
Montana, Fotherby
Montana, Ings Lane, Fotherby, LN11 0TX
Guide Price
This characterful and sizeable (3542 sqft) dormer bungalow with a 1 bedroom annexe, is flooded with light and is nestled in mature grounds, which feature beautiful specimen trees. Situated off a quiet lane with access to miles of quiet hacking and bridleways, this neat equestrian home (3.4 acres STS) has a stable block with 4 stables and level paddocks fenced with post and rail and an open fronted field shelter. EQST. Please refer to PDF Brochure for details.
Listed 21 August 2026 · agent details updated 4 September 2026. An asking price is not a completed sale.
The home, in the agent’s words
- A bright and deceptively spacious 4 bedroom dormer bungalow, with annexe,
- Attractive, mature grounds and paddocks extending to 3.4 acres (STS)
- Three sizeable reception rooms to include a spacious conservatory with log burner
- Separate hay barn/store and an open fronted field shelter
- Double glazing throughout
- Two ground floor en suite double bedrooms
- Large double garage with an outside WC and extension potential (STP)
- Block and brick built stable block compromising 4 stables and a tack room/feed room
- Ground floor home office
- First floor 1 bedroom annexe with Air BnB/holiday potential (STP)
Read the full agent description
The flowing accommodation is deceptively spacious with a large farmhouse style kitchen/diner which is open to an adjacent conservatory with log burner. There are 2 further reception rooms to include a lounge and a sizeable double aspect sitting room, with a pretty bay window overlooking the gardens. The main house has 4 double bedrooms, 2 of which are on the ground floor and have sizeable en suites. There is a home office on the ground floor, ideal for working from home and the first floor 1 bedroom annexe is ideal for overflow accommodation and has holiday/Air BnB potential (STP) EP4S
What it's like to live in
The practical details that shape daily life here, each with its source. Anything the listing leaves open becomes a question to ask.
Double garage
Large double garage with an outside WC and extension potential (STP)
Agent's descriptionGarden
Agent's descriptionDouble glazed
Double glazing throughout
Agent's descriptionThe agent has supplied the certificate as a document. Its rating isn't in the listing data, so open it to see the band and assessment date.
Supplied listing documentQuestions worth asking
The listing doesn't answer these. Tick any you'd like to ask and they'll be added to your enquiry message.
Nothing added yet
Loading room styling…
Life nearby
Checking nearby places…
Picture your everyday
Start with the agent's details and explore the Area Overview to get a feel for daily life here.
Local news
A confirmed locality is needed to select relevant local stories for this home.
Checking connected news sources…
Other homes nearby
Homes in LN11 postcode area →About these property details
The information provided in this listing is for general information purposes only and does not constitute property particulars. We make no warranties or guarantees, express or implied, regarding the accuracy, completeness, or availability of the information.
Property details are provided by the listing agent, developer, or other third parties, and we have no control over the content provided. Prospective buyers or tenants should make their own enquiries and verify all information directly with the agent or relevant party.
Information relating to Energy Performance Certificates, Home Reports, or other statutory documents should be obtained directly from the selling agent or developer where applicable.