

Sewards End, Saffron Walden · CB10
Wills Ayley, Sewards End
Wills Ayley, Sewards End, Saffron Walden
Guide Price
A substantial and individual, single storey barn conversion providing versatile living space, incorporating an impressive reception space. The property forms part of a small development of barn conversions.
The home, in the agent’s words
- Single storey barn conversion
- High quality, contemporary specification
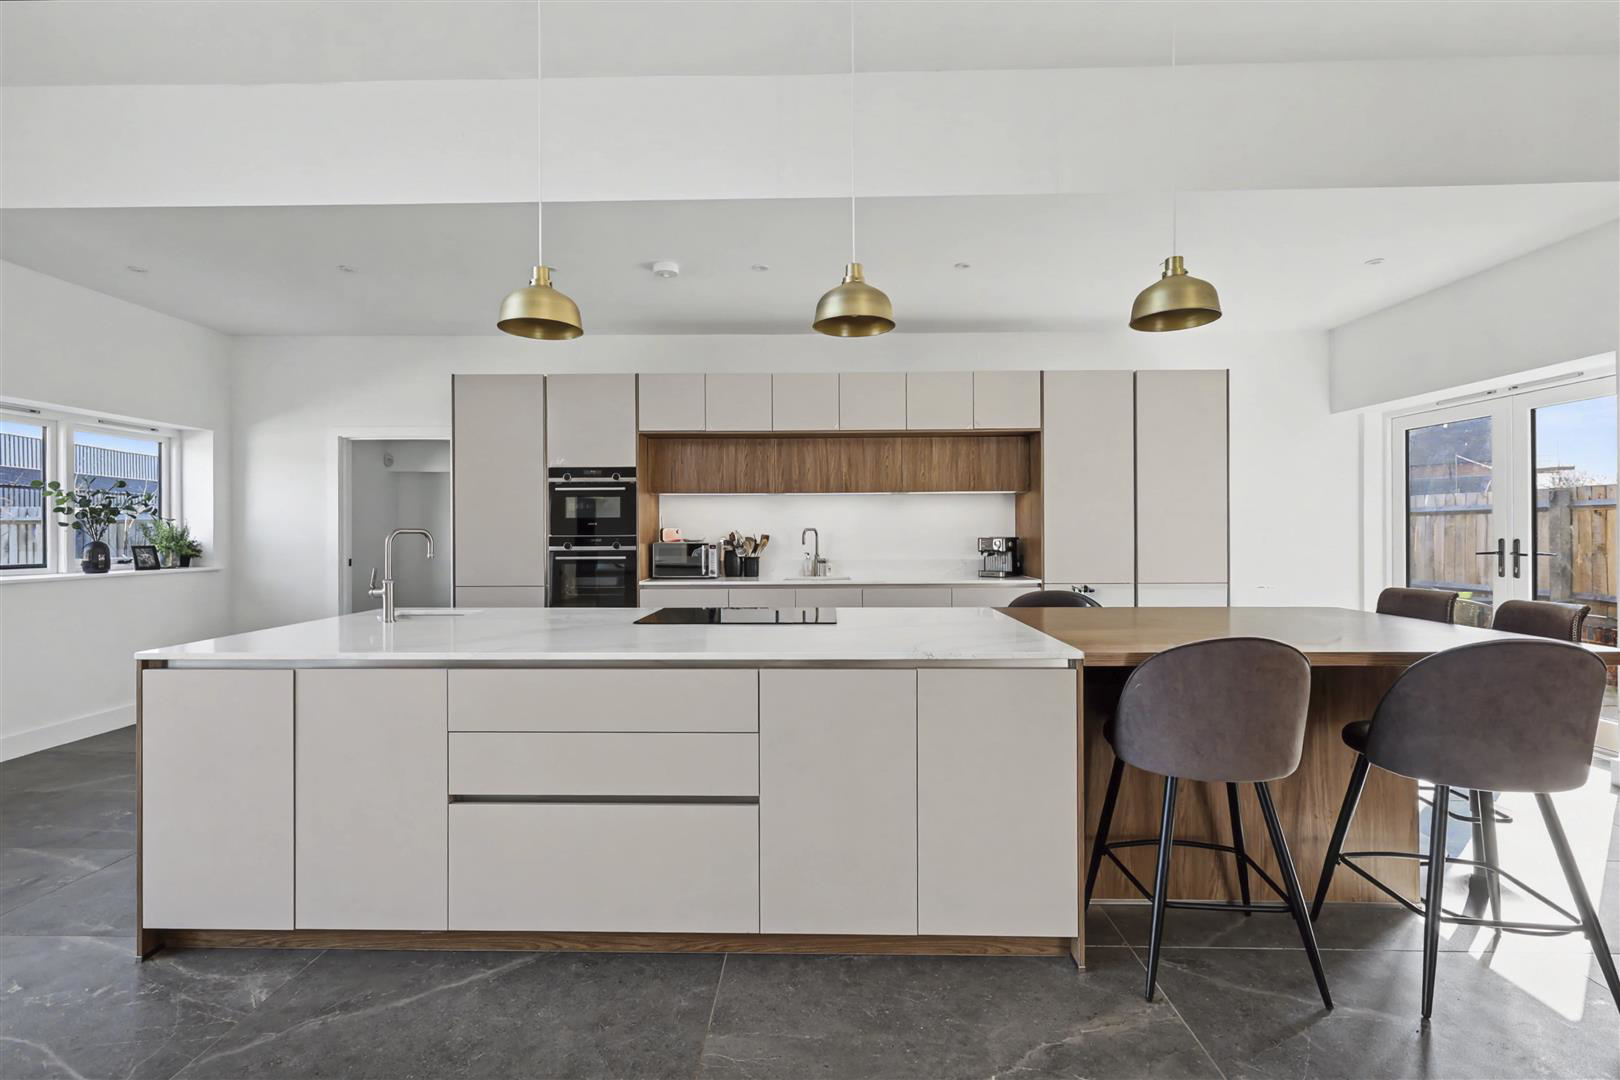
- Impressive vaulted kitchen/living area
- Four double bedrooms
- Double garage and ample parking
- Stunning semi-rural location
Read the full agent description
A substantial and individual, single storey barn conversion providing versatile living space, incorporating an impressive reception space. The property forms part of a small development of barn conversions.
Wills Ayley Barns Development - A small, exclusive development of three barn conversions set down a private lane within a picturesque, rural location. The property has been converted to a high standard to include:
- High quality Goddards kitchen
- Underfloor heating throughout
- Solid oak internal doors
Entrance Hall - Entrance door with adjoining full height window, large walk-in coats cupboard and further built-in cupboard housing the hot water cylinder and underfloor heating system. The hallway extends to the rear providing access to the bedrooms with automatic low level lighting.
Kitchen/Dining/Living Room - An impressive contemporary living space with high ceiling and enjoying a good degree of natural light via glazed doors and windows to two aspects, also providing access to the terrace and garden. The kitchen has been designed to comprise a run of quality German wall units (with a choice of finishes) including integrated Siemens single oven, combi microwave and tall larder fridge. Together with a large island incorporating Bora vented induction hob, prep sink, large pan drawers, Siemens dishwasher and Caple wine cooler. The worktops are 20mm Artscut quartz, which come in a choice of colours. There will be LED recessed cabinet under lights.
Sitting Room - Window to the rear aspect, log burning stove and wall-mounted TV/media point.
Rear Hallway - Glazed door providing access to the terrace and garden. Further door to:
Utility Room - The design comprises a range of base and eye level quality German rigid kitchen units, 20mm Artscut quartz worktop and a stainless steel inset large single bowl single drainer sink and chrome monobloc mixer tap. Space has been allowed for freestanding fridge-freezer, washing machine & tumble dryer. Further door to:
Ground Floor Shower Room - Suite comprising wall hung WC, large vanity wash basin, shower area and window. The room would be ideal for washing muddy paws after a countryside walk.
Bedroom 1 - Glazed door with adjoining full height windows providing access to the courtyard terrace and garden beyond. Large walk-in wardrobe and door to:
En Suite Bathroom - Suite comprising large shower enclosure, contemporary free standing bath, vanity wash basin, WC and window.
Bedroom 2 - Glazed door with adjoining full height window providing access and views to the terrace and garden. Walk-in wardrobe.
En Suite - Suite comprising large shower enclosure, vanity wash basin, WC and window.
Bedroom 3 - Glazed door and adjoining full height window overlooking the terrace and garden.
En Suite - Suite comprising large shower enclosure, low level WC, wash basin and window.
Bedroom 4 - Glazed door with adjoining full height window providing access to the terrace and garden.
En Suite - Suite comprising large shower enclosure, low level WC and vanity wash basin.
Outside - The property is accessed via New House Lane. To the side of the property is an off-street parking area with an adjoining double garage. The rear garden features an extensive natural stone paved terrace, a seeded lawn and newly planted trees.
Double Garage - Electric operated up and over door, power and lighting connected, eaves storage space and glazed personal door to the rear.
Agent's Notes - .Tenure - Freehold
.Council Tax Band - To be assessed
.Property Type - Detached barn conversion
.Property Construction - Brick and block and timber frame with tiled roof
.Number & Types of Room - Please refer to the floorplan
.Square Footage - 3,462.31 sqft
.Parking - Double garage and driveway
.10 Year build warranty
UTILITIES/SERVICES
.Electric Supply - Mains
.Water Supply - Mains
.Sewerage - Private sewerage treatment plant
.Heating - Electric underfloor heating
.Broadband - Starlink high speed broadband available
.Mobile Signal/Coverage - Good
.Rights of Way, Easements, Covenants - There is a shared access driveway to Hedgehog Place
.Planning Permission - Planning approval will be applied for to convert the agricultural barns in the courtyard to residential units. Artist impressions can be supplied upon request
Please note, the images of the kitchen and utility room are computer generated and indicative of the style and layout.
Viewings - By appointment through the Agents.
A feel for the area
Connected for everyday life
75%of homes in the postcode can access 100+ Mbps broadband.
Available speed bands
- 30+ Mbps
- 75%
- 100+ Mbps
- 75%
- 300+ Mbps
- 75%
- 1,000+ Mbps
- 75%
Getting about
4.2 milesto Audley End Rail Station
Approximate straight-line distance · DfT NaPTAN · 13 Sept 2026Background air quality
- Fine particles · PM₂.₅
- 6.7 µg/m³ · Above the WHO guideline · well within the UK legal limit
- Nitrogen dioxide · NO₂
- 5.4 µg/m³ · Meets the WHO guideline
Annual background levels. For scale: the WHO 2021 guideline is 5 µg/m³ for PM₂.₅ and 10 for NO₂; the UK legal limit is 20 and 40. Lower is better; this is a 1 km model, not a reading at the door.
Defra · 2024 annual model · 1 km areaLocal information is approximate. Distances are straight-line estimates from the available location. Broadband describes postcode coverage, not the speed or service available at this home; check the address with a provider. Air quality is a modelled annual background estimate.
Checking nearby places…
Picture your everyday
Start with the agent's details and explore the area guide to get a feel for daily life here.
Other homes nearby
Homes in Saffron Walden →About these property details
The information provided in this listing is for general information purposes only and does not constitute property particulars. We make no warranties or guarantees, express or implied, regarding the accuracy, completeness, or availability of the information.
Property details are provided by the listing agent, developer, or other third parties, and we have no control over the content provided. Prospective buyers or tenants should make their own enquiries and verify all information directly with the agent or relevant party.
Information relating to Energy Performance Certificates, Home Reports, or other statutory documents should be obtained directly from the selling agent or developer where applicable.