

Skircoat Green, Halifax · HX3
Stafford Parade, Skircoat Green
1 Stafford Parade, Skircoat Green, Halifax HX3 0PD
Offers In The Region Of
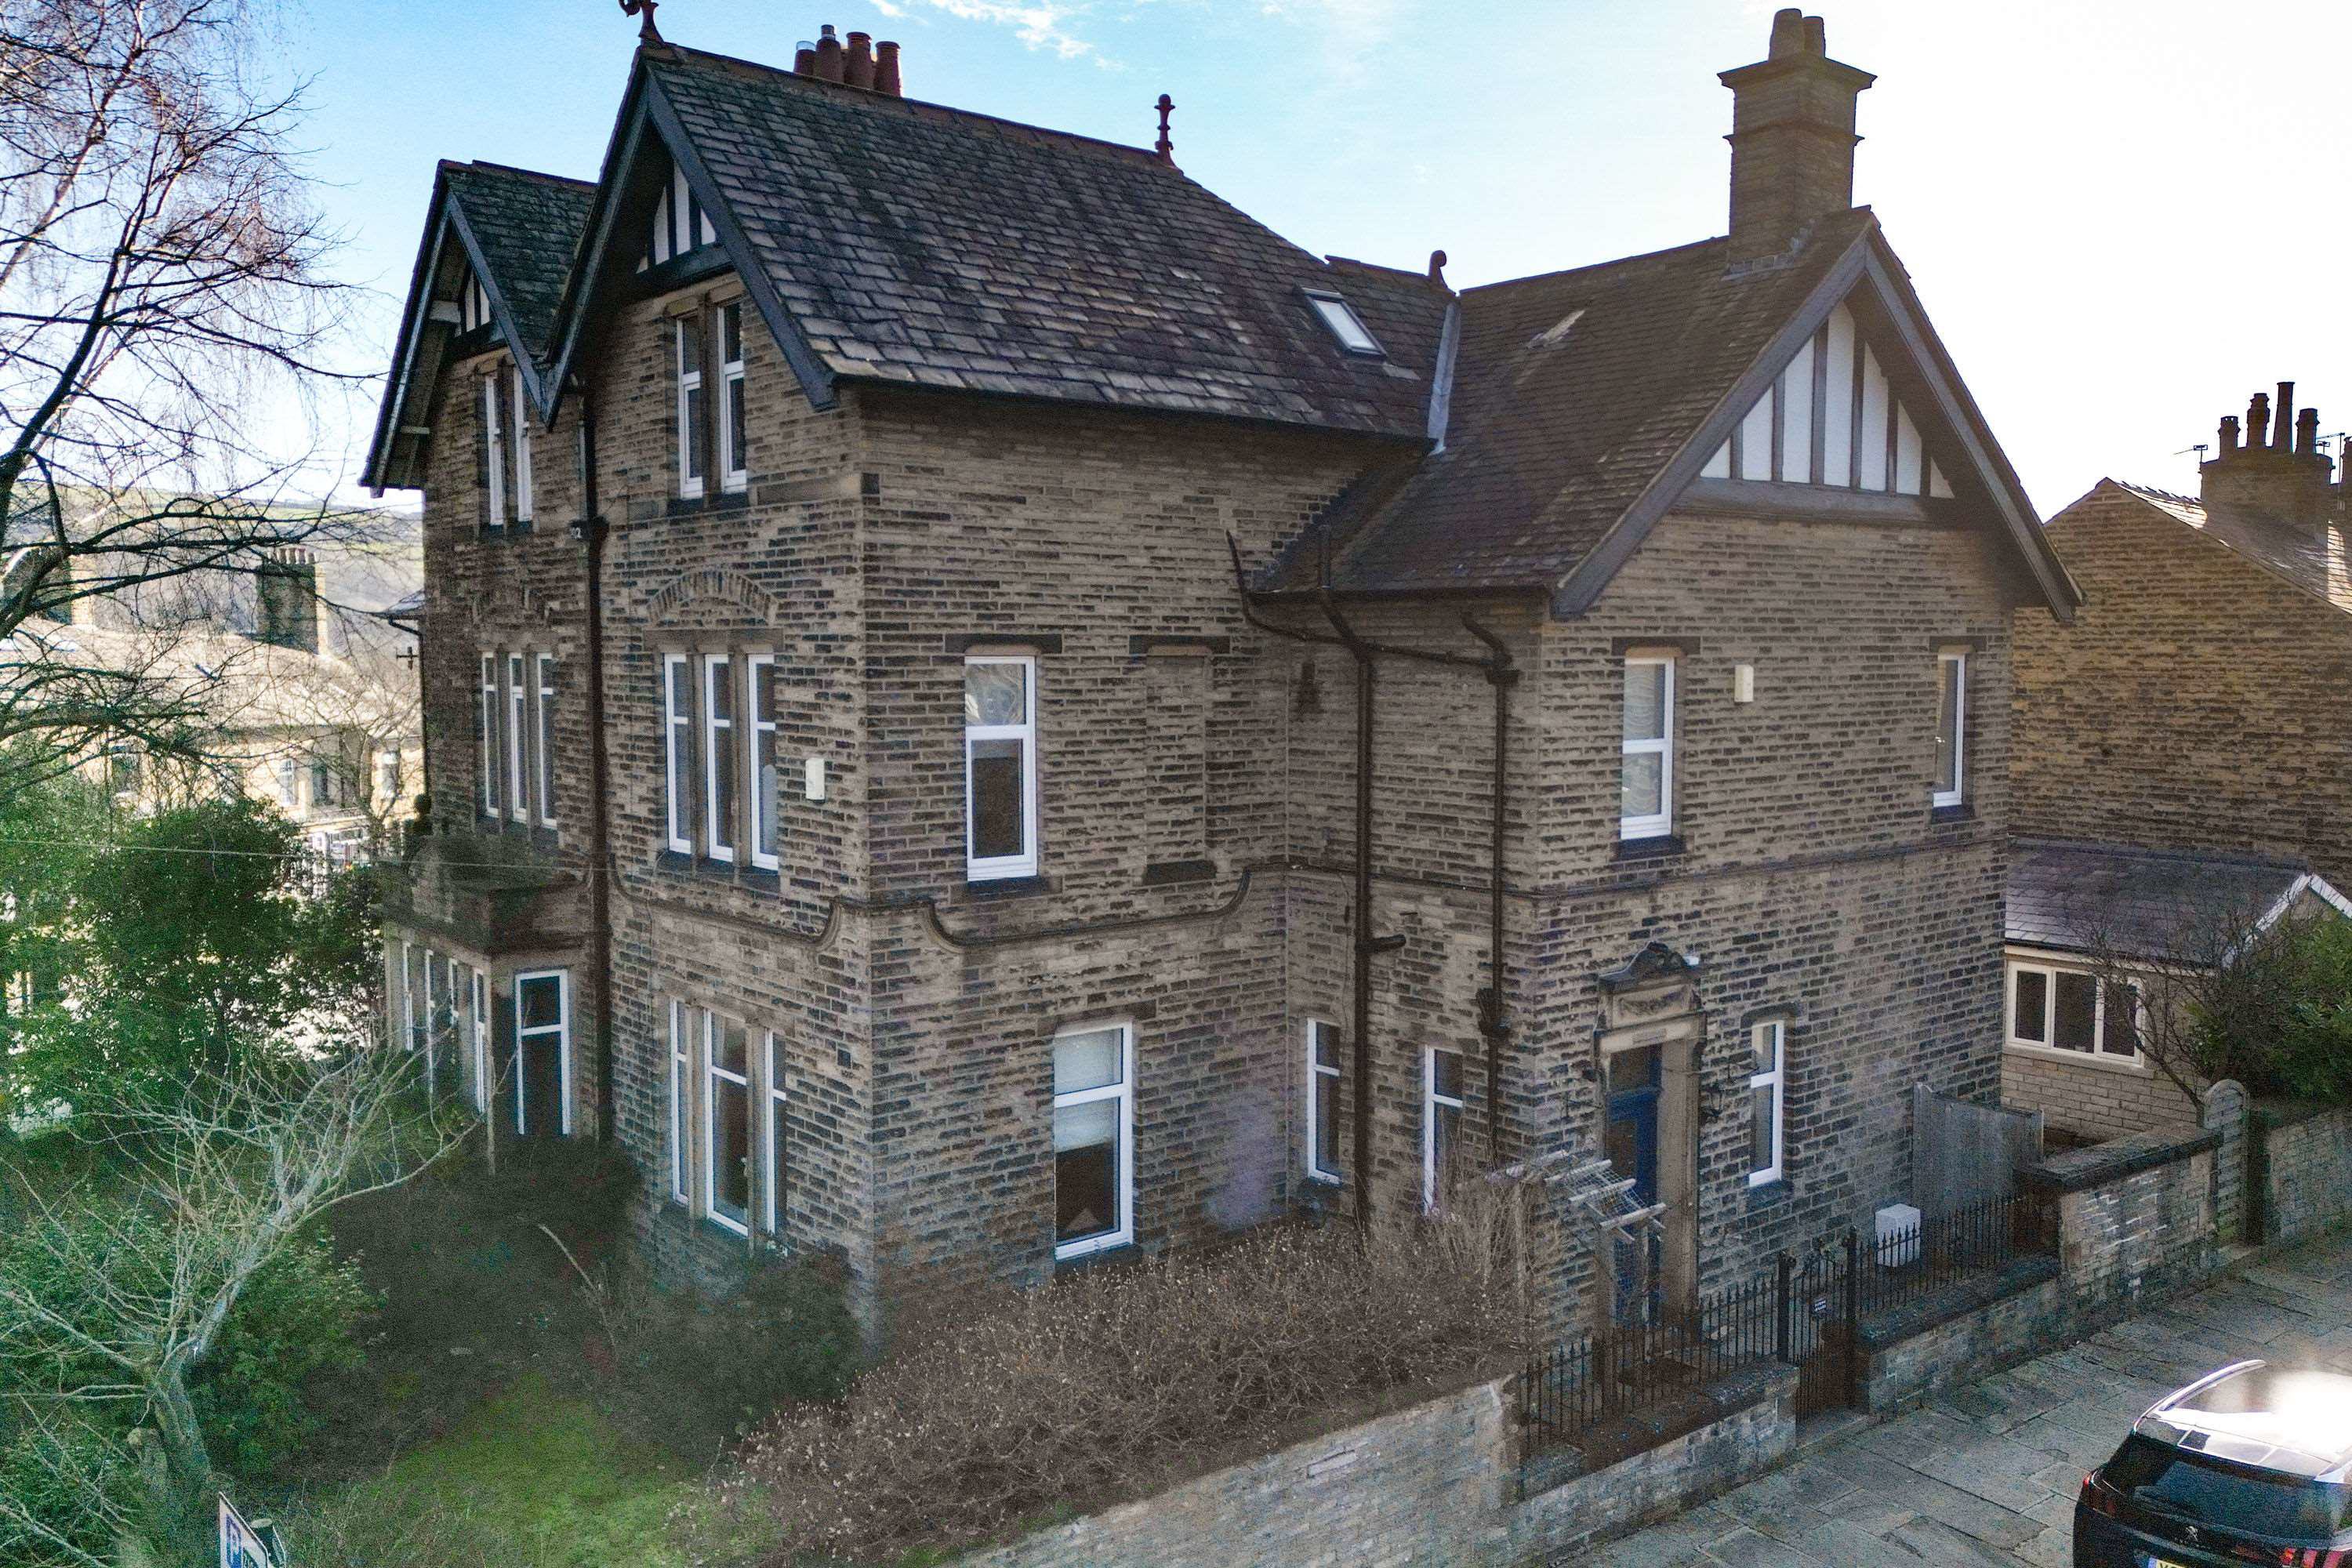
Grosvenor - An Amazing Opportunity has arisen to purchase this Fabulous 4 Bedroom, Victorian Period, Semi Detached Home, complete with a fabulous ONE BEDROOM BUNGALOW set within the Garden. This Stunning home is perfectly located within one of the most affluent areas of Halifax. Take a look.
The home, in the agent’s words
- Substantial 4 Bedroom Semi Detached Victorian Residence
- NEWLY BUILT 1 BEDROOM BUNGALOW ANNEXE in the Garden
- ZERO COUNCIL TAX FOR ANNEXE
- NO ONWARD CHAIN
- Original Victorian Features Throughout
- 4 Double Bedrooms, One Ensuite
- Generously Sized Rooms Throughout
- Fabulous Location in Skircoat Green
- Close To Local Amenities and Halifax Town Centre
- Excellent Access To Motorway and Rail Networks
Read the full agent description
This Period Property is Located within a premium location in the heart of Skircoat Green and is perfectly placed for access to all of the excellent amenities which are virtually on your doorstep, including Savile Park, with some fine Victorian Mansions around its edges along with great views of Wainhouse tower in the distance. The ever popular Crossley Heath State Grammar School is within walking distance, at the top of the Moor, surrounded by a large expanse of grassed open areas. Halifax Town Centre, with its diverse range of bars, restaurants, shops and not forgetting the Piece Hall Heritage Centre is merely a short drive or a nice twenty minute stroll away. If you prefer more local then the amenities of Skircoat Green and Savile Park are close by. The location of this home is ideal for great access to the M62 Corridor and Rail Network making commuting to the larger Cities of Leeds and Manchester much easier.
We enter this imposing property through the architecturally designed, carved stone door surround with its stained glass panelled door, this feature sets the tone for the rest of the home. Old and new features have been blended together perfectly, having been restored with high quality fittings and yet still retaining its period features and characteristics. This has created a very generous family sized home with the added benefit of the Modern, Newly Built Bungalow Annexe in the Garden has created an ideal home for a dependant relative or maybe an adult child who just needs more independence.
The impressive Entrance Hallway has a host of original Victorian features, with the sweeping staircase, picture hanging rails and skirting boards being just a few. Modern design floor tiling accents the neutral decor within this space.
The Living Room is to the left, an extremely spacious and airy room with dual aspect picture windows allowing a stream of natural light in. Victorian features are in abundance in this room with the focal point being a modern white fire surround complete with a gas, log burning effect stove, creating a warm and cosy room in which to relax with the family on those colder winter nights with a roaring fire.
The Heart of this home has to be the Stunning, Open Plan, Living/Kitchen/Dining Room. The Kitchen has a range of bespoke fitted wall and base units finished in a modern cottage green and complemented by solid oak worktops. As you would expect in a Kitchen of this quality, a host of integrated appliances include a seven ring, double oven gas range set within the chimney breast, a built in dishwasher, tall fridge and sink, soft close cupboards and drawers throughout. An Island in the middle of the room provides further storage as well as a breakfast bar with space for a couple of stools, for those less formal dining occasions. The is an additional oven built into the end of the island and electrical sockets available too! The freezer is built into a space in the rear porch. The WC can also be found here too, a must for growing families.
The Family area at the other end of the room can happily accommodate a couple of sofas, creating an ideal space for the family to gather together in and discuss the days antics. Finally in this large room the Dining Area can play host to a large family dining table and chairs with a double window overlooking the rear Garden which allows plenty of natural light in. Modern neutral tones in here are accented by the same floor tiling as the Hallway.
Upstairs to the First Floor Landing where two of the Double Bedrooms are located.
The large Master Bedroom overlooks the front aspect and is a generously sized room with dual aspect windows. There is plenty of space in here for a Super King Sized Bed and a rang eof additional Bedroom furniture. This Bedroom benefits from the luxury of its own Ensuite Shower Room, complete with a shower enclosure and a range of storage cupboards which enclose the hand basin and w.c.
Bedroom 2 is a stunningly spacious and luxurious room with original panelling to the lower half of the walls. The modern muted tones to the newly decorated walls along with the triple stone mullioned windows and Victorian features really add character to this room.
The Family Bathroom is just across the corridor, a fabulous room with an abundance of space and style. A Victorian style, freestanding bath with a telephone style shower and claw feet dominates the centre of the room. A separate shower enclosure is in the corner of the room along with a low closet w.c. and pedestal hand basin. A black cast iron fireplace sits in the chimney breast and is accented by white panelling and grey tones to the walls.
The remaining 2 Bedrooms are located off of the Second Floor Landing. Both of these rooms are generously proportioned with plenty of space in both for Super King Sized beds and an abundance of additional Bedroom furniture.
The Lower Ground floor is used by the current owners as storage. This Floor comprises of two separate rooms and a cloakroom with w.c.and hand basin. How could your family best utilise this space? Maybe a Gym? Playroom? or Cinema Room? You choose.
The Newly Built Detached Bungalow/Annexe has its own entrance and is accessed from the rear Garden. A truly Contemporary styled, self contained space. White Upvc throughout gives a clean and modern styling. This has not yet been lived in.
This part of the property is a ZERO CHARGE for the council tax as it is classed as part of the main building.
Once inside, the Open Plan Style offers independent living for somebody who is maybe less mobile, providing one storey living. The Kitchen area is to the left and comprises of a range of modern, dark grey wall and base units, which are perfectly complemented by white and grey marble effect worktops along with white, brick style, gloss wall tiles. The Living/Dining area is large enough for a corner sofa, as well as a dining table and chairs.
Through to the Bedroom, this spacious double room can host a double bed and additional bedroom furniture. Finally is the Contemporary styled Bathroom which is complete with a new white bath, low closet w.c and hand basin. The bath has the added benefit of a rainfall shower above and glass shower screen. Large grey wall tiles adorn both the walls and the floor.
The outside of Grosvenor, to the front, is a lovely lawned area which is bordered by a large range of well established shrubs and plants, adding colour to the Garden all year round. To the rear the large Garden has been finished with grey slate, providing ample space for families from both properties to relax together during the warmer months.
Please take a look at our 2D and 3D colour floor plans, photographs and video to see how this Fabulous home could work for you and your family. If you would like to view, then please call or go online to book and we can show you around at your convenience.
Additional Information:
- Upvc Double Glazing
- Gas Central Heating to Main Residence
- Electric Heating To Bungalow
- Council Tax:
Band E
- Energy Performance Certificate (EPC) Ratings:
Band D (55-68) for Main House
- Band C (69-80) for Annexe
A feel for the area
Connected for everyday life
100%of homes in the postcode can access 100+ Mbps broadband.
Available speed bands
- 30+ Mbps
- 100%
- 100+ Mbps
- 100%
- 300+ Mbps
- 100%
- 1,000+ Mbps
- 100%
Getting about
1 milesto Halifax Rail Station
Approximate straight-line distance · DfT NaPTAN · 13 Sept 2026Background air quality
- Fine particles · PM₂.₅
- 6.8 µg/m³ · Above the WHO guideline · well within the UK legal limit
- Nitrogen dioxide · NO₂
- 10.4 µg/m³ · Above the WHO guideline · well within the UK legal limit
Annual background levels. For scale: the WHO 2021 guideline is 5 µg/m³ for PM₂.₅ and 10 for NO₂; the UK legal limit is 20 and 40. Lower is better; this is a 1 km model, not a reading at the door.
Defra · 2024 annual model · 1 km areaLocal information is approximate. Distances are straight-line estimates from the available location. Broadband describes postcode coverage, not the speed or service available at this home; check the address with a provider. Air quality is a modelled annual background estimate.
Checking nearby places…
Picture your everyday
Start with the agent's details and explore the area guide to get a feel for daily life here.
Other homes nearby
Homes in HX3 postcode area →About these property details
The information provided in this listing is for general information purposes only and does not constitute property particulars. We make no warranties or guarantees, express or implied, regarding the accuracy, completeness, or availability of the information.
Property details are provided by the listing agent, developer, or other third parties, and we have no control over the content provided. Prospective buyers or tenants should make their own enquiries and verify all information directly with the agent or relevant party.
Information relating to Energy Performance Certificates, Home Reports, or other statutory documents should be obtained directly from the selling agent or developer where applicable.