

Bacup, Lancashire · OL13
Fernville Terrace, Bacup
Fernville Terrace, Bacup, Lancashire, OL13
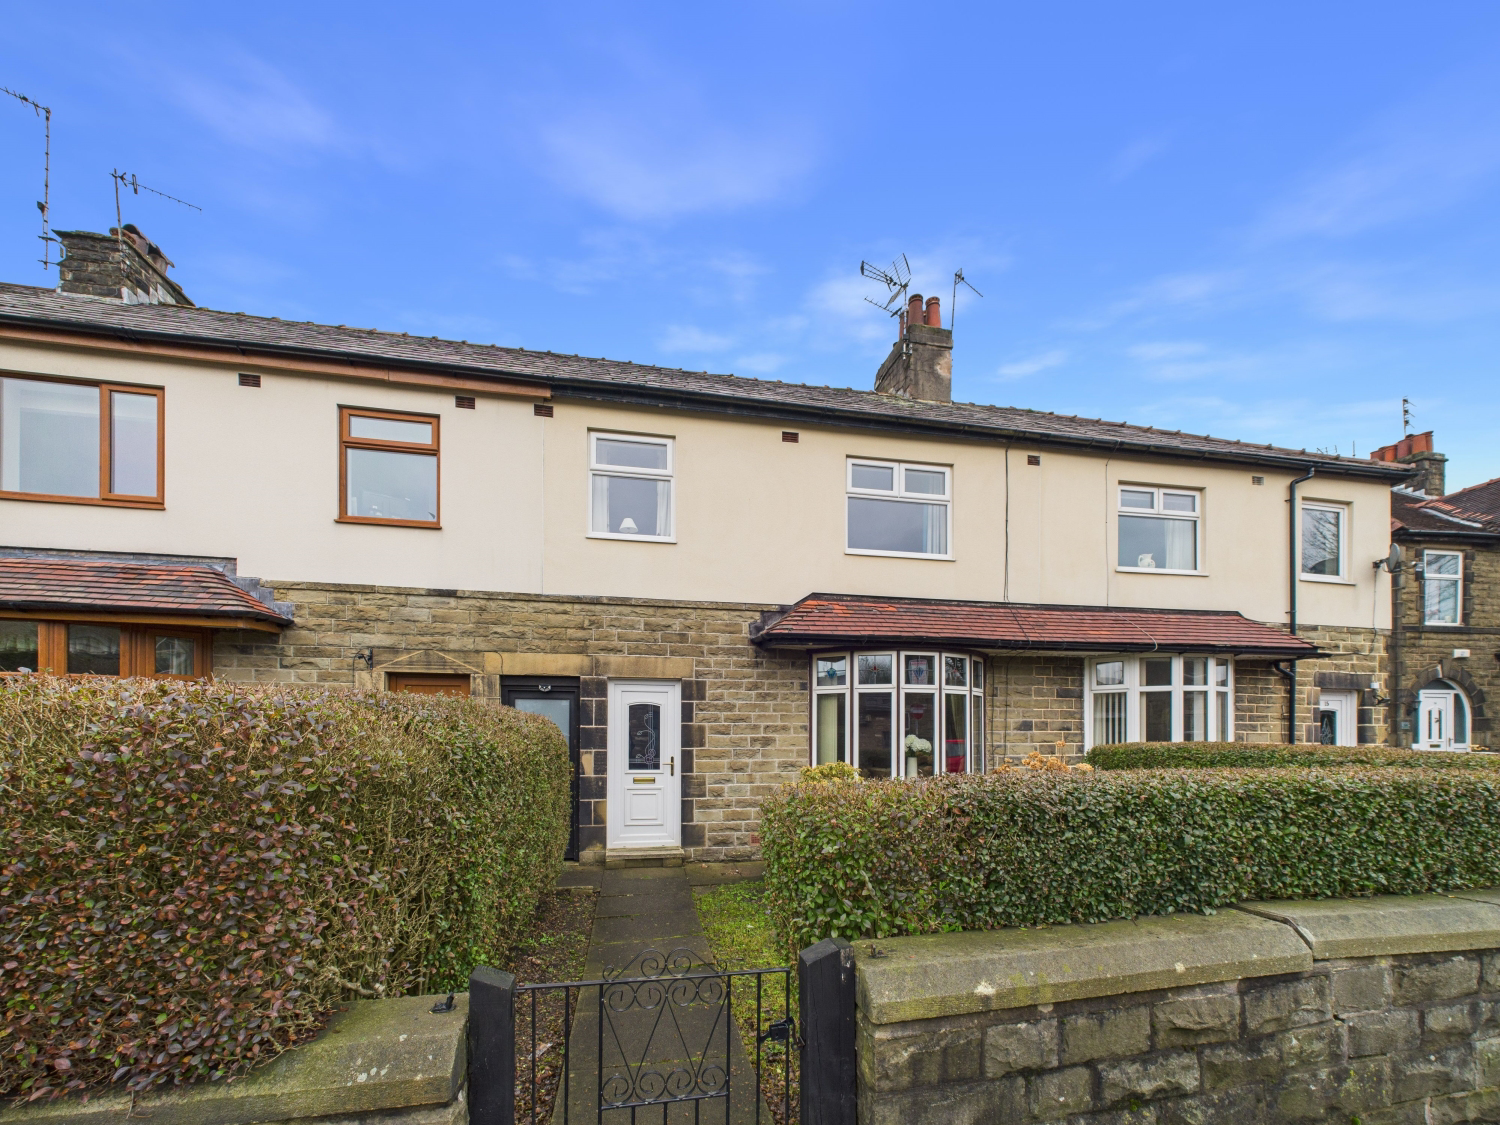
TRADITIONAL STONE & RENDERED TOWNHOUSE ENJOYING A SUPERB, EXTENSIVE REAR GARDEN, TWO SEPARATE RECEPTION ROOMS AND THREE GENEROUS BEDROOMS. Conveniently situated along the A681 Newchurch Road in the centre of a distinctive row of early 1930's built homes, Fernville Terrace is midway between amenities in both Stacksteads and Bacup.
The home, in the agent’s words
- Traditional 1930's Built Mid Town House
- Exceptional, Long Rear Garden with Parking Potential
- Tastefully Presented, Three Generous Bedrooms
- Two Separate Reception Rooms, Bay Fronted.
- Extended, Fitted Breakfast Kitchen with Oven/Hob/Hood
- Modern White Bathroom + Plumbed-in Over Bath Shower
- Gas Combination Central Heating, Double Glazing
- Well Placed on Newchurch Road
- Midway Between Stacksteads & Bacup
- Ideal Family Sized Home
Read the full agent description
TRADITIONAL STONE & RENDERED TOWNHOUSE ENJOYING A SUPERB, EXTENSIVE REAR GARDEN, TWO SEPARATE RECEPTION ROOMS AND THREE GENEROUS BEDROOMS. Conveniently situated along the A681 Newchurch Road in the centre of a distinctive row of early 1930's built homes, Fernville Terrace is midway between amenities in both Stacksteads and Bacup .
The well proportioned layout offers an ideal opportunity for a growing family and is entered by a formal entrance hall with staircase. The bay-fronted living room features a focal point fire and views over the screened, mature front garden. At the rear, a separate dining room benefits from french double doors opening out into the fantastic, tiered garden. The kitchen is extended to accommodate a breakfast area and is tastefully fitted with cream 'Shaker- style' units with separate appliances of double oven/gas hob & hood.
Arriving upstairs, the spindled, balustrade landing leads you to the front facing double bedroom, rear double with inbuilt wardrobes and a deceiving 'L' shaped large third bedroom. Completing the first floor layout is a fresh, white three piece bathroom with a plumbed-in, thermostatic controlled shower over the bath.
The enclosed rear garden is a true hidden gem and is arranged over levels to include a grassed area with detached shed ( power supplied ) and adjoining sheltered seating area complemented by an inbuilt brick barbecue. Landscaped steps with gravel insets and rope handrails then take you to the upper garden. A detached greenhouse is sited at the base of the grassed upper level with unlimited potential for further cultivation or as neighbouring houses - potential for creating off road parking with direct access via Fernhill Drive.
Material Information : Freehold, Council Tax - Band B. EPC rating D. Present owner - 14 years with Kitchen, Bathroom and all windows ( with exception of front bay) replaced. Gas central heating boiler replaced approx 5 years. No flood risk . Broadband - Good .
A feel for the area
Connected for everyday life
100%of homes in the postcode can access 100+ Mbps broadband.
Available speed bands
- 30+ Mbps
- 100%
- 100+ Mbps
- 100%
- 300+ Mbps
- 100%
- 1,000+ Mbps
- 100%
Getting about
4.5 milesto Walsden Rail Station
Approximate straight-line distance · DfT NaPTAN · 13 Sept 2026Background air quality
- Fine particles · PM₂.₅
- 6.1 µg/m³ · Above the WHO guideline · well within the UK legal limit
- Nitrogen dioxide · NO₂
- 6.6 µg/m³ · Meets the WHO guideline
Annual background levels. For scale: the WHO 2021 guideline is 5 µg/m³ for PM₂.₅ and 10 for NO₂; the UK legal limit is 20 and 40. Lower is better; this is a 1 km model, not a reading at the door.
Defra · 2024 annual model · 1 km areaLocal information is approximate. Distances are straight-line estimates from the available location. Broadband describes postcode coverage, not the speed or service available at this home; check the address with a provider. Air quality is a modelled annual background estimate.
Checking nearby places…
Picture your everyday
Start with the agent's details and explore the area guide to get a feel for daily life here.
Other homes nearby
Homes in OL13 postcode area →About these property details
The information provided in this listing is for general information purposes only and does not constitute property particulars. We make no warranties or guarantees, express or implied, regarding the accuracy, completeness, or availability of the information.
Property details are provided by the listing agent, developer, or other third parties, and we have no control over the content provided. Prospective buyers or tenants should make their own enquiries and verify all information directly with the agent or relevant party.
Information relating to Energy Performance Certificates, Home Reports, or other statutory documents should be obtained directly from the selling agent or developer where applicable.