
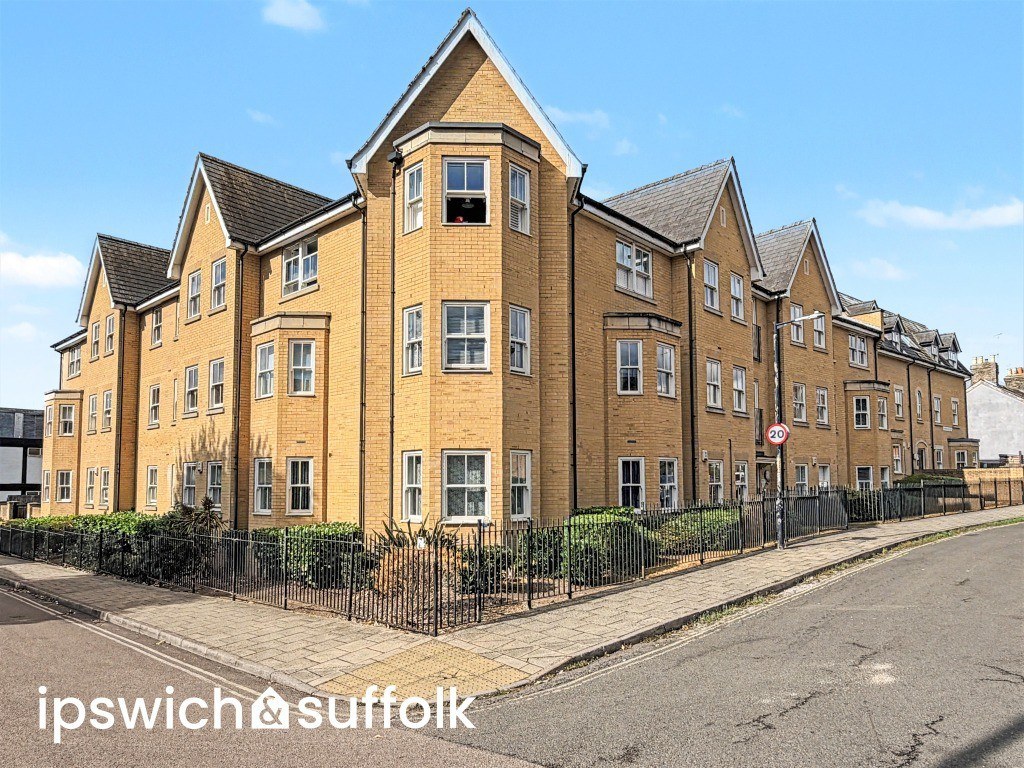

Ipswich, Suffolk · IP1
St. Georges Street, Ipswich
St. Georges Street, Ipswich, Suffolk, IP1
Guide Price · Originally listed at £115,000
NO ONWARD CHAIN - An immaculately presented one double bedroom apartment, conveniently located in the town centre within easy walking distance of the Ipswich to London mainline train station. Purchased in 2011, the apartment is accessed via a communal entrance lobby and stairs rising to the second floor landing where the well proportioned private accommodation comprises; entrance hall, stylish lounge-kitchen-diner, double bedroom and bathroom. To the outside there are attractive communal gardens, Zone 2 on road permit parking is available subject to application. Early viewing is highly recommended.
The home, in the agent’s words
- TOWN CENTRE LOCATION
- BEAUTIFULLY PRESENTED
- NO ONWARD CHAIN
- SECOND FLOOR
- ONE DOUBLE BEDROOM
- STYLISH LOUNGE-KITCHEN-DINER
- COMMUNAL GARDENS
- ZONE TWO PERMIT PARKING
Read the full agent description
SUMMARY NO ONWARD CHAIN - An immaculately presented one double bedroom apartment, conveniently located in the town centre within easy walking distance of the Ipswich to London mainline train station. Purchased in 2011, the apartment is accessed via a communal entrance lobby and stairs rising to the second floor landing where the well proportioned private accommodation comprises; entrance hall, stylish lounge-kitchen-diner, double bedroom and bathroom. To the outside there are attractive communal gardens, Zone 2 on road permit parking is available subject to application. Early viewing is highly recommended.
COMMUNAL ENTRANCE LOBBY Stairs rising to second floor.
SECOND FLOOR LANDING Apartment entrance door to entrance hall.
ENTRANCE HALL Wall mounted electric heater, built-in airing cupboard housing hot water tank, wall mounted remote entry intercom, doors to.
LOUNGE-KITCHEN-DINER 11' 11" max. approx. x 21' 2" max. approx. (3.63m x 6.45m) Double glazed French doors opening in with Juliette style balcony, two wall mounted electric heaters, a stylish contemporary range of gloss fronted base and eye level cupboard and drawer fitted units with under unit courtesy lighting over slate effect work surfaces, inset stainless steel sink drainer unit with mixer tap, built-in electric oven and grill, inset electric hob with extractor chimney over, integrated fridge-freezer and integrated washer-dryer, part wood effect vinyl flooring, part carpeting, television, Sky and telephone points.
BEDROOM 9' 10" max. approx. x 16' 8" max. approx. (3m x 5.08m) Twin double glazed sash windows to front, wall mounted electric heater, built-in sliding mirror fronted wardrobe.
BATHROOM Chrome heated towel rail, panel bath with mixer tap and thermostatic shower with side screen, pedestal hand-wash basin with mixer tap, low level WC, tiled splash backs, wood effect vinyl flooring.
OUTSIDE To the rear there is a well-kept attractive communal garden which is securely accessed.
PERMIT PARKING On road Zone 2 permit parking is available by application to Ipswich Borough Council at an approximate cost of approx £64 PA (2026-2027).
LEASE DETAILS Lease Remaining - Approximately 140 years in 2026.
Ground Rent - Approximately £150.00p PA.
Service Charge - Approximately £1,652.32p PA.
IPSWICH BOROUGH COUNCIL Tax Band A - Approximately £1,645.50p PA (2026-2027).
NEAREST SCHOOLS (.GOV ONLINE) St Matthew's C of E primary and Stoke High or Ormiston Endeavour secondary.
DIRECTIONS Leaving Ipswich town centre and heading West on Crown Street/A1156 towards Tower Ramparts, continue to follow A1156, at the roundabout, take the 3rd exit onto Berners Street, turn right onto Bedford Street, turn right onto St. George's Street, the destination will be on the right cornering Bedford Street and St. Georges Street.
BROADBAND AND MOBILE PHONE COVERAGE Broadband- To check the broadband coverage available in the area go to
https://checker.ofcom.org.uk/en-gb/broadband-coverage
Mobile Phone- To check mobile phone coverage in the area go to
https://checker.ofcom.org.uk/en-gb/mobile-coverage
AGENT'S STAMP DUTY NOTE Please be advised that as of the 1st of April 2025, the government is changing the stamp duty and land tax structure on all residential purchases, which may affect the cost of stamp duty and land tax for your property purchase.
As of the 1st of April 2025, stamp duty and land tax will become due on all residential purchases of £125,000 or more. First time buyers will be required to pay stamp duty and land tax on all purchases of £300,000 or more.
If you are purchasing a second home, you will also be required to pay an additional 5% stamp duty and land tax.
CONSUMER PROTECTION REGULATIONS 2008 Your Ipswich Ltd has not tested any electrical items, appliances, plumbing or heating systems and therefore cannot testify that they are operational. These particulars are set out as a general outline only for the guidance of potential purchasers or tenants and do not constitute an offer or contract. Photographs are not necessarily comprehensive or current and all descriptions, dimensions, references to condition necessary permissions for use and occupation and other details are given in good faith and believed to be correct but should not be relied upon as statements of, or representations of, fact. Intending purchasers or tenants must satisfy themselves by inspection or otherwise as to the correctness of each of them. We have taken steps to comply with Consumer Protection Regulations 2008, which require both the seller and their agent to disclose anything, within their knowledge, that would affect the buying decision of the average consumer. If there are any aspects of this property that you wish to clarify before arranging an appointment to view or considering an offer to purchase, please contact us and we will make every effort to be of assistance.
Your Ipswich Ltd, as part of their service to both vendor and purchaser, offer assistance to arrange mortgage and insurance policies, legal services, energy performance certificates, and the valuation and sale of any property relating to any purchaser connected to this transaction. Your Ipswich Ltd confirms they will not prefer one purchaser above another solely because he/she has agreed to accept the offer of any other service from Your Ipswich Ltd. Referral commission (where received) is in the range of £60 to £200.
A feel for the area
Connected for everyday life
100%of homes in the postcode can access 100+ Mbps broadband.
Available speed bands
- 30+ Mbps
- 100%
- 100+ Mbps
- 100%
- 300+ Mbps
- 100%
- 1,000+ Mbps
- 100%
Getting about
0.7 milesto Ipswich Rail Station
Approximate straight-line distance · DfT NaPTAN · 13 Sept 2026Background air quality
- Fine particles · PM₂.₅
- 7.5 µg/m³ · Above the WHO guideline · well within the UK legal limit
- Nitrogen dioxide · NO₂
- 11.7 µg/m³ · Above the WHO guideline · well within the UK legal limit
Annual background levels. For scale: the WHO 2021 guideline is 5 µg/m³ for PM₂.₅ and 10 for NO₂; the UK legal limit is 20 and 40. Lower is better; this is a 1 km model, not a reading at the door.
Defra · 2024 annual model · 1 km areaLocal information is approximate. Distances are straight-line estimates from the available location. Broadband describes postcode coverage, not the speed or service available at this home; check the address with a provider. Air quality is a modelled annual background estimate.
Checking nearby places…
Picture your everyday
Start with the agent's details and explore the area guide to get a feel for daily life here.
Other homes nearby
Homes in Ipswich →About these property details
The information provided in this listing is for general information purposes only and does not constitute property particulars. We make no warranties or guarantees, express or implied, regarding the accuracy, completeness, or availability of the information.
Property details are provided by the listing agent, developer, or other third parties, and we have no control over the content provided. Prospective buyers or tenants should make their own enquiries and verify all information directly with the agent or relevant party.
Information relating to Energy Performance Certificates, Home Reports, or other statutory documents should be obtained directly from the selling agent or developer where applicable.