
Chelmarsh · WV16
Bakehouse Lane, Chelmarsh
Bakehouse Lane, Chelmarsh, WV16
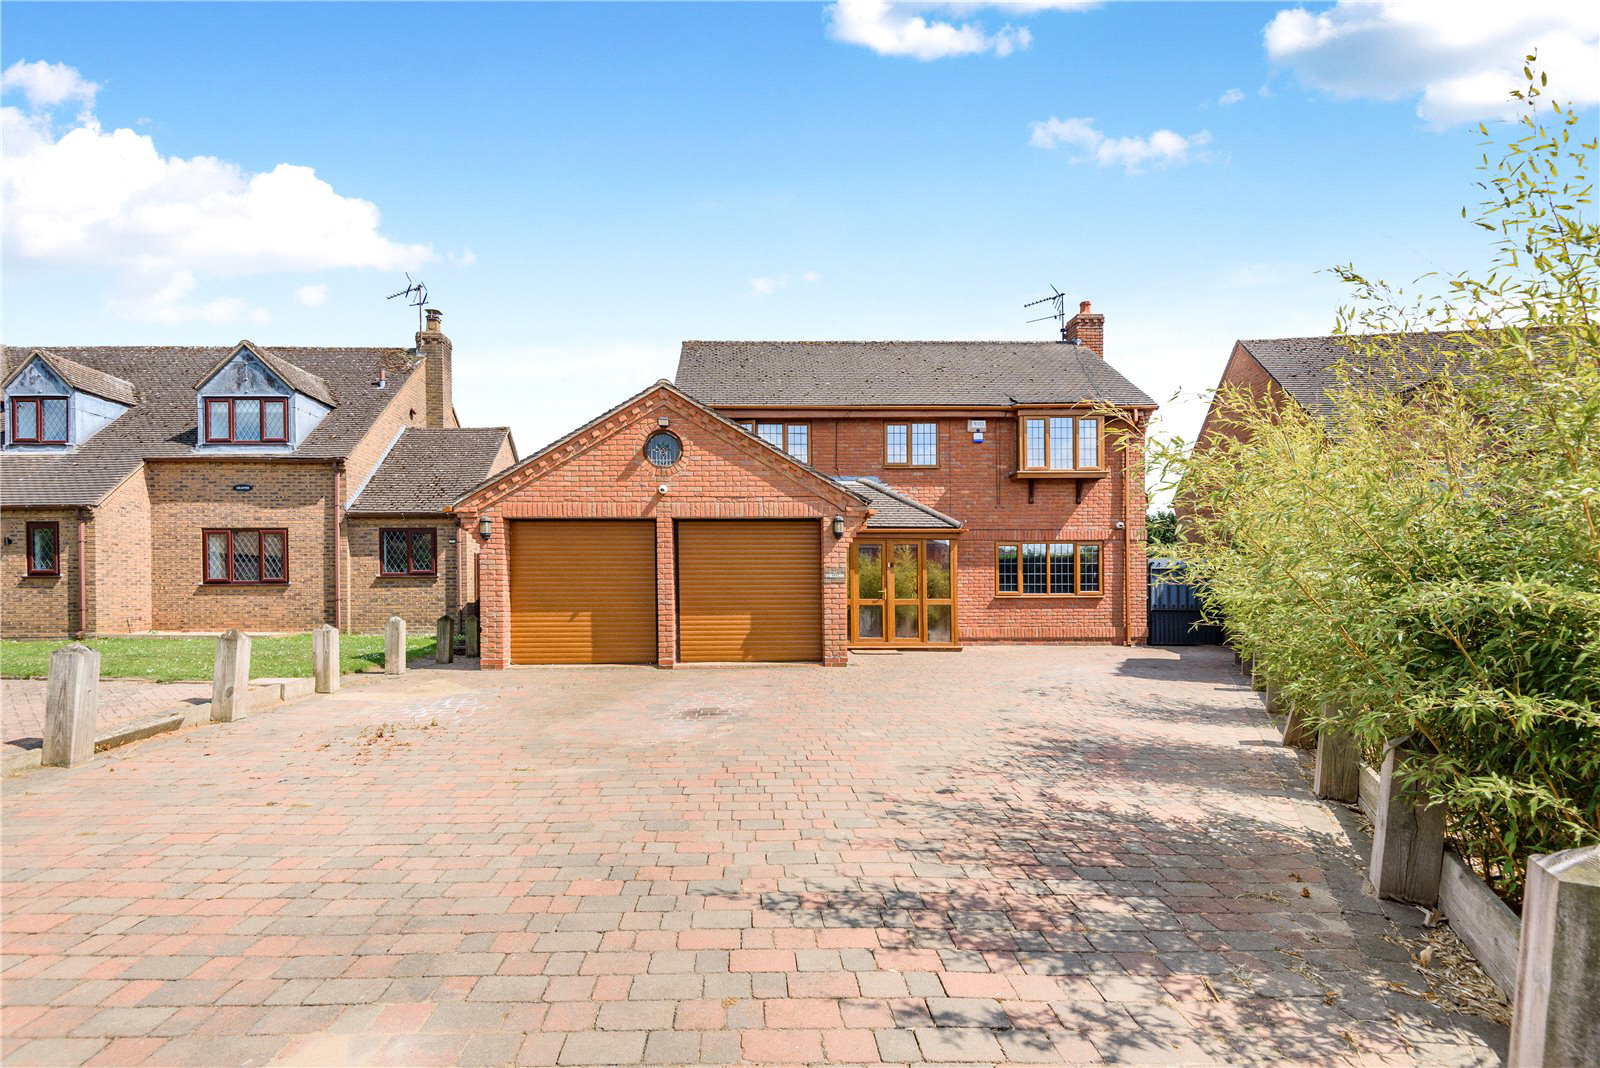
An exceptional family home situated on a large plot within a sought after village location.
Listed 20 May 2025 · agent details updated 27 July 2026. An asking price is not a completed sale.
The home, in the agent’s words
- Located in the picturesque village of Chelmarsh
- Family Bathroom, Ensuite from the master bedroom
- Large dining kitchen, Utility
- Sitting room featuring an Inglenook-style fireplace
- Four well-proportioned bedrooms
- Substantial plot with an expansive rear garden (0.54 acres)
- Hallway with guest cloakroom
- Detached double garage and ample driveway parking
Read the full agent description
Occupying an impressive plot extending to approximately 0.54 acres, this beautifully presented detached family home enjoys a wonderful position within the sought-after village of Chelmarsh, offering an enviable combination of generous living accommodation, extensive gardens and a peaceful countryside setting.
Chelmarsh is a highly regarded Shropshire village, renowned for its attractive rural surroundings, strong sense of community and excellent access to the Severn Valley countryside. The village is conveniently placed for Bridgnorth and neighbouring market towns, whilst offering an abundance of scenic walks, local public houses and outdoor pursuits. Chelmarsh Reservoir and its surrounding nature trails are also close at hand, providing an idyllic backdrop for those who enjoy the outdoors.
The property is approached via a private driveway providing ample off-road parking and access to a detached double garage. A covered entrance porch leads into a welcoming reception hall, complete with guest cloakroom, useful under-stairs storage and access to the principal reception rooms.
The main sitting room is positioned to the front elevation and flows seamlessly into the dining area, creating an excellent space for both family living and entertaining. A striking Inglenook-style fireplace forms an attractive focal point, whilst French doors connect the reception space to the rear dining kitchen. Overlooking the garden, the kitchen is fitted with a range of wall and base units complemented by extensive work surfaces and space for freestanding appliances. Natural light floods the room through rear-facing windows and French doors, which open directly onto the garden, creating an ideal setting for indoor-outdoor living. A separate utility room provides additional practicality.
To the first floor, a feature galleried landing gives access to four well-proportioned bedrooms. The principal bedroom benefits from a walk-in wardrobe and a private en-suite shower room, whilst the remaining bedrooms are served by a contemporary family bathroom.
The grounds are undoubtedly one of the property's most impressive features. Extending to approximately 0.54 acres, the rear garden provides exceptional outdoor space, being predominantly laid to lawn with mature trees, established planting and a number of useful outbuildings. Beyond the formal garden lies a substantial open area which offers excellent versatility, lending itself to a paddock, kitchen garden, recreational space or a variety of lifestyle uses, subject to individual requirements. Further enhancing its potential, planning permission has previously been granted by the local authority to reduce the size of the detached double garage, creating vehicle access through to the rear section of the plot. This provides future owners with the opportunity to make even greater use of the land, whether for hobby farming, storage, recreational purposes or other lifestyle requirements, subject to any necessary consents.
This is a rare opportunity to acquire a substantial family home in one of Shropshire's most desirable village locations, offering generous accommodation, extensive grounds and exceptional versatility within a superb countryside setting.
What it's like to live in
The practical details that shape daily life here, each with its source. Anything the listing leaves open becomes a question to ask.
Double garage + Driveway
The property is approached via a private driveway providing ample off-road parking and access to a detached double garage.
Agent's descriptionRear garden
Agent's descriptionUnderstairs cupboard
Agent's descriptionfreehold
Supplied listing field and any agent featuresQuestions worth asking
The listing doesn't answer these. Tick any you'd like to ask and they'll be added to your enquiry message.
Nothing added yet
Loading room styling…
Life nearby
Picture your everyday
Start with the agent's details and explore the Area Overview to get a feel for daily life here.
Local news
A confirmed locality is needed to select relevant local stories for this home.
Checking connected news sources…
Other homes nearby
Homes in WV16 postcode area →About these property details
The information provided in this listing is for general information purposes only and does not constitute property particulars. We make no warranties or guarantees, express or implied, regarding the accuracy, completeness, or availability of the information.
Property details are provided by the listing agent, developer, or other third parties, and we have no control over the content provided. Prospective buyers or tenants should make their own enquiries and verify all information directly with the agent or relevant party.
Information relating to Energy Performance Certificates, Home Reports, or other statutory documents should be obtained directly from the selling agent or developer where applicable.