

Highley · WV16
Bridgnorth Road, Highley
Bridgnorth Road, Highley, WV16
An Exceptional Modern Bungalow with Generous Plot, Impressive Views and Elegant Finishes
The home, in the agent’s words
- Built in 2019 to a bespoke design by current owners
- Privately situated with ample parking
- Generous landscaped gardens with outstanding views
- Contemporary open plan living space with vaulted ceilings
- High-quality modern fittings throughout
- Bi-folding doors across rear-facing rooms
- Two double bedrooms and luxury bathroom
- Elevated decked terrace ideal for entertaining
Read the full agent description
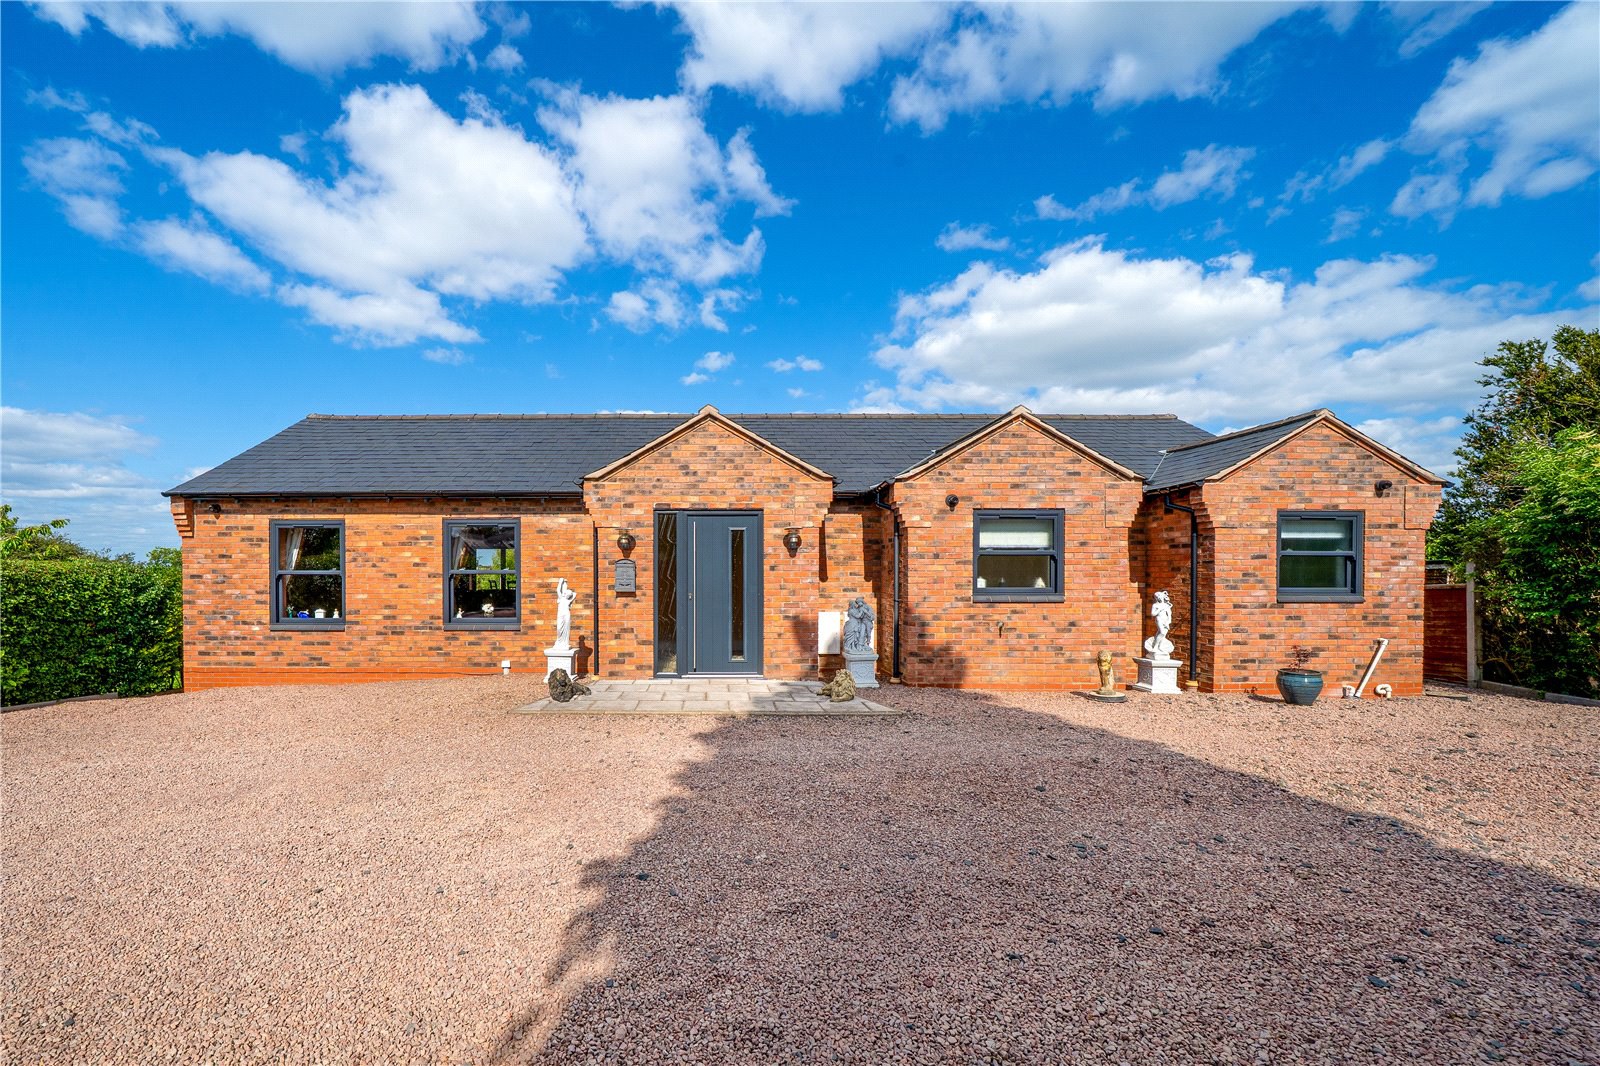
Tucked away in a peaceful and private position, this individually designed and immaculately presented detached bungalow offers a rare opportunity to acquire a stylish, high-specification home surrounded by landscaped gardens and stunning countryside views. Constructed in 2019 by the current owners, the property combines thoughtful contemporary design with high-quality materials and an emphasis on seamless indoor-outdoor living.
The internal layout has been carefully planned to make the most of the picturesque rear outlook, with all principal rooms benefiting from large bi-folding doors that open directly onto the extensive rear decking – perfect for enjoying the surrounding greenery and entertaining guests.
The heart of the home is the impressive open plan kitchen/lounge/dining area, enhanced by soaring vaulted ceilings and an abundance of natural light. This sociable space is beautifully appointed with a modern fitted kitchen, ample space for relaxed seating, and a generous dining area that connects effortlessly to the terrace and gardens which all comes with under floor heating.
There are two spacious double bedrooms, both with generous proportions and peaceful outlooks. The primary bedroom enjoys particularly generous dimensions and sits adjacent to the stylish family bathroom, fitted with contemporary fixtures. A separate WC adds additional practicality.
Outside, the property continues to impress. The large decked terrace spans the rear elevation, bordered by glazed balustrading and providing elevated views across the immaculate landscaped gardens, which have been thoughtfully designed with mature planting, formal pathways, and striking garden sculptures. The lower garden area provides a sense of serenity and space, while a gravelled driveway offers ample off-road parking with planning permission for a garage.
The charming brick exterior and clean architectural lines contribute to the home’s strong curb appeal, while the secluded setting ensures a peaceful environment with excellent privacy.
A feel for the area
Connected for everyday life
93%of homes in the postcode can access 100+ Mbps broadband.
Available speed bands
- 30+ Mbps
- 100%
- 100+ Mbps
- 93%
- 300+ Mbps
- 93%
- 1,000+ Mbps
- 93%
Getting about
7.6 milesto Kidderminster Rail Station
Approximate straight-line distance · DfT NaPTAN · 13 Sept 2026Background air quality
- Fine particles · PM₂.₅
- 5.5 µg/m³ · Above the WHO guideline · well within the UK legal limit
- Nitrogen dioxide · NO₂
- 3.4 µg/m³ · Meets the WHO guideline
Annual background levels. For scale: the WHO 2021 guideline is 5 µg/m³ for PM₂.₅ and 10 for NO₂; the UK legal limit is 20 and 40. Lower is better; this is a 1 km model, not a reading at the door.
Defra · 2024 annual model · 1 km areaLocal information is approximate. Distances are straight-line estimates from the available location. Broadband describes postcode coverage, not the speed or service available at this home; check the address with a provider. Air quality is a modelled annual background estimate.
Checking nearby places…
Picture your everyday
Start with the agent's details and explore the area guide to get a feel for daily life here.
Other homes nearby
Homes in WV16 postcode area →About these property details
The information provided in this listing is for general information purposes only and does not constitute property particulars. We make no warranties or guarantees, express or implied, regarding the accuracy, completeness, or availability of the information.
Property details are provided by the listing agent, developer, or other third parties, and we have no control over the content provided. Prospective buyers or tenants should make their own enquiries and verify all information directly with the agent or relevant party.
Information relating to Energy Performance Certificates, Home Reports, or other statutory documents should be obtained directly from the selling agent or developer where applicable.