

Timberscombe, Minehead · TA24
Cowbridge Sawmill, Timberscombe
Cowbridge Sawmill, Timberscombe, Minehead, TA24
Guide price
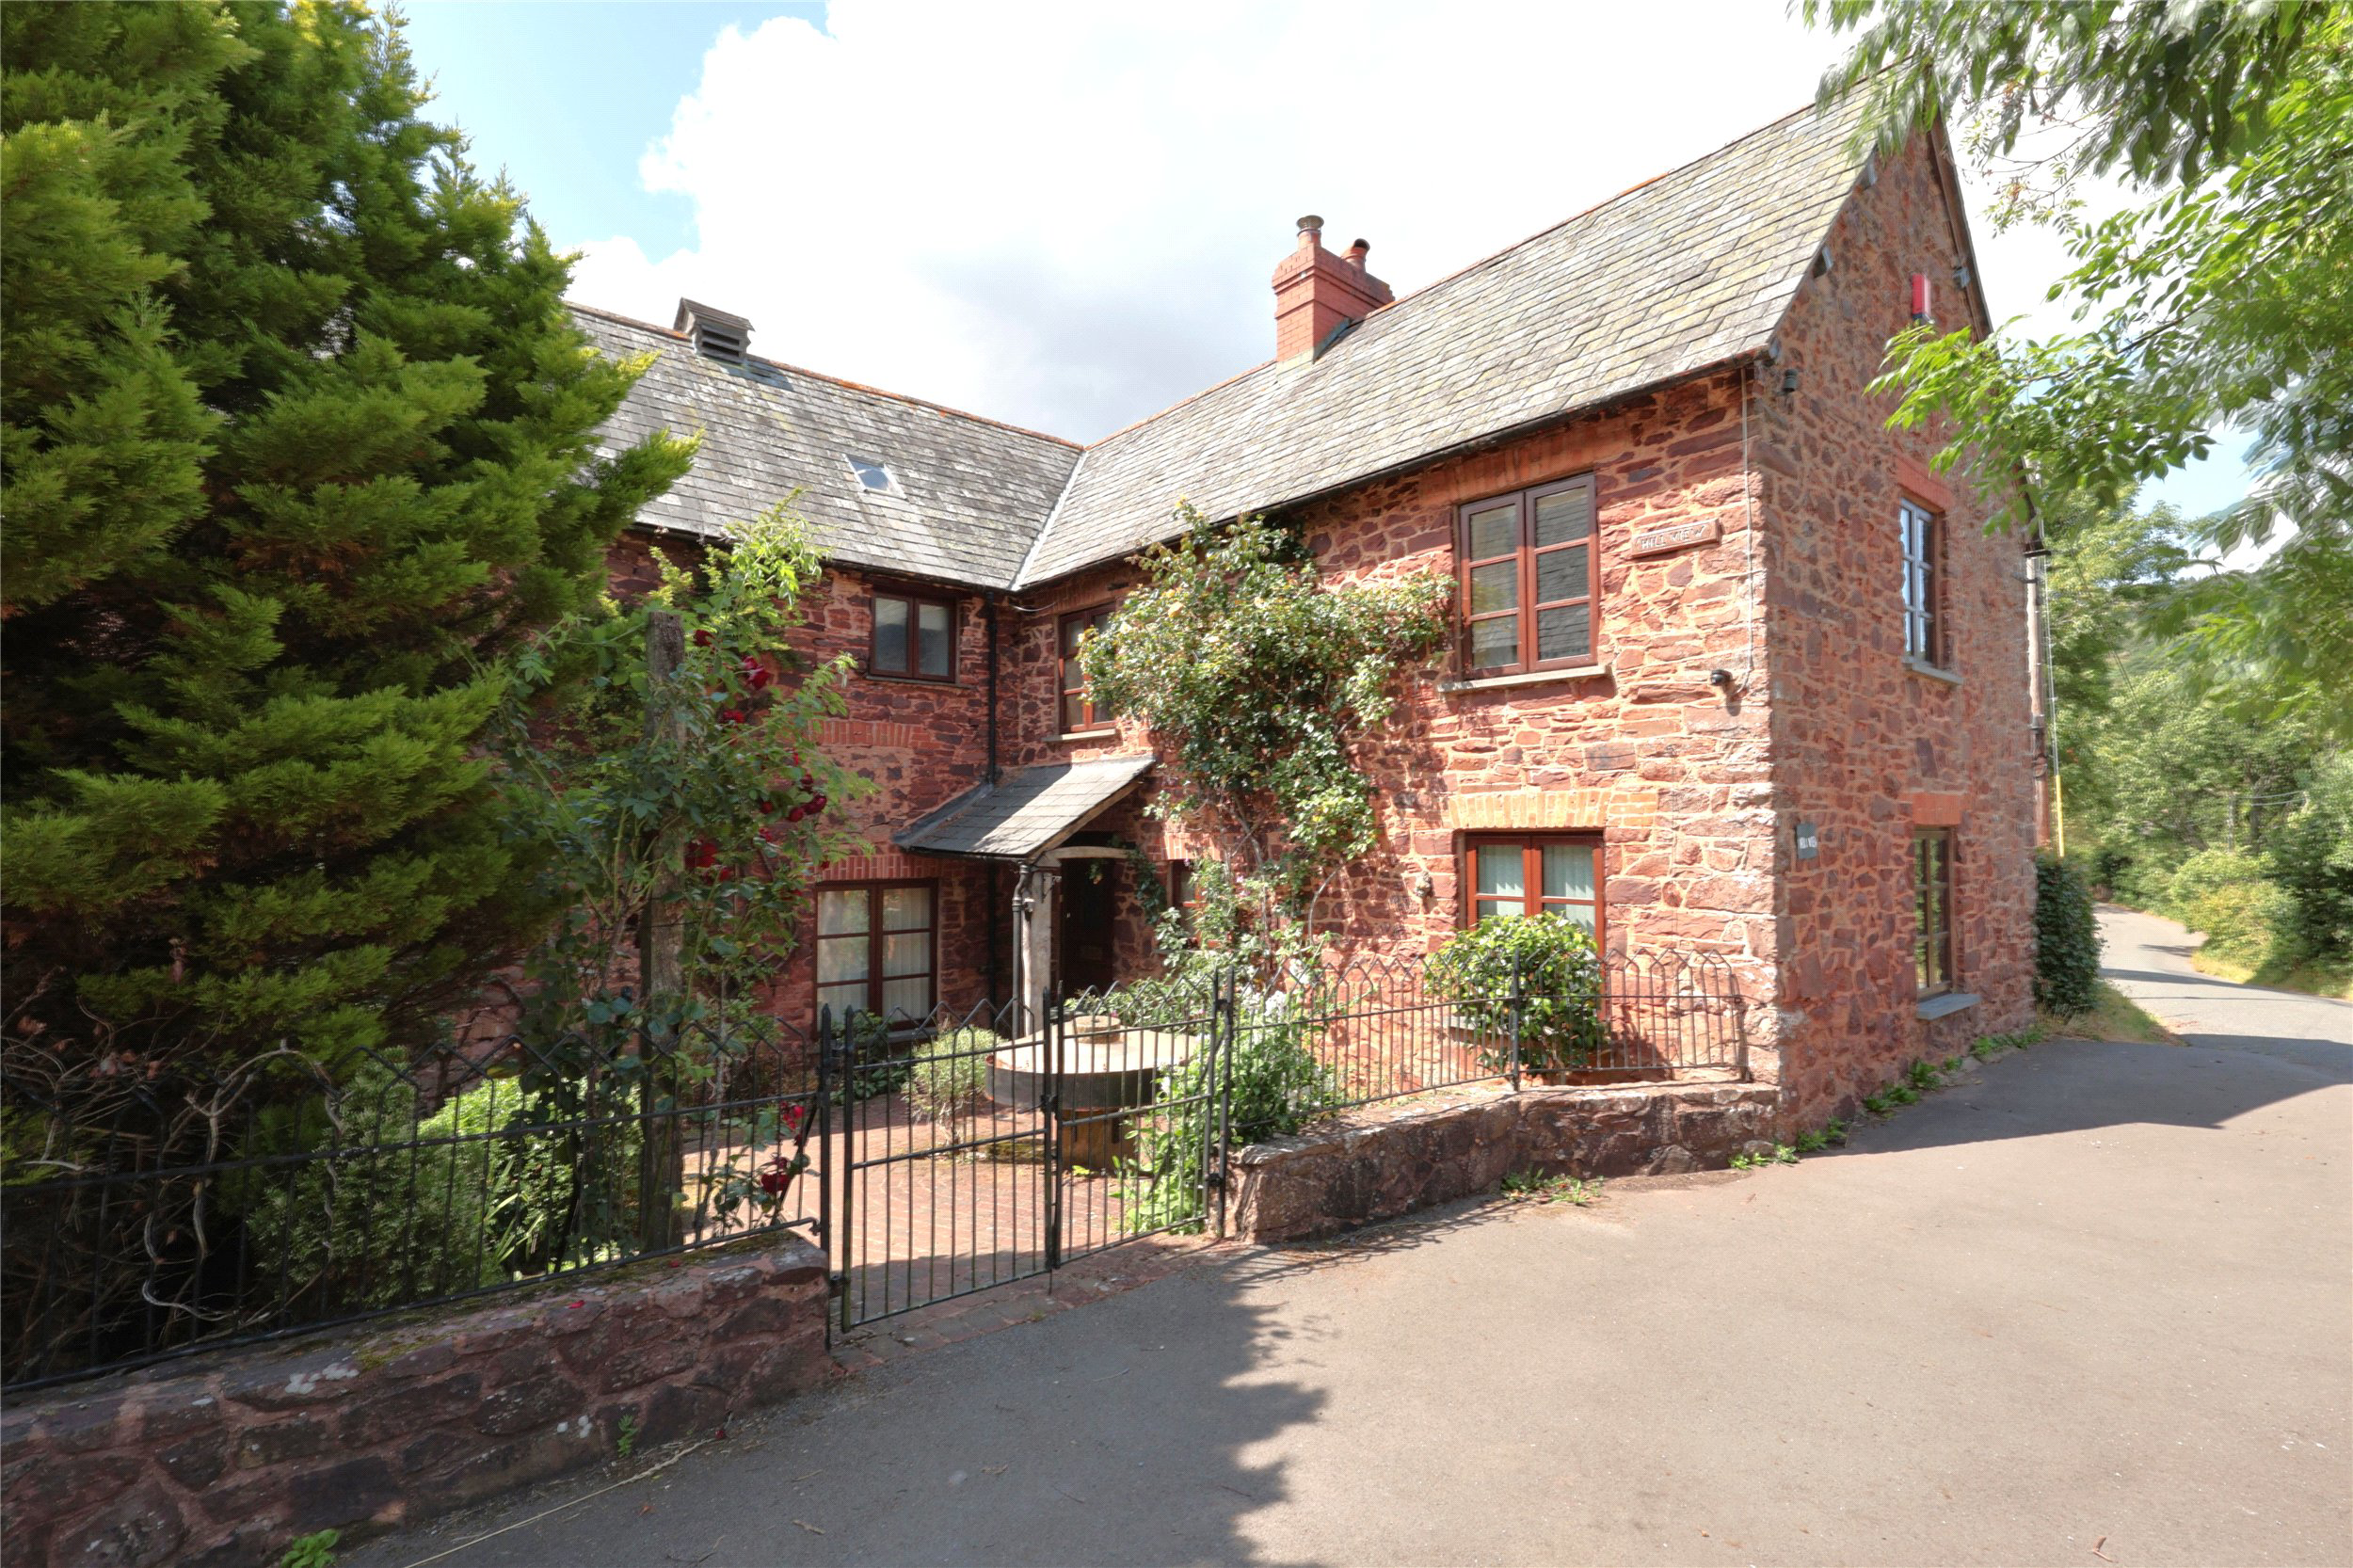
A unique opportunity to acquire a lovingly restored historic sawmill with water wheel and attached 3 bedroom house situated on the edge of a popular Exmoor village enjoying wonderful views over farmland towards the surrounding hills together with an excellent range of outbuildings with conversion potential subject to planning permission. EPC E. Council Tax band E
The home, in the agent’s words
- Fine & Country
Read the full agent description
A unique opportunity to acquire a lovingly restored historic sawmill with water wheel and attached 3 bedroom house situated on the edge of a popular Exmoor village enjoying wonderful views over farmland towards the surrounding hills. The mill buildings offer potential for conversion subject to planning permission and there is an excellent range of outbuildings to include two storey barn with forge, workshop, studio/museum and a 1920s former garage.
The first Mill on the site is believed to date back to the 14th Century when it produced flour for the local people. In 1904 the Mill was converted to a Sawmill which served the local community for many years but by the end of the 20th Century the Mill was in need of urgent renovation.
The Mill was purchased in a derelict state in 1995 with a vision and great determination to rebuild, renovate and preserve a vital part of our heritage. Over the last 25 years the old mill has been reroofed, the floors rebuilt and the dilapidated workshop and forge were demolished and replaced with a new and attractive two storey detached stone building under a slate roof. The most ambitious aspect of the project has been the restoration of the 14ft water wheel which has the capability of driving a number of vintage machines.
The attached stone built house offers accommodation arranged over three floors and in brief comprises; entrance porch, reception hall, tiled shower room, double aspect sitting/dining room with stone fireplace, woodburner and double doors to timber decked terrace, triple aspect kitchen/breakfast room fitted with a range of base and wall units with peninsular bar, Corian working surfaces with moulded one and half bowl sink and mixer tap, integrated ceramic hob, eye level double oven, tall fridge/freezer, dishwasher and shelved pantry.
A carpeted staircase leads to the first floor landing off which are three bedrooms, "jack & Jill tiled shower room and with the principal room having an en-suite tiled bathroom and separate dressing room.
A carpeted staircase from the reception hall leads down to the lower ground floor basement with door to outside and is currently used as a utility/boiler room with large storage area although suitable for a variety of uses including potential to create further living space/annexe accommodation.
There is access from the reception hall into the attached three storey Mill building which can also be accessed from outside.
OUTSIDE
The main house is approached over a brick paved courtyard with low stone walling and wrought iron railings. The main gardens are arranged to the rear of the property and laid predominently to lawn with inset shrubs and trees and a gravelled and stone terrace with the leat running through. There is also a timber decked terrace immediately outside of the sitting room from which there are wonderful views over farmland towards Dunkery. There is a separate five bar gate entrance into the yard where there is access to the mill building, forge and workshop.
AGENTS NOTE
The large collection of vintage machinery, tools and memorabilia is available by separate negotiation.
Key facts
- Council tax band: E.
- EPC rating: E (score 40; potential rating C).
- Parking: off street, garage.
- Outside: garden.
A feel for the area
Connected for everyday life
0%of homes in the postcode can access 100+ Mbps broadband.
Available speed bands
- 30+ Mbps
- 100%
- 100+ Mbps
- 0%
- 300+ Mbps
- 0%
- 1,000+ Mbps
- 0%
Getting about
15.3 milesto Bishop's Lydeard Rail Station
Approximate straight-line distance · DfT NaPTAN · 13 Sept 2026Background air quality
- Fine particles · PM₂.₅
- 4.5 µg/m³ · Meets the WHO guideline
- Nitrogen dioxide · NO₂
- 2.7 µg/m³ · Meets the WHO guideline
Annual background levels. For scale: the WHO 2021 guideline is 5 µg/m³ for PM₂.₅ and 10 for NO₂; the UK legal limit is 20 and 40. Lower is better; this is a 1 km model, not a reading at the door.
Defra · 2024 annual model · 1 km areaLocal information is approximate. Distances are straight-line estimates from the available location. Broadband describes postcode coverage, not the speed or service available at this home; check the address with a provider. Air quality is a modelled annual background estimate.
Checking nearby places…
Picture your everyday
Start with the agent's details and explore the area guide to get a feel for daily life here.
Other homes nearby
Homes in TA24 postcode area →About these property details
The information provided in this listing is for general information purposes only and does not constitute property particulars. We make no warranties or guarantees, express or implied, regarding the accuracy, completeness, or availability of the information.
Property details are provided by the listing agent, developer, or other third parties, and we have no control over the content provided. Prospective buyers or tenants should make their own enquiries and verify all information directly with the agent or relevant party.
Information relating to Energy Performance Certificates, Home Reports, or other statutory documents should be obtained directly from the selling agent or developer where applicable.