

Hawkinge · CT18
Fraser Way, Hawkinge
Fraser Way, Hawkinge, CT18
Offers Over · Originally listed at £395,000
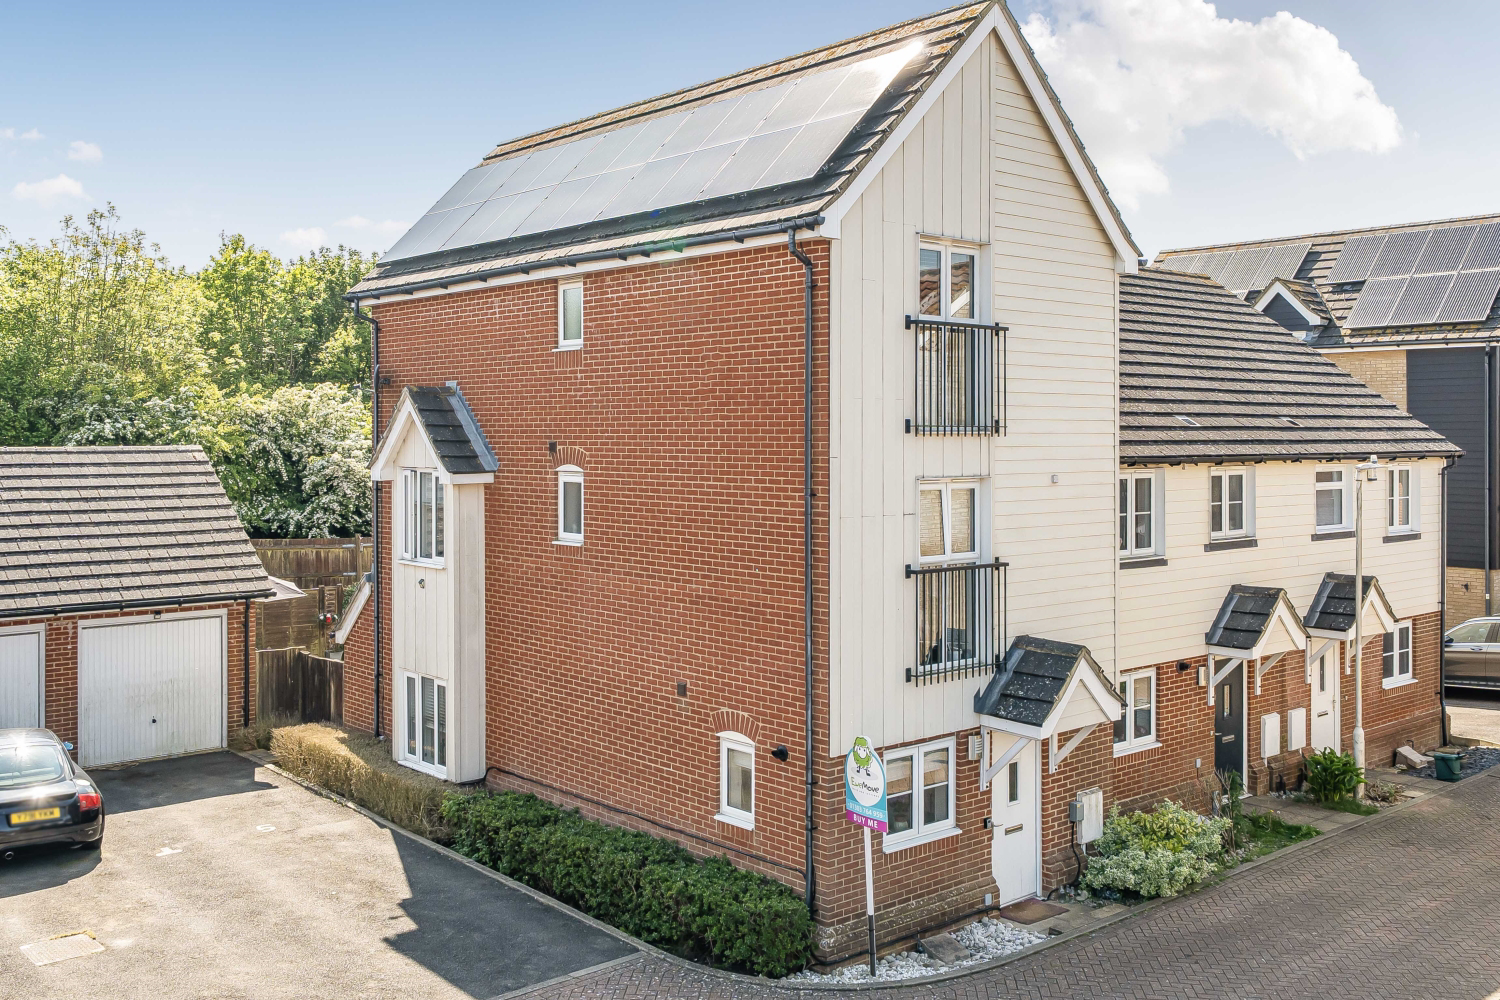
Ewemove are delighted to present this exceptional four double bedroom semi-detached family home, perfectly positioned in one of Hawkinge's most sought-after residential locations. Offering generous proportions throughout and presented in fantastic condition, this property represents an outstanding opportunity for families seeking a well-appointed home with excellent local amenities and transport links.
The home, in the agent’s words
- Perfect Family Home
- Four Double Bedrooms
- Solar Panels & Underfloor Heating to Ground Floor
- En-Suite Shower Room & Family Bathroom
- Spacious Lounge Diner
- Modern Kitchen
- Downstairs W/C
- South Facing Garden
- Detached Garage & Off Street Parking
- Sought After Hawkinge Location
Read the full agent description
Ewemove are delighted to present this exceptional four double bedroom semi-detached family home, perfectly positioned in one of Hawkinge's most sought-after residential locations. Offering generous proportions throughout and presented in fantastic condition, this property represents an outstanding opportunity for families seeking a well-appointed home with excellent local amenities and transport links.
Upon entering, you are immediately welcomed by the light and airy feel that flows throughout the property. The spacious lounge diner provides the heart of this family home, offering a versatile living space that effortlessly accommodates both relaxation and entertaining. Natural light floods through the double glazed windows, creating a warm and inviting atmosphere that makes this property feel like home from the very first moment. Underfloor heating runs throughout the ground floor and solar panels on the roof help reducing running costs.
The modern kitchen has been thoughtfully designed to meet the demands of contemporary family life, providing ample workspace and storage while maintaining a stylish aesthetic. A convenient downstairs WC adds to the practical layout of the ground floor accommodation.
Ascending to the first floor, you will discover four generous double bedrooms, each offering comfortable proportions and plenty of natural light. The master bedroom benefits from its own en-suite shower room, providing a private sanctuary for parents to retreat to at the end of the day. A well-appointed family bathroom serves the remaining bedrooms, ensuring convenience for the whole household.
Externally, this property truly excels. The private south facing rear garden enjoys sunshine throughout the day, creating an idyllic outdoor space perfect for family gatherings, summer barbecues, or simply enjoying a peaceful morning coffee. The detached garage provides secure storage or potential workshop space, while the driveway offers off-street parking for multiple vehicles, a highly desirable feature for busy family life.
The benefits of underfloor heating, solar panels, gas central heating and double glazing throughout ensure year-round comfort and energy efficiency, making this a home you can enjoy in every season.
The location of this property is simply superb. Hawkinge village is nestled atop the North Downs. Despite its peaceful setting, the village boasts an impressive array of amenities including a thriving community centre, two well-regarded schools, local shops, a village hall, cricket club, church, and three welcoming pubs. Excellent restaurants and two riding schools add further appeal to this charming Kent village.
For those requiring easy access to larger towns and cities, Hawkinge is ideally situated just three miles from the vibrant seaside town of Folkestone with its creative quarter and excellent rail connections, whilst the historic city of Canterbury lies approximately twelve miles away. The area enjoys a well-deserved reputation for outstanding local schooling, making it particularly attractive to growing families.
Aviation enthusiasts and history lovers will appreciate the village's unique heritage, built on a former airfield with the Kent Battle of Britain Museum still proudly located nearby, preserving the area's significant wartime history.
This beautifully presented family home offers the perfect combination of generous accommodation, modern comforts, and an enviable location. Properties of this calibre in Hawkinge are highly sought after, so early viewing is strongly recommended to avoid disappointment.
A feel for the area
Connected for everyday life
100%of homes in the postcode can access 100+ Mbps broadband.
Available speed bands
- 30+ Mbps
- 100%
- 100+ Mbps
- 100%
- 300+ Mbps
- 100%
- 1,000+ Mbps
- 100%
Getting about
1.6 milesto Folkestone West Rail Station
Approximate straight-line distance · DfT NaPTAN · 13 Sept 2026Background air quality
- Fine particles · PM₂.₅
- 6.6 µg/m³ · Above the WHO guideline · well within the UK legal limit
- Nitrogen dioxide · NO₂
- 6.4 µg/m³ · Meets the WHO guideline
Annual background levels. For scale: the WHO 2021 guideline is 5 µg/m³ for PM₂.₅ and 10 for NO₂; the UK legal limit is 20 and 40. Lower is better; this is a 1 km model, not a reading at the door.
Defra · 2024 annual model · 1 km areaLocal information is approximate. Distances are straight-line estimates from the available location. Broadband describes postcode coverage, not the speed or service available at this home; check the address with a provider. Air quality is a modelled annual background estimate.
Picture your everyday
Start with the agent's details and explore the area guide to get a feel for daily life here.
Other homes nearby
Homes in CT18 postcode area →About these property details
The information provided in this listing is for general information purposes only and does not constitute property particulars. We make no warranties or guarantees, express or implied, regarding the accuracy, completeness, or availability of the information.
Property details are provided by the listing agent, developer, or other third parties, and we have no control over the content provided. Prospective buyers or tenants should make their own enquiries and verify all information directly with the agent or relevant party.
Information relating to Energy Performance Certificates, Home Reports, or other statutory documents should be obtained directly from the selling agent or developer where applicable.