
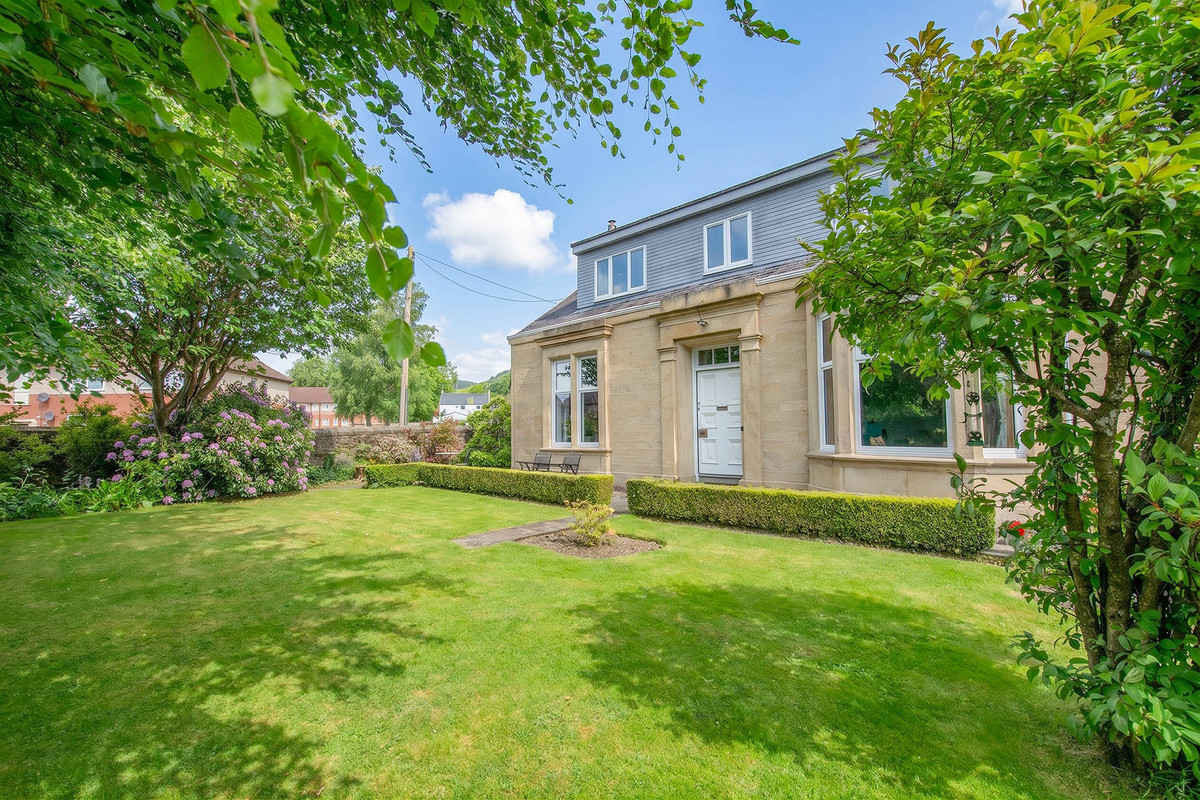

Hareburn Road, Tillicoultry · FK13
Abernethy House, Tillicoultry
Abernethy House, Hareburn Road, Tillicoultry, FK13
Offers Over · Originally listed at £320,000
(Ext 997) Abernethy House is a breathtaking four-bedroom detached period residence combining timeless Victorian elegance with modern country sophistication at the foot of the Ochil Hills.
The home, in the agent’s words
- 4-Bedroom Detached Period Home
- Drawing Room with Multi-Fuel Stove & Feature Bay Window
- Dining Room with Multi-Fuel Stove
- Kitchen with Beautifully Upgraded Fittings
- Two Super-Sized Bedrooms on First Floor, Plus Bedroom 3
- Ground Floor Bedroom Four
- Walk-In Shower Room
- Carefully Upgraded Throughout in Recent Years - Schedule of Improvements Available as 'Brochure 2'
- Front & Rear Gardens Capturing Ochil Hill Views
- Ext 997 To Speak To Agent
Read the full agent description
The Grand Entrance & Reception Rooms
Stepping through the solid wood front door, you are instantly transported into an era of architectural craftsmanship. The entrance vestibule showcases exquisite original ornate floor tiling, opening into a grand reception hallway laid with rich parquet flooring and framed by a decorative arch.
To the front of the home, the impressive drawing room is flooded with natural light from a solid wood-framed bay window. It serves as a masterclass in period detail, featuring a magnificent original ceiling rose, intricate decorative cornicing, and a cosy multi-fuel stove set upon a slate hearth with black marble mantle. Across the hallway, the formal dining room provides an equally tranquil setting for entertaining, complete with mature front garden views, its own multi-fuel stove, traditional open-press shelving and ornate ceiling details.
The Kitchen & Ground Floor Living
Upgraded in recent years, the heart of the home is a beautiful country-style kitchen fitted with timeless sage green shaker units, expansive workspaces, a slimline dishwasher, and generous space for three freestanding appliances. Culinary enthusiasts will love the premium five-burner gas range with a double oven, as well as the large sink positioned beneath a wide window framing spectacular, uninterrupted views of the garden and the Ochil Hills. The kitchen flows into a practical rear porch with direct garden access. Adjacent to the kitchen, a small hallway leads to a stylishly appointed ground-floor shower room with a vanity sink unit, illuminated mirror, WC, bidet and heated towel rail. Ground-floor accommodation is completed by bedroom four, a versatile double room next to the drawing room that features a traditional press cupboard and breathtaking views toward the hills.
The Upper Level
A half-turn staircase featuring a solid wood handrail and striking wrought-iron spindles leads to the bright first-floor landing. The primary bedroom is a super-sized sanctuary looking out over a lush, green leafy canopy. The second bedroom is another exceptionally generous double room offering a peaceful front-facing aspect and the traditional charm of a corner pedestal sink. Nestled between them is a comfortable third bedroom, perfect as a nursery, guest room, or home office, alongside a dedicated first-floor cloakroom with WC.
Gardens, Grounds & Recent Upgrades
Enveloped by beautifully established wrap-around gardens, the rear grounds feature a manicured lawn and a newly laid patio designed for alfresco dining against a dramatic hill backdrop. Practical outbuildings include a wood store, a wooden garage, and a charming potting shed/workshop.
Prospective buyers will appreciate the extensive care invested in maintaining and enhancing this historic residence; some of these improvements include full rewiring, boiler replacement, multi-fuel stove installation in drawing room and dining room, replacement windows, and a new kitchen and bathroom. A full schedule of recent improvements is available to view in the Brochure section.
Included in the sale are the following items: all fitted floor coverings, light fittings (except for dining room), window coverings and integrated appliances. Any other items should be negotiated separately.
Council Tax Band: E
Energy Efficiency Rating: D
Water: Mains
Sewage: Mains
Heating: Gas
Nestled snugly at the southern base of the dramatic Ochil Hills, Tillicoultry—fondly known to locals as ‘Tilly’—is a vibrant town with a rich heritage in Scotland’s smallest county, Clackmannanshire. As one of the traditional ‘Hillfoots’ settlements, the town brilliantly bridges the gap between its industrious past and its modern role as a scenic residential hub. Historically, Tillicoultry was a powerhouse of the textile revolution. The fast-flowing waters of the Tillicoultry Burn, cutting right through the majestic Mill Glen, once powered numerous mills weaving famous local wool and tartans. Today, that industrial past has been beautifully repurposed, with historic mill buildings converted into unique character housing. Modern Tillicoultry is perhaps most famous as a retail destination, drawing visitors from across the country to the sprawling Sterling Furniture complex and the Affinity Mills Outlet Shopping Village. Beyond the shopping, it is a paradise for outdoor enthusiasts, offering immediate access to the breathtaking walking trails of the Ochils, the Devon Way cycling paths, and even a local dry ski slope. With a close-knit community feel, its own primary school, and excellent road links connecting to Stirling, Glasgow, and Edinburgh, it has become an exceptionally popular and picturesque home for commuters.
IMPORTANT NOTE TO PURCHASERS: We endeavour to make our sales particulars accurate and reliable, however, they do not constitute or form part of an offer or any contract and none is to be relied upon as statements of representation or fact. Any services, systems and appliances listed in this specification have not been tested by us and no guarantee as to their operating ability or efficiency is given. All measurements have been taken as a guide to prospective buyers only, and are not precise. Fixtures and fittings other than those mentioned are to be agreed with the seller.
A feel for the area
Connected for everyday life
100%of homes in the postcode can access 100+ Mbps broadband.
Available speed bands
- 30+ Mbps
- 100%
- 100+ Mbps
- 100%
- 300+ Mbps
- 100%
- 1,000+ Mbps
- 100%
Getting about
2.8 milesto Alloa Rail Station
Approximate straight-line distance · DfT NaPTAN · 13 Sept 2026Background air quality
- Fine particles · PM₂.₅
- 4.4 µg/m³ · Meets the WHO guideline
- Nitrogen dioxide · NO₂
- 4.3 µg/m³ · Meets the WHO guideline
Annual background levels. For scale: the WHO 2021 guideline is 5 µg/m³ for PM₂.₅ and 10 for NO₂; the UK legal limit is 20 and 40. Lower is better; this is a 1 km model, not a reading at the door.
Defra · 2024 annual model · 1 km areaLocal information is approximate. Distances are straight-line estimates from the available location. Broadband describes postcode coverage, not the speed or service available at this home; check the address with a provider. Air quality is a modelled annual background estimate.
Checking nearby places…
Picture your everyday
Start with the agent's details and explore the area guide to get a feel for daily life here.
Other homes nearby
Homes in FK13 postcode area →About these property details
The information provided in this listing is for general information purposes only and does not constitute property particulars. We make no warranties or guarantees, express or implied, regarding the accuracy, completeness, or availability of the information.
Property details are provided by the listing agent, developer, or other third parties, and we have no control over the content provided. Prospective buyers or tenants should make their own enquiries and verify all information directly with the agent or relevant party.
Information relating to Energy Performance Certificates, Home Reports, or other statutory documents should be obtained directly from the selling agent or developer where applicable.