
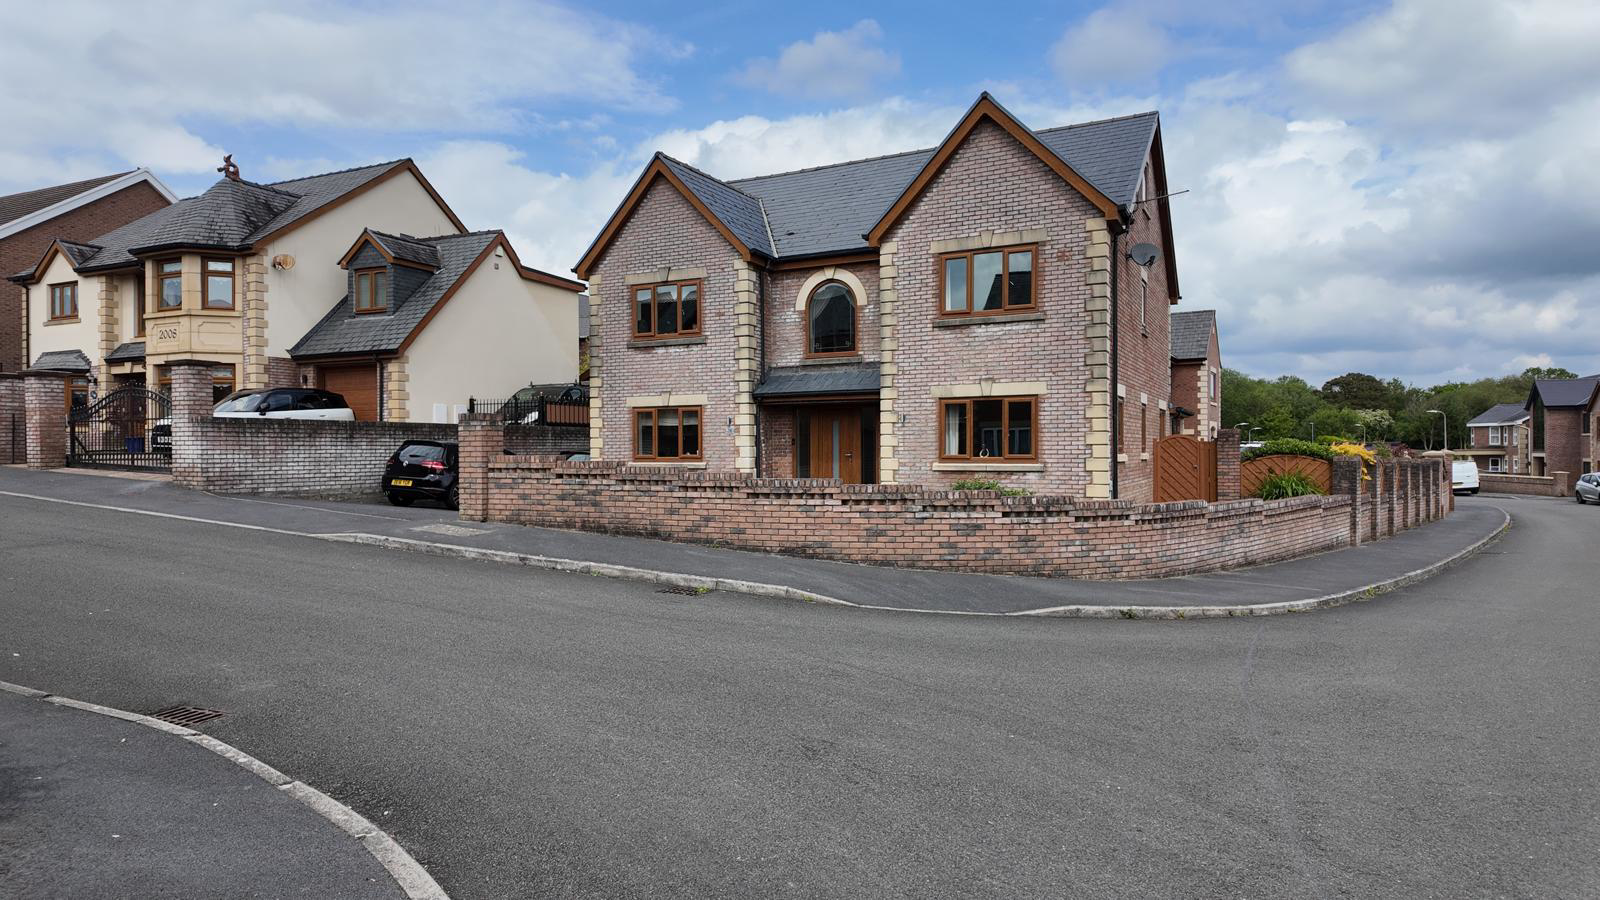

Llangennech, Llanelli · SA14
Aber Llwchwr, Llangennech
Aber Llwchwr, Llangennech, Llanelli
Davies Craddock Estates are pleased to present for sale this impressive detached residence situated in the soughtafter location of Aber Llwchwr, Llangennech, Llanelli.
Arranged over three floors, this substantial six-bedroom detached home offers spacious and versatile accommodation, well suited to modern family living.
On entering the property, you are welcomed by an entrance hall with modern flooring, setting the tone for the accommodation beyond. The ground floor is centred around an expansive open-plan kitchen, dining and family living area, creating an excellent social space for day-to-day family life and entertaining. The kitchen benefits from sleek cabinetry, integrated appliances and a practical layout.
The ground floor also includes a separate reception room, providing a quieter living space away from the main open-plan area. A dedicated office offers a useful work-from-home or study space, while a utility room helps keep the main kitchen area practical …
The home, in the agent’s words
- Detached Property
- Six Bedrooms
- Master Ensuite & Dressing Room
- Open Plan Living/Kitchen/Diner
- Driveway & Garage
- Mains Gas, Electric, Water & Drainage
- Council Tax - G (Provided by local authority, subject to change)
- EPC - B (Approx, 248m2/2,669sqft)
- Freehold
- Viewing Essential
Read the full agent description
Davies Craddock Estates are pleased to present for sale this impressive detached residence situated in the soughtafter location of Aber Llwchwr, Llangennech, Llanelli.
Arranged over three floors, this substantial six-bedroom detached home offers spacious and versatile accommodation, well suited to modern family living.
On entering the property, you are welcomed by an entrance hall with modern flooring, setting the tone for the accommodation beyond. The ground floor is centred around an expansive open-plan kitchen, dining and family living area, creating an excellent social space for day-to-day family life and entertaining. The kitchen benefits from sleek cabinetry, integrated appliances and a practical layout.
The ground floor also includes a separate reception room, providing a quieter living space away from the main open-plan area. A dedicated office offers a useful work-from-home or study space, while a utility room helps keep the main kitchen area practical and organised. Completing the ground floor is a contemporary shower room with WC.
To the first floor, the principal bedroom suite provides a spacious double bedroom, walk-in dressing area and en-suite shower room. Three further bedrooms are also located on this level, served by a modern family bathroom.
The second floor offers two additional bedrooms and a further shower room, creating a flexible top-floor space which could suit older children, guests, hobbies, a cinema/games room or additional home working, subject to individual requirements.
Overall, this is a well-proportioned detached family home offering generous accommodation across three floors in a sought-after location.
Viewing is highly recommended to fully appreciate the scale, layout and finish of the accommodation on offer.
Entrance Hallway - Stairs to first floor, tiled flooring, storage cupboard.
Lounge - approx 5.80m x 3.42m (approx 19'0" x 11'2") - Window to front, two windows to side, wood effect laminate flooring, media wall with feature fire.
Study/Office Room - approx 2.65m x 3.73m (approx 8'8" x 12'2") - Window to front, wood effect flooring.
Open Plan Kitchen/Dinning/Living Area - approx 7.47m x 10.36m (approx 24'6" x 33'11") - Two windows to rear, two windows to side, French doors to side, wall and base units with worktop over, breakfast bar, sink and drainer with mixer tap, double free standing cooker with extractor hood over, integrated mid level ovens, coffee machine, fridge freezer and dishwasher, tiled flooring.
Utility Room - Window and door to side, tiled flooring, wall and base units with worktop over, sink and drainer with mixer tap, space for washing machine and tumble dryer, boiler (Worcester), storage cupboard housing heat pump.
Cloakroom - Tiled flooring and tiled walls, W/C, hand wash basin, heated towel rail.
Gallery Landing - Window to front, stairs to second floor, airing cupboard.
Master Bedroom - approx 4.24m x 3.73m (approx 13'10" x 12'2") - Window to rear, walk in wardrobe, radiator.
Ensuite - Window to rear, tiled walls and flooring, W/C, hand wash basin, shower, heated towel rail.
Bedroom Two - approx 3.29m x 3.73m (approx 10'9" x 12'2") - Window to front, radiator.
Bedroom Three - approx 3.07m x 3.73m (approx 10'0" x 12'2") - Window to rear, fitted wardrobes, radiator.
Bedroom Four - approx 3.63m x 3.73m (approx 11'10" x 12'2") - Window to front, bult in wardrobes, radiator.
Bathroom - approx 2.58m x 3.73m (approx 8'5" x 12'2") - Window to side, tiled flooring and walls, W/C, hand wash basin, walk in shower, roll top bath, heated towel rail.
Bedroom Five - approx 4.72m x 4.63m (approx 15'5" x 15'2") - Window to side, velux window to rear, built in wardrobes, vaulted ceiling.
Bedroom Six - approx 2.85m x 4.55m (approx 9'4" x 14'11") - Window to side, built in wardrobes, vaulted ceiling.
Shower Room - Velux window, tiled flooring, W/C, hand wash basin, shower cubicle, heated hand rails, vaulted ceilings.
External - Front : Driveway leading to detached garage (not inspected)
Rear : Enclosed garden with side access with patio and lawn areas, summer house.
A feel for the area
Connected for everyday life
100%of homes in the postcode can access 100+ Mbps broadband.
Available speed bands
- 30+ Mbps
- 100%
- 100+ Mbps
- 100%
- 300+ Mbps
- 100%
- 1,000+ Mbps
- 100%
Getting about
0.3 milesto Llangennech Rail Station
Approximate straight-line distance · DfT NaPTAN · 13 Sept 2026Background air quality
- Fine particles · PM₂.₅
- 4.3 µg/m³ · Meets the WHO guideline
- Nitrogen dioxide · NO₂
- 3.9 µg/m³ · Meets the WHO guideline
Annual background levels. For scale: the WHO 2021 guideline is 5 µg/m³ for PM₂.₅ and 10 for NO₂; the UK legal limit is 20 and 40. Lower is better; this is a 1 km model, not a reading at the door.
Defra · 2024 annual model · 1 km areaLocal information is approximate. Distances are straight-line estimates from the available location. Broadband describes postcode coverage, not the speed or service available at this home; check the address with a provider. Air quality is a modelled annual background estimate.
Picture your everyday
Start with the agent's details and explore the area guide to get a feel for daily life here.
Other homes nearby
Homes in SA14 postcode area →About these property details
The information provided in this listing is for general information purposes only and does not constitute property particulars. We make no warranties or guarantees, express or implied, regarding the accuracy, completeness, or availability of the information.
Property details are provided by the listing agent, developer, or other third parties, and we have no control over the content provided. Prospective buyers or tenants should make their own enquiries and verify all information directly with the agent or relevant party.
Information relating to Energy Performance Certificates, Home Reports, or other statutory documents should be obtained directly from the selling agent or developer where applicable.