

Felsted, Essex · CM6
Bannister Green, Felsted
Bannister Green, Felsted, Essex, CM6
Offers in excess
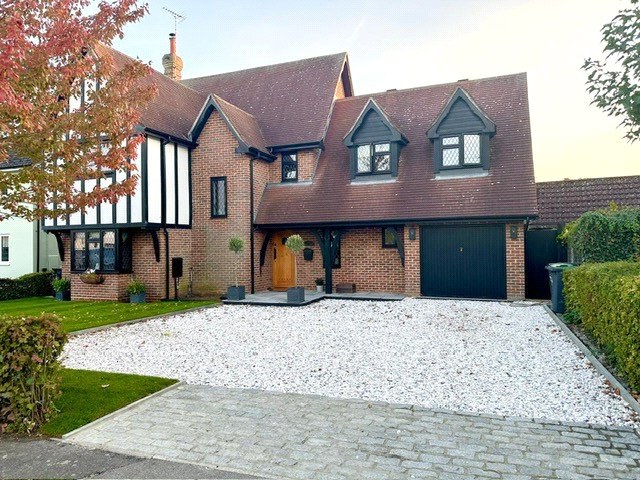
A striking four double bedroom family residence located on the periphery of the sought-after village of Felsted. the property is in excellent condition both internally and externally offering a modern flow of family living space. Single garage, driveway parking and delightful rear garden with studio. EPC D.
THE PROPERTY
A generous entrance hall provides beautiful, tiled flooring, a turning staircase to the first-floor bedrooms and ground floor cloakroom. The tiled flooring continues to the generous kitchen dining room with quartz worktops, double butler sink. Doorway to the rear garden, electric Rangemaster oven, dishwasher and integrated pantry. The dining area is open plan to the kitchen and adjoins the sitting room and also opens via double doors to the expansive rear patio. The sitting room enjoys a beautiful, exposed brick Inglenook fireplace with inset woodburning stove on a stone hearth. Double doors within a generous bay open onto the rear patio and garden with sol…
The home, in the agent’s words
Read the full agent description
A striking four double bedroom family residence located on the periphery of the sought-after village of Felsted. the property is in excellent condition both internally and externally offering a modern flow of family living space. Single garage, driveway parking and delightful rear garden with studio. EPC D.
THE PROPERTY
A generous entrance hall provides beautiful, tiled flooring, a turning staircase to the first-floor bedrooms and ground floor cloakroom. The tiled flooring continues to the generous kitchen dining room with quartz worktops, double butler sink. Doorway to the rear garden, electric Rangemaster oven, dishwasher and integrated pantry. The dining area is open plan to the kitchen and adjoins the sitting room and also opens via double doors to the expansive rear patio. The sitting room enjoys a beautiful, exposed brick Inglenook fireplace with inset woodburning stove on a stone hearth. Double doors within a generous bay open onto the rear patio and garden with solid wood flooring continuing into a generous ground floor office/study with large bay window looking onto the front garden.
To the first floor there are four double bedrooms of note the principal bedroom with double walk-in wardrobe two windows looking onto the front and an ensuite shower room. Bedrooms two and four look onto the rear gardens with bedroom four currently utilised as a beautifully fitted dressing room. Bedroom three is also a good size double bedroom and looks onto the front of the property. These three bedrooms are served by a striking family bathroom with mosaic tiled flooring, part panelled walls and contemporary bathtub and vanity unit.
EXTERNALLY
The rear garden is accessed via the principal receptions and is predominantly laid to lawn with extensive porcelain tiling creating a generous ‘L’ shaped patio ideal for alfresco dining and entertaining. There is also a recently constructed weatherboarded studio/outbuilding providing garden storage/shelter. To the front a deep front lawn with cobbled driveway leads to a single garage. There is also gated side access to the rear garden.
LOCATION
The property is located just under a mile from the centre of the sought after village of Felsted with its village shop/Post office, cafes, and public houses together with the renowned Felsted school with the excellent village primary school only a five-minute walk. The market town of Great Dunmow is approximately 5 miles away providing a wider range of facilities and Tesco superstore with Braintree mainline station to London Liverpool Street just 5.2 miles distant. The City of Chelmsford with its excellent shopping and leisure facilities and secondary education in both sectors including Grammar schools is within easy driving distance, approximately 10.9 miles.
Key facts
- Council tax band: F.
- Parking: garage.
A feel for the area
Connected for everyday life
100%of homes in the postcode can access 100+ Mbps broadband.
Available speed bands
- 30+ Mbps
- 100%
- 100+ Mbps
- 100%
- 300+ Mbps
- 100%
- 1,000+ Mbps
- 100%
Getting about
4.2 milesto Braintree Rail Station
Approximate straight-line distance · DfT NaPTAN · 13 Sept 2026Background air quality
- Fine particles · PM₂.₅
- 6.8 µg/m³ · Above the WHO guideline · well within the UK legal limit
- Nitrogen dioxide · NO₂
- 6.1 µg/m³ · Meets the WHO guideline
Annual background levels. For scale: the WHO 2021 guideline is 5 µg/m³ for PM₂.₅ and 10 for NO₂; the UK legal limit is 20 and 40. Lower is better; this is a 1 km model, not a reading at the door.
Defra · 2024 annual model · 1 km areaLocal information is approximate. Distances are straight-line estimates from the available location. Broadband describes postcode coverage, not the speed or service available at this home; check the address with a provider. Air quality is a modelled annual background estimate.
Checking nearby places…
Picture your everyday
Start with the agent's details and explore the area guide to get a feel for daily life here.
Other homes nearby
Homes in CM6 postcode area →About these property details
The information provided in this listing is for general information purposes only and does not constitute property particulars. We make no warranties or guarantees, express or implied, regarding the accuracy, completeness, or availability of the information.
Property details are provided by the listing agent, developer, or other third parties, and we have no control over the content provided. Prospective buyers or tenants should make their own enquiries and verify all information directly with the agent or relevant party.
Information relating to Energy Performance Certificates, Home Reports, or other statutory documents should be obtained directly from the selling agent or developer where applicable.