

Tavistock, Devon · PL19
Fore Street, Milton Abbot
Fore Street, Milton Abbot, Tavistock, Devon, PL19
Offers over
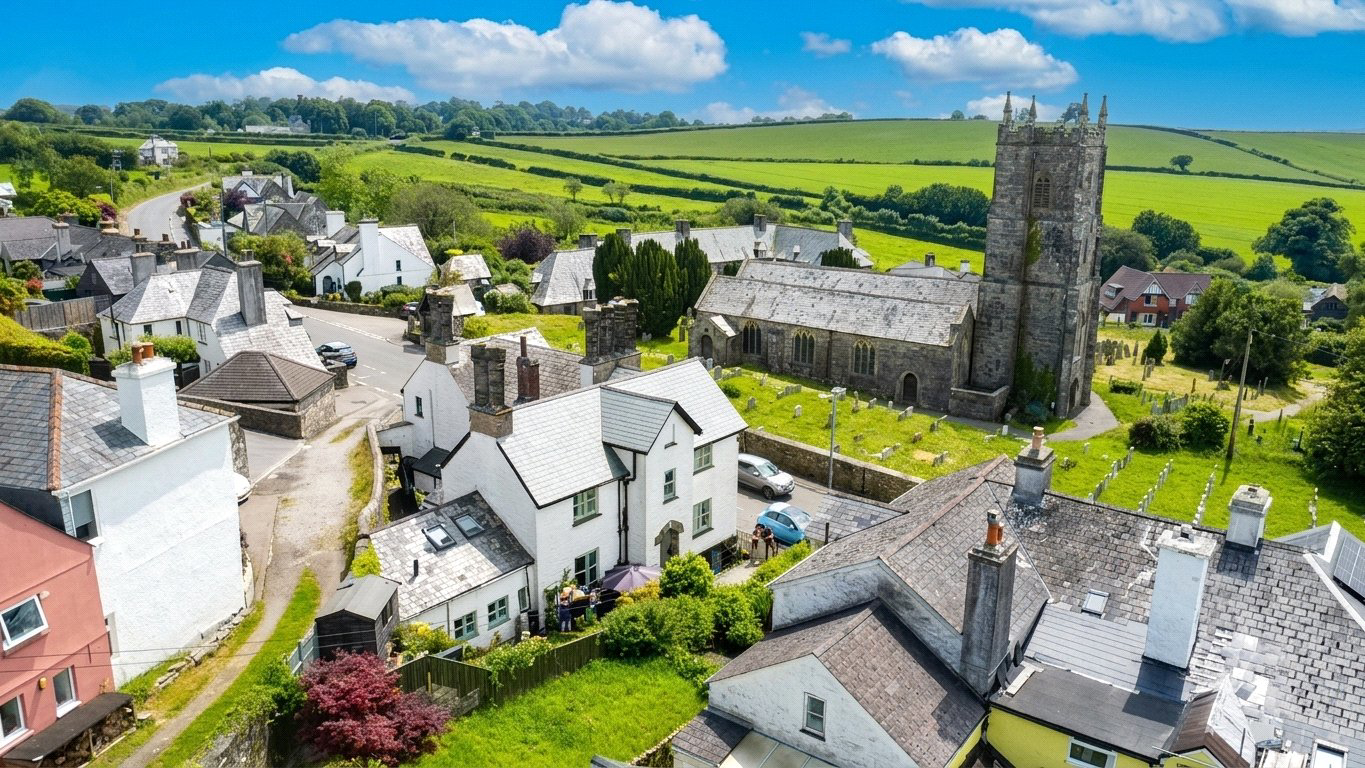
A beautifully characterful period home in the heart of a sought-after Devon village, combining original features, generous living space and versatile accommodation. Offering two spacious double bedrooms, elegant reception rooms, a loft room with shower room, cellar/workshop and enchanting cottage gardens, this charming home is perfect for modern village living.
The home, in the agent’s words
- Charming period village home in a sought-after Devon location
- Full of original character features throughout
- Spacious sitting room with fireplace and bespoke storage
- Versatile loft room with adjoining shower room
- Characterful kitchen/breakfast room with garden access
- Two generous double bedrooms
- Beautiful family bathroom with separate bath and shower
- Substantial cellar/workshop with internal and external access
- Attractive cottage-style gardens with seating areas
- Flexible accommodation with great potential
Read the full agent description
Nestled in the centre of a picturesque Devon village, this enchanting period home is brimming with original character and timeless appeal. Beautifully presented throughout, the property seamlessly blends historic features with modern comforts, creating a warm and inviting home full of personality.
From the moment you arrive, the impressive gabled entrance porch, complete with exposed stonework and a charming bench seat, sets the tone for what lies beyond. Inside, a wealth of period details awaits, including high ceilings, picture rails, flagstone flooring, timber panelled doors, cast-iron fireplaces and deep window seats.
The accommodation is both generous and versatile. A welcoming entrance hall leads to a light-filled dual-aspect sitting room, where bespoke shelving, built-in storage and an attractive fireplace create a wonderful space for relaxing and entertaining. The spacious dining room comfortably accommodates family gatherings and special occasions, while also providing access to a versatile loft room—ideal as a home office, studio, hobby room or occasional guest space—with the added benefit of an adjoining shower room.
At the heart of the home is the charming kitchen/breakfast room, fitted with handcrafted cabinetry, a traditional Belfast sink and ample room for a range-style cooker and appliances. A door opens directly onto the garden, making outdoor dining and summer entertaining effortless.
The first floor offers two exceptionally spacious double bedrooms, each featuring attractive cast-iron fireplaces, with one benefiting from built-in storage. A separate laundry room adds practicality, while the impressive family bathroom provides a touch of luxury with its central-tap bath, separate shower enclosure, WC and contemporary basin.
A substantial cellar/workshop, accessed from the main hallway and with its own external door, offers excellent storage, workshop space or potential for a variety of uses.
Outside, the delightful cottage-style gardens have been thoughtfully arranged to create a series of inviting outdoor spaces. Lawns, gravelled seating areas, mature planting and colourful borders combine to provide a private and tranquil setting, perfect for al fresco dining, relaxing in the sunshine or enjoying the changing seasons. A useful storage shed and oil tank are discreetly positioned within the garden.
Further benefits include oil-fired central heating and attractive Chartwell Green uPVC double-glazed windows and doors, enhancing both comfort and kerb appeal.
A rare opportunity to acquire a character-filled village home offering flexible accommodation, beautiful gardens and an abundance of period charm in an idyllic Devon setting.
A feel for the area
Connected for everyday life
57%of homes in the postcode can access 100+ Mbps broadband.
Available speed bands
- 30+ Mbps
- 100%
- 100+ Mbps
- 57%
- 300+ Mbps
- 57%
- 1,000+ Mbps
- 57%
Getting about
5.4 milesto Gunnislake Rail Station
Approximate straight-line distance · DfT NaPTAN · 13 Sept 2026Background air quality
- Fine particles · PM₂.₅
- 4.8 µg/m³ · Meets the WHO guideline
- Nitrogen dioxide · NO₂
- 2.2 µg/m³ · Meets the WHO guideline
Annual background levels. For scale: the WHO 2021 guideline is 5 µg/m³ for PM₂.₅ and 10 for NO₂; the UK legal limit is 20 and 40. Lower is better; this is a 1 km model, not a reading at the door.
Defra · 2024 annual model · 1 km areaLocal information is approximate. Distances are straight-line estimates from the available location. Broadband describes postcode coverage, not the speed or service available at this home; check the address with a provider. Air quality is a modelled annual background estimate.
Checking nearby places…
Picture your everyday
Start with the agent's details and explore the area guide to get a feel for daily life here.
Other homes nearby
Homes in PL19 postcode area →About these property details
The information provided in this listing is for general information purposes only and does not constitute property particulars. We make no warranties or guarantees, express or implied, regarding the accuracy, completeness, or availability of the information.
Property details are provided by the listing agent, developer, or other third parties, and we have no control over the content provided. Prospective buyers or tenants should make their own enquiries and verify all information directly with the agent or relevant party.
Information relating to Energy Performance Certificates, Home Reports, or other statutory documents should be obtained directly from the selling agent or developer where applicable.