

Newport · PO30
Hunnyhill, Newport
Guide Price
A well-presented and conveniently located two-bedroom home with a generous enclosed rear garden, ideally positioned on the outskirts of Newport town centre. Offering bright and well-proportioned accommodation, this gas centrally heated and double-glazed property would make an excellent first-time purchase, downsize or investment opportunity. On road parking.
The home, in the agent’s words
- Convenient Newport location, close to the town centre and St Mary's Hospital
- Ideal first-time buyer or investment purchase
- Two well-proportioned double bedrooms
- Two separate reception rooms
- Kitchen breakfast room with access to the garden
- Large first floor bathroom with separate shower enclosure
- Gas central heating
- UPVC double glazing
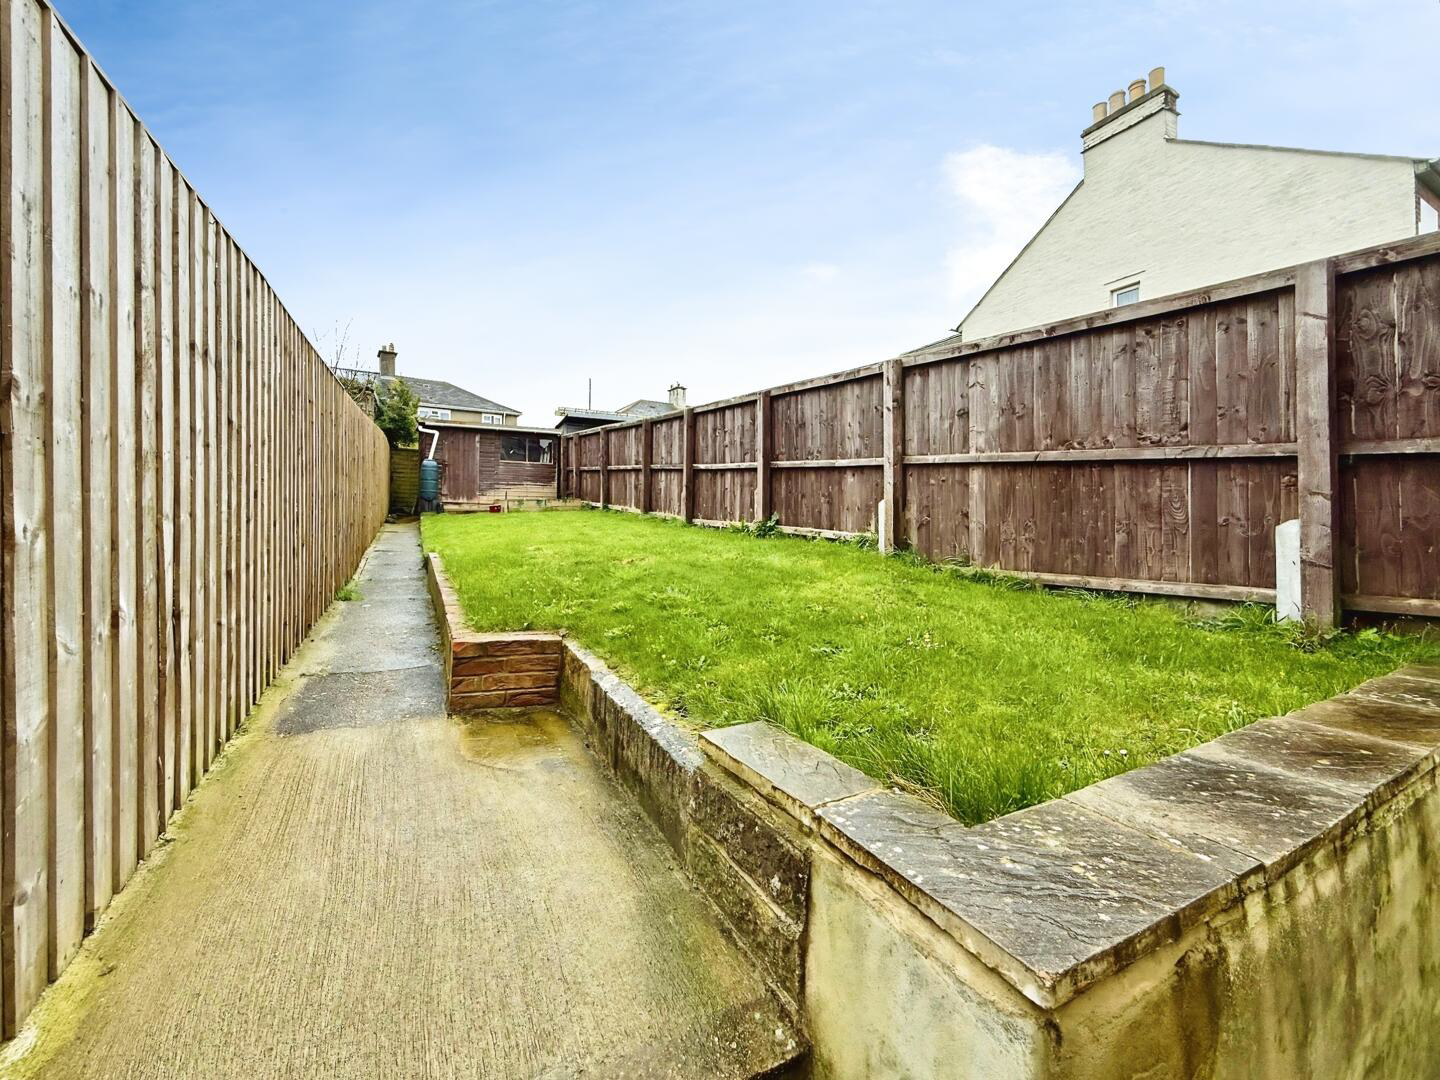
- Good size enclosed rear garden with useful outside storage
- Centrally positioned on the Island for access to amenities and mainland links
Read the full agent description
A well-presented and conveniently located two-bedroom home with a generous enclosed rear garden, ideally positioned on the outskirts of Newport town centre. Offering bright and well-proportioned accommodation, this gas centrally heated and double-glazed property would make an excellent first-time purchase, downsize or investment opportunity. On road parking.
Situated in a convenient and well-connected position in Hunnyhill, this attractive home offers comfortable and practical accommodation arranged over two floors. The property is entered via a UPVC front door into an entrance hall with staircase rising to the first floor. On the ground floor there is a comfortable living room to the front, a separate dining room with understairs storage, and a kitchen/breakfast room to the rear with direct access out to the garden. Upstairs, there are two generous bedrooms and a particularly spacious bathroom featuring both a bath and separate shower enclosure. Outside, the enclosed rear garden is a notable feature, being of a good size and mainly laid to lawn, with a timber shed, hardstanding area and brick-built outbuilding providing excellent additional storage. Altogether, this is a very appealing home in a practical Newport location, well suited to buyers looking for convenience, outside space and good value.
Entrance Hall - Entered via a UPVC front door, with staircase rising to the first-floor landing and doors to the principal ground floor accommodation.
Living Room - 11'2" x 9'10" - A comfortable reception room with double glazed window to the front elevation and radiator.
Dining Room - 12'12" x 10'2" - A well-proportioned second reception room with double glazed window to the rear elevation, radiator, understairs storage cupboard and doorway leading through to the kitchen/breakfast room.
Kitchen Breakfast Room - 9'8" x 7'7" - Fitted with a range of wall, floor and drawer units with worktops over and stainless-steel sink set beneath a double-glazed window to the rear elevation. Part glazed door giving access to the garden.
First Floor Landing - Providing access to the first-floor accommodation.
Bedroom 1 - 13' x 11'2" - A generous double bedroom with double glazed window to the front elevation, radiator, feature fire surround and built-in storage cupboard over the stairwell.
Bedroom 2 - 12'12" x 10'2" - Another good size double bedroom with double glazed window to the rear elevation overlooking the garden and radiator. Door leads to:
Bathroom - 9'8" x 7'8" - A large bathroom fitted with a panelled bath, separate shower enclosure, hand basin and WC. Double glazed window to the rear elevation and heated towel rail.
Outside - To the rear, the property enjoys a good size enclosed garden, bounded by fencing and mainly laid to lawn. Towards the top of the garden there is a timber shed, ideal for storage, along with a hardstanding area outside of the property and a useful brick-built outbuilding. There is also an outside tap. The outside space is a real asset and provides excellent potential for those looking for a family-friendly garden, entertaining space or simply somewhere to enjoy the outdoors.
Location - Hunnyhill is a popular and convenient area of Newport, ideally placed for access to the many amenities available within the Island's principal town. Newport offers a wide selection of shops, supermarkets, cafés, restaurants and everyday services, together with schools and leisure facilities. St Mary's Hospital is nearby, making this location especially practical for healthcare workers and those wanting easy access to local services. As Newport sits at the centre of the Island, it also provides excellent access to all corners of the Isle of Wight, as well as straightforward connections to the mainland via the nearby ferry routes at East Cowes, Cowes and Fishbourne. This central position makes the property particularly appealing for both owner occupiers and investors alike.
Important Notice - Property Particulars - These particulars are intended to give a fair and overall indication of the property and do not constitute any part of an offer or contract. They are provided in good faith and are believed to be correct; however, Elliott Lincoln gives no representation or warranty (whether express or implied) as to the accuracy, completeness or reliability of the information contained within these particulars. All statements, descriptions, photographs, measurements, floor plans and any other information are for guidance only and must not be relied upon as statements of fact.
Any prospective purchaser must satisfy themselves by inspection and/or by making independent enquiries as to the correctness of all information, including (without limitation) the condition of the property, boundaries, title, tenure, planning permissions, building regulations, consents, rights of way, restrictive covenants, access, services, service charges/ground rent (if applicable), and the location and proximity of any facilities or features of specific importance to them. Distances, areas and measurements are approximate and are not guaranteed.
Fixtures, fittings, contents and furnishings are not included in the sale unless specifically stated. Any reference to appliances, services, utilities, heating systems or installations is given in good faith but these have not been tested by Elliott Lincoln, and no warranty is given as to their working order, efficiency or safety. Purchasers are strongly advised to commission appropriate surveys/inspections and to obtain verification from their solicitor and/or other professional advisers prior to exchange of contracts.
Elliott Lincoln is the trading name of Adele Smith Ltd, and its Associates, agents and representatives are not authorised to make or give any representations or warranties in relation to the property.
A feel for the area
Connected for everyday life
85%of homes in the postcode can access 100+ Mbps broadband.
Available speed bands
- 30+ Mbps
- 100%
- 100+ Mbps
- 85%
- 300+ Mbps
- 85%
- 1,000+ Mbps
- 85%
Getting about
6.3 milesto Smallbrook Junction Rail Station
Approximate straight-line distance · DfT NaPTAN · 13 Sept 2026Background air quality
- Fine particles · PM₂.₅
- 5.7 µg/m³ · Above the WHO guideline · well within the UK legal limit
- Nitrogen dioxide · NO₂
- 6.5 µg/m³ · Meets the WHO guideline
Annual background levels. For scale: the WHO 2021 guideline is 5 µg/m³ for PM₂.₅ and 10 for NO₂; the UK legal limit is 20 and 40. Lower is better; this is a 1 km model, not a reading at the door.
Defra · 2024 annual model · 1 km areaLocal information is approximate. Distances are straight-line estimates from the available location. Broadband describes postcode coverage, not the speed or service available at this home; check the address with a provider. Air quality is a modelled annual background estimate.
Checking nearby places…
Picture your everyday
Start with the agent's details and explore the area guide to get a feel for daily life here.
Other homes nearby
Homes in PO30 postcode area →About these property details
The information provided in this listing is for general information purposes only and does not constitute property particulars. We make no warranties or guarantees, express or implied, regarding the accuracy, completeness, or availability of the information.
Property details are provided by the listing agent, developer, or other third parties, and we have no control over the content provided. Prospective buyers or tenants should make their own enquiries and verify all information directly with the agent or relevant party.
Information relating to Energy Performance Certificates, Home Reports, or other statutory documents should be obtained directly from the selling agent or developer where applicable.