

Bude, Cornwall · EX23
Penstowe Road, Kilkhampton
Penstowe Road, Kilkhampton, Bude, Cornwall, EX23
Asking price
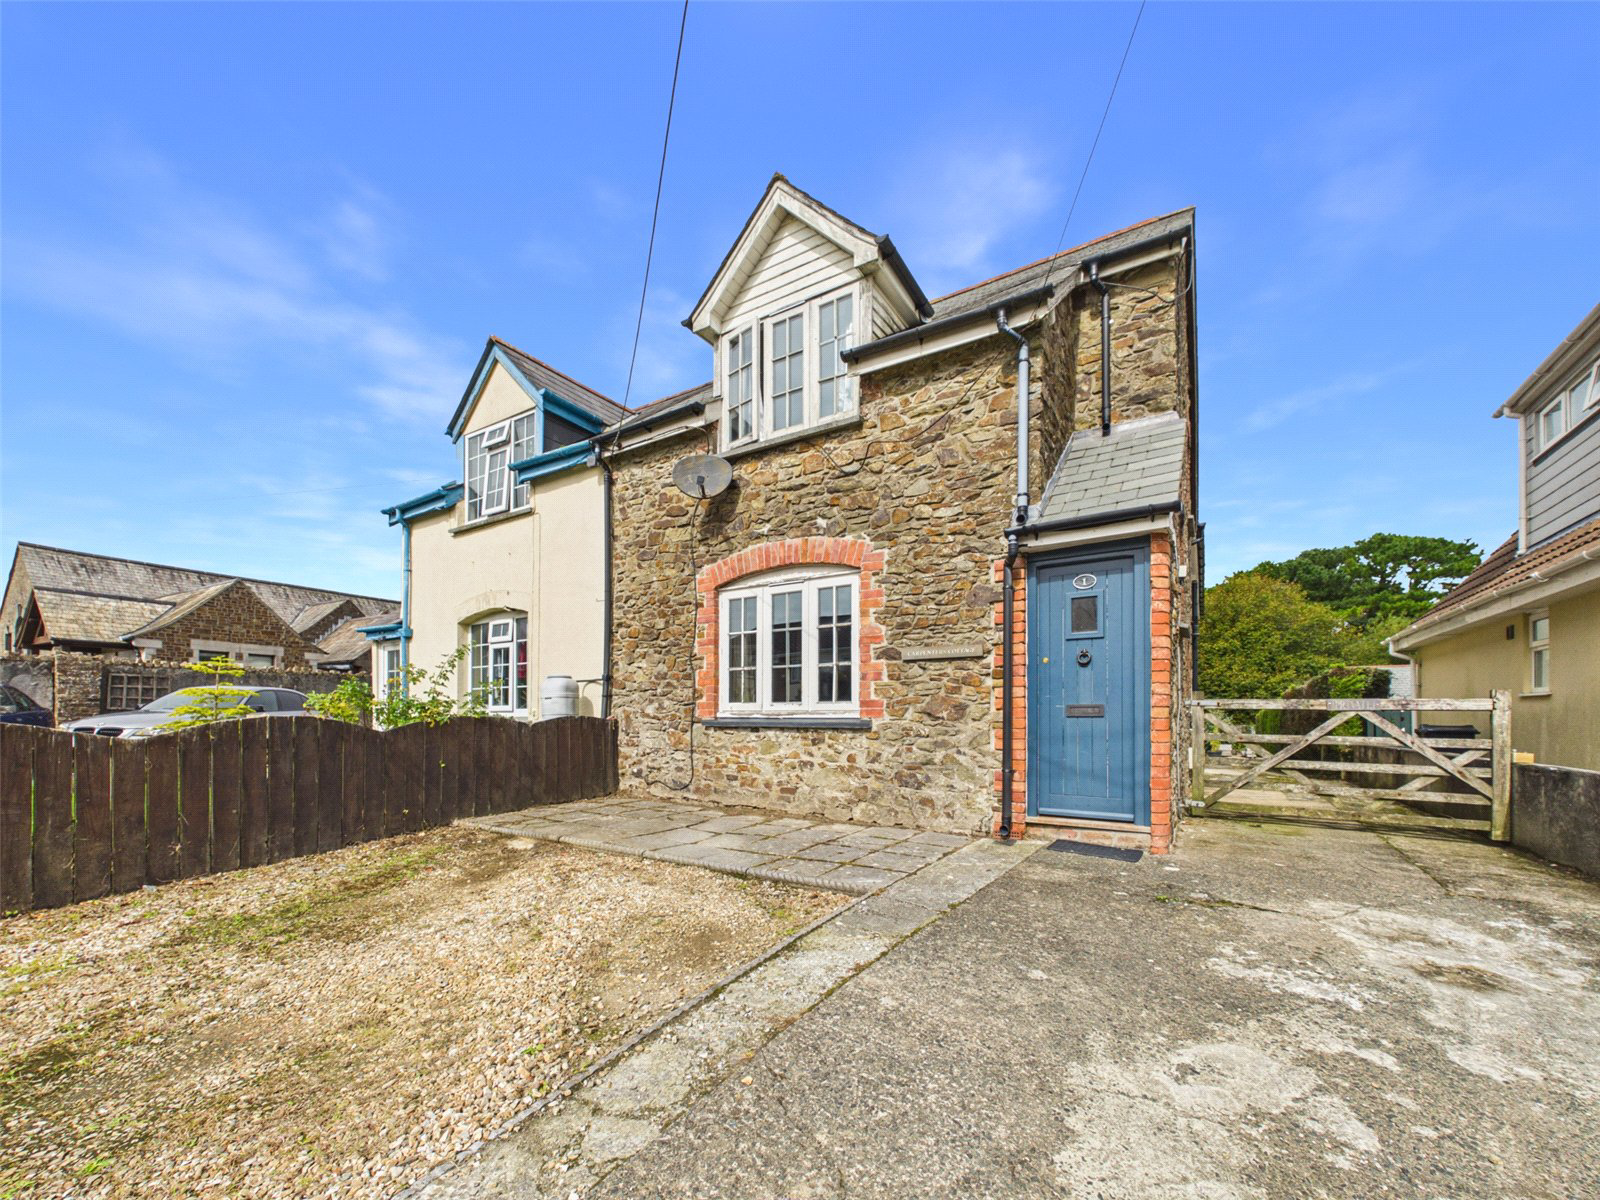
Situated within the highly sought-after village of Kilkhampton, renowned for its strong sense of community and excellent range of traditional local amenities, is this impressive and beautifully presented stone-built cottage.
The property has been significantly enhanced and improved by the current owners, most notably through the addition of a superb two-storey rear extension, together with the provision of a detached double garage. The result is a characterful home that successfully combines the charm of a traditional cottage with generous, versatile modern living accommodation.
On the ground floor, the property provides a comfortable sitting room featuring an attractive fireplace with a wood-burning stove, creating a welcoming focal point. There is also a useful utility area and a convenient cloakroom.
To the rear of the property is undoubtedly the heart of the home — an exceptional open-plan kitchen, dining and living space. This impressive room enjoys an abundance of natur…
The home, in the agent’s words
- 3 BEDROOMS
- MASTER ENSUITE AND DRESSING ROOM
- SEMI DETACHED COTTAGE
- HIGHLY SOUGHT AFTER VILLAGE LOCATION
- GENEROUS SIZE GARDENS
- OFF ROAD PARKING
- DETACHED DOUBLE GARAGE WITH DEVELOPMENT POTENTIAL
- RENOVATED BY THE CURRENT OWNERS
- INTERNAL VIEWING RECOMMENDED
Read the full agent description
Situated within the highly sought-after village of Kilkhampton, renowned for its strong sense of community and excellent range of traditional local amenities, is this impressive and beautifully presented stone-built cottage.
The property has been significantly enhanced and improved by the current owners, most notably through the addition of a superb two-storey rear extension, together with the provision of a detached double garage. The result is a characterful home that successfully combines the charm of a traditional cottage with generous, versatile modern living accommodation.
On the ground floor, the property provides a comfortable sitting room featuring an attractive fireplace with a wood-burning stove, creating a welcoming focal point. There is also a useful utility area and a convenient cloakroom.
To the rear of the property is undoubtedly the heart of the home — an exceptional open-plan kitchen, dining and living space. This impressive room enjoys an abundance of natural light, with French doors opening directly onto the rear gardens and providing a wonderful outlook over the outside space. The kitchen is fitted to a high standard, featuring Corian work surfaces, a Belfast-style sink, space for a range-style cooker and American-style fridge/freezer, together with a central island incorporating a breakfast bar.
There is ample room for a substantial dining table and chairs as well as a comfortable living area, making this a superb space for both everyday family life and entertaining. Exposed oak framing provides an attractive architectural feature, adding warmth, character and considerable visual appeal to this outstanding room.
To the first floor are three bedrooms, including an impressive principal bedroom suite. This generous double bedroom benefits from its own enclosed balcony, en-suite facilities and a separate dressing room, currently utilised as a spacious home study. There is also a further double bedroom, a good-sized single bedroom and a well-appointed family bathroom, completing the first-floor accommodation.
Outside, the property enjoys a generous and attractive garden, with off-road parking provided to the front. A driveway continues alongside the garden and leads to the detached double garage positioned towards the rear of the plot. The garage offers excellent versatility and may present potential for conversion to an annexe or holiday accommodation suitable for income generation subject to gaining the necessary consents.
The gardens are principally laid to lawn and provide a good degree of privacy, with a timber-decked seating area situated towards the bottom of the garden, creating an ideal setting for alfresco dining and outdoor entertaining. Overall, the outside space complements the property particularly well, offering both practicality and an attractive environment in which to relax and enjoy the home.
A feel for the area
Connected for everyday life
0%of homes in the postcode can access 100+ Mbps broadband.
Available speed bands
- 30+ Mbps
- 98%
- 100+ Mbps
- 0%
- 300+ Mbps
- 0%
- 1,000+ Mbps
- 0%
Getting about
22.4 milesto Chapelton (Devon) Rail Station
Approximate straight-line distance · DfT NaPTAN · 13 Sept 2026Background air quality
- Fine particles · PM₂.₅
- 4.6 µg/m³ · Meets the WHO guideline
- Nitrogen dioxide · NO₂
- 2.2 µg/m³ · Meets the WHO guideline
Annual background levels. For scale: the WHO 2021 guideline is 5 µg/m³ for PM₂.₅ and 10 for NO₂; the UK legal limit is 20 and 40. Lower is better; this is a 1 km model, not a reading at the door.
Defra · 2024 annual model · 1 km areaLocal information is approximate. Distances are straight-line estimates from the available location. Broadband describes postcode coverage, not the speed or service available at this home; check the address with a provider. Air quality is a modelled annual background estimate.
Checking nearby places…
Picture your everyday
Start with the agent's details and explore the area guide to get a feel for daily life here.
Other homes nearby
Homes in EX23 postcode area →About these property details
The information provided in this listing is for general information purposes only and does not constitute property particulars. We make no warranties or guarantees, express or implied, regarding the accuracy, completeness, or availability of the information.
Property details are provided by the listing agent, developer, or other third parties, and we have no control over the content provided. Prospective buyers or tenants should make their own enquiries and verify all information directly with the agent or relevant party.
Information relating to Energy Performance Certificates, Home Reports, or other statutory documents should be obtained directly from the selling agent or developer where applicable.