
SUTTERTON, BOSTON
TOWER GARDENS, Sutterton
2 TOWER GARDENS, SUTTERTON, BOSTON
Fixed Price · Originally listed at £375,000
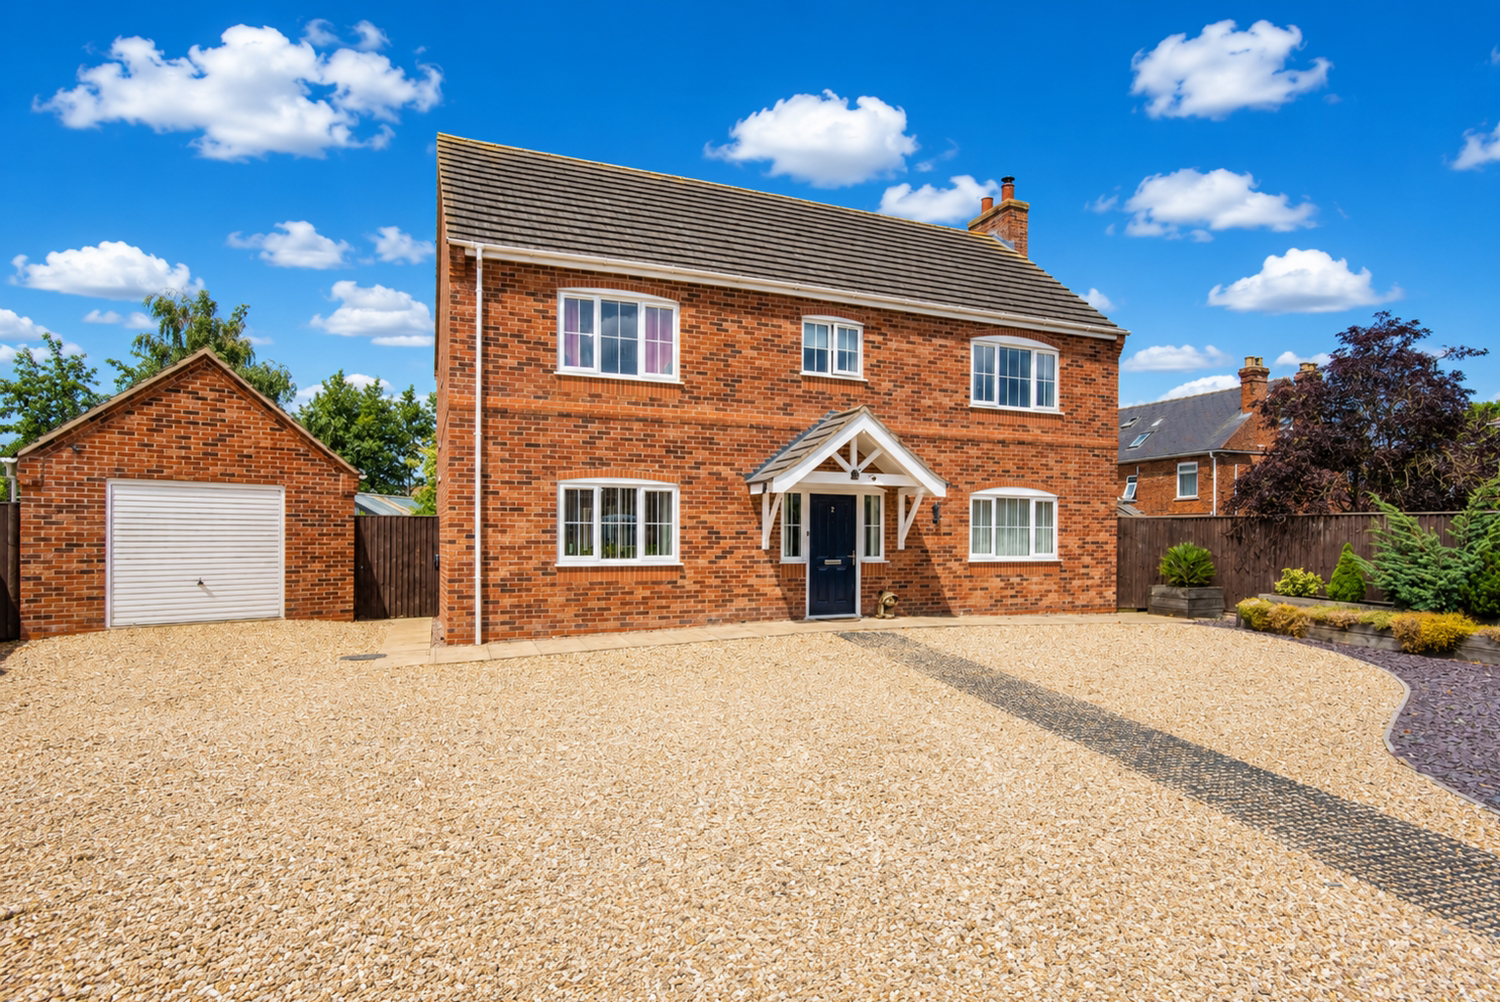
This substantial four bedroom detached home sits within a generous, secluded plot, in the centre of the village. Spacious reception areas and a large kitchen diner offer a relaxed lifestyle, and with four double bedrooms, a detached garage and large driveway, this home is perfect for growing families...
Listed 20 July 2026 · agent details updated 4 November 2026. An asking price is not a completed sale.
The home, in the agent’s words
- Executive Country Style Home
- Ample Driveway Space for Multiple Vehicles
- Large Detached Garage
- Log Burner & Bi-Folding Doors
- Modern Kitchen with Island
- South-West Facing Rear Garden
- Four Double Bedrooms
- Ensuite to Master Bedroom
- Sun Room
- Separate Utility Room
Read the full agent description
This substantial four bedroom detached home sits within a generous, secluded plot, in the centre of the village. Spacious reception areas and a large kitchen diner offer a relaxed lifestyle, and with four double bedrooms, a detached garage and large driveway, this home is perfect for growing families...
Born less than 10 years ago - this wonderful Country Style Home is set upon the grounds where the old 20 metre tall water tower was situated. Having been such a prominent landmark since it was built in 1940, it made sense that the development, built by Clarke Group, should be named Tower Gardens. This executive development is made up of only ten properties - all of which four bedroom detached homes, with garages, ample driveway space and generous plot sizes. No2 is on the right hand side as you drive in, and enjoys a particularly spacious driveway, as well as a south-west facing rear garden that captures the sunshine throughout the vast majority of the day, well into the late afternoon and evening.
The home is of a traditional build, and boasts some absolutely fantastic living spaces. A huge lounge occupies almost 50% of the ground floor - with a large fire place with log burner, and bi-folding doors that offer a seamless transition into the rear garden. The modern, sophisticated kitchen diner is equally as well spaced out, with a comfortable sized dining area before a large window at the front aspect, a large island with integrated storage and breakfast bar area, and a well appointed cooking area that offers integrated appliances and ample work surface areas. A door leads off to a good sized sun-room that offers glazing to all three remaining sides, as well as a second door that leads into a large utility room, a WC, and rear door to the garden.
The galleried landing is a fabulous focal point - reinforcing the executive feel of the home. With four double bedrooms including an ensuite shower room to the master, a modern family bathroom and a large airing cupboard to boot, the first floor is well proportioned and flows beautifully. The outside space is unconventional in it's shape - occupying a convex corner plot the garden sits on an axis compared to the property, facing into the south-west for full absorption of the afternoon sun. The front has been fully gravelled to give as much driveway space as possible, comfortably hosting 4+ vehicles with plenty of space for more. The rear garden is laid out with a lawn area, rear access to the detached garage, a slightly elevated decking area for sunbathing or al fresco dining, an open-fronted summer house for some well needed shade, and a gated side space that's currently used as a log-store. Overall; this bright, spacious home has been thoughtfully laid out for a functioning family lifestyle, beautifully decorated to promote light and space, and is the perfect place for comfortable, modern living, as well as being the ideal entertainment venue.
All year round fun can be had here at Tower Gardens - with space to park up on the front, room to relax and socialise in various areas, a great sized garden for hosting BBQs and parties, a handy rear-aspect WC to dash into from the garden, a chunky log burner in a huge lounge for the whole family to gather around at Christmas time, a large dining kitchen for hosting big celebratory meals such and Christmas, Easter and Birthdays, and, of course - four double bedrooms for crashing out in later on. Everything is so well thought out and executed here, we've fallen in love with every aspect of this wonderful home - come along as see if you will too.
The village of Sutterton has always been well thought-of; and is a multiple winner of Best Kept Village. There's a superb fish & chip shop, a village store & post office, a great public house - the historic Thatched Cottage, as well as a primary school, childrens nursery, a medical centre, playground and recreational areas - it really is it's own little eco system, with little reason to venture far if you didn't want to. For those who do want or need to travel - the village is on the very edge of a key roundabout that links the A16 and A17 to local towns like Boston, Sleaford, Spalding & Holbeach, as well as being in close proximity of the A52 that links us to Grantham, Newark & the A1.
The property is services with oil fired central heating, mains water, electric & drainage, is EPC rated B and council tax band rated D.
ANTI-MONEY LAUNDERING: Should a purchaser have an offer accepted, they will need to meet our legal requirements under Anti Money Laundering Regulations (AML). We use a specialist third-party service to verify your information and the cost of these checks is £25 per person, which is paid in advance, when an offer is agreed and prior to a memorandum of sale being produced.
"Get ready for speedier, smoother and more successful sales with Sale Ready properties!
The vendors have opted to provide a legal pack for the sale of their property which includes a set of searches. The legal pack provides upfront the essential documentation that tends to cause or create delays in the transactional process.
The legal pack includes:
Evidence of title
Standard searches (regulated local authority, water & drainage & environmental)
Protocol forms and answers to standard conveyancing enquiries
The legal pack is available to view in the branch prior to agreeing to purchase the property. The vendor requests that the buyer purchases the searches provided in the pack which will be billed at £360 (inc. VAT) upon completion."
What it's like to live in
The practical details that shape daily life here, each with its source. Anything the listing leaves open becomes a question to ask.
Detached garage + Driveway
Spacious reception areas and a large kitchen diner offer a relaxed lifestyle, and with four double bedrooms, a detached garage and large driveway, this home is perfect for growi…
Agent's descriptionRear garden · decking
Agent's descriptionOil central heating
The property is services with oil fired central heating, mains water, electric & drainage, is EPC rated B and council tax band rated D.
Agent's descriptionAiring cupboard
Agent's descriptionMains water, electricity and drainage
The property is services with oil fired central heating, mains water, electric & drainage, is EPC rated B and council tax band rated D.
Agent's descriptionThe agent has supplied the certificate as a document. Its rating isn't in the listing data, so open it to see the band and assessment date.
Supplied listing documentQuestions worth asking
The listing doesn't answer these. Tick any you'd like to ask and they'll be added to your enquiry message.
Nothing added yet
Loading room styling…
Life nearby
Picture your everyday
Start with the agent's details and explore the Area Overview to get a feel for daily life here.
Local news
A confirmed locality is needed to select relevant local stories for this home.
Checking connected news sources…
Other homes nearby
About these property details
The information provided in this listing is for general information purposes only and does not constitute property particulars. We make no warranties or guarantees, express or implied, regarding the accuracy, completeness, or availability of the information.
Property details are provided by the listing agent, developer, or other third parties, and we have no control over the content provided. Prospective buyers or tenants should make their own enquiries and verify all information directly with the agent or relevant party.
Information relating to Energy Performance Certificates, Home Reports, or other statutory documents should be obtained directly from the selling agent or developer where applicable.