

Worsthorne · BB10
Ormerod Street, Worsthorne
Ormerod Street, Worsthorne, BB10
Offers Over
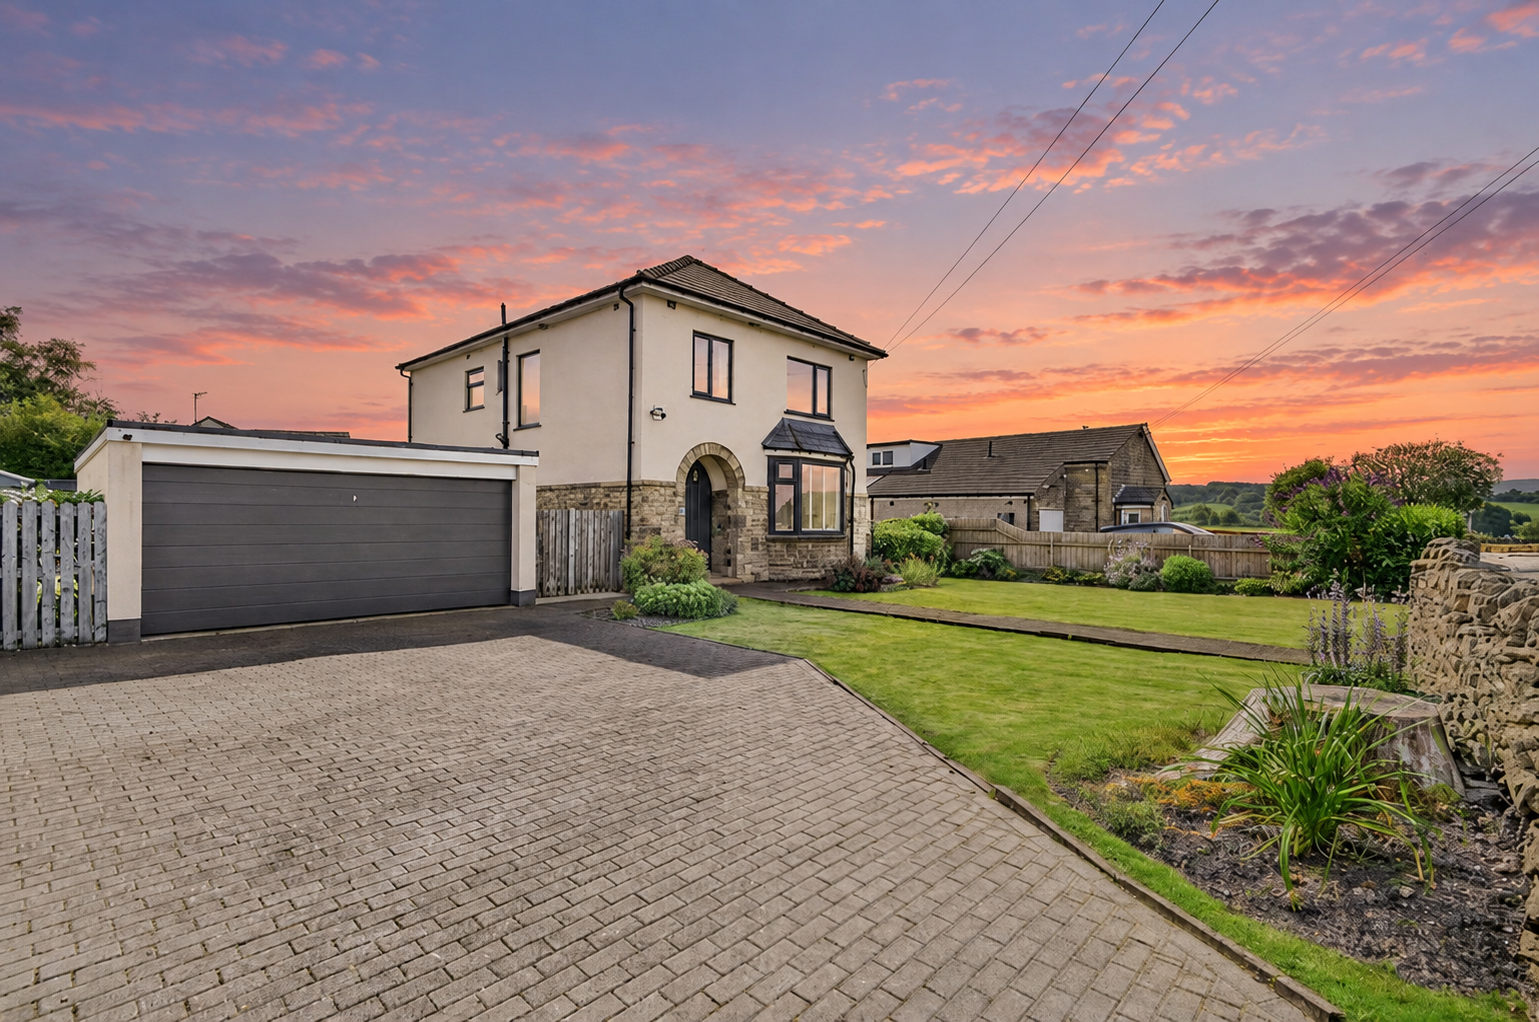
Occupying a generous corner plot in the highly sought after village of Worsthorne, this exceptional detached family home offers over 1,565 sq ft of beautifully appointed accommodation, combining contemporary design with practical family living. Having been thoughtfully extended and significantly improved by the current owners, every room has been finished to an outstanding standard, creating a home that is ready to enjoy from day one.
The home, in the agent’s words
- Exceptional detached family home in the heart of Worsthorne
- Over 1,565 sq ft of beautifully presented accommodation
- Extended and upgraded to an exceptional standard
- Four double bedrooms
- Principal bedroom with walk-in dressing room and en suite shower room
- Landscaped wraparound gardens
- Large detached double garage with generous driveway parking
- Freehold Tenure
Read the full agent description
Occupying a generous corner plot in the highly sought after village of Worsthorne, this exceptional detached family home offers over 1,565 sq ft of beautifully appointed accommodation, combining contemporary design with practical family living. Having been thoughtfully extended and significantly improved by the current owners, every room has been finished to an outstanding standard, creating a home that is ready to enjoy from day one.
The property immediately impresses with its attractive stone frontage, landscaped gardens and substantial detached double garage. A spacious block paved driveway provides ample off road parking, while the wraparound gardens create an attractive setting with plenty of space for entertaining, relaxing and family life.
Stepping inside, the welcoming entrance hall sets the tone for the quality found throughout the home, with stylish décor, oak internal doors and modern finishes.
Positioned to the front of the property, the elegant living room is flooded with natural light from the impressive bow window fitted with plantation shutters. A bespoke media wall incorporating a contemporary feature fireplace provides a striking focal point, creating a superb space to relax at the end of the day.
Without doubt, the heart of the home is the spectacular open plan dining kitchen. Designed with modern family living in mind, this outstanding space features sleek contemporary cabinetry, premium Neff integrated appliances, generous work surfaces and a central island, perfectly suited to both everyday life and entertaining. The dining and seating area enjoys views across the garden, with sliding doors opening directly onto the patio to create a seamless connection between inside and out.
The first floor continues to impress with four genuine double bedrooms, a rarity for homes of this style. The principal suite offers an excellent sense of luxury, benefiting from a walk-in dressing room and a beautifully appointed en suite shower room.
The remaining three bedrooms are all generous doubles, providing excellent flexibility for families, guests or those working from home. They are served by a stylish family bathroom featuring contemporary fittings and cleverly designed pocket doors, maximising both space and functionality.
Outside, the gardens wrap around the property and have been thoughtfully landscaped with expansive lawns, mature planting and several seating areas to enjoy throughout the day. The detached double garage is fully equipped and offers excellent storage, workshop potential or secure parking, while the generous driveway comfortably accommodates multiple vehicles.
Located within the picturesque village of Worsthorne, the property enjoys a wonderful balance of peaceful countryside living whilst remaining conveniently placed for Burnley, excellent schools, local village amenities and beautiful walks across the surrounding countryside.
Offering over 1,565 sq ft of exceptional accommodation, four double bedrooms, a stunning open plan kitchen, luxurious principal suite and an outstanding detached double garage, this is a superb family home that combines quality, space and location in equal measure.
A feel for the area
Connected for everyday life
97%of homes in the postcode can access 100+ Mbps broadband.
Available speed bands
- 30+ Mbps
- 100%
- 100+ Mbps
- 97%
- 300+ Mbps
- 97%
- 1,000+ Mbps
- 97%
Getting about
2.2 milesto Burnley Central Rail Station
Approximate straight-line distance · DfT NaPTAN · 13 Sept 2026Background air quality
- Fine particles · PM₂.₅
- 5.7 µg/m³ · Above the WHO guideline · well within the UK legal limit
- Nitrogen dioxide · NO₂
- 5.4 µg/m³ · Meets the WHO guideline
Annual background levels. For scale: the WHO 2021 guideline is 5 µg/m³ for PM₂.₅ and 10 for NO₂; the UK legal limit is 20 and 40. Lower is better; this is a 1 km model, not a reading at the door.
Defra · 2024 annual model · 1 km areaLocal information is approximate. Distances are straight-line estimates from the available location. Broadband describes postcode coverage, not the speed or service available at this home; check the address with a provider. Air quality is a modelled annual background estimate.
Checking nearby places…
Picture your everyday
Start with the agent's details and explore the area guide to get a feel for daily life here.
Other homes nearby
Homes in BB10 postcode area →About these property details
The information provided in this listing is for general information purposes only and does not constitute property particulars. We make no warranties or guarantees, express or implied, regarding the accuracy, completeness, or availability of the information.
Property details are provided by the listing agent, developer, or other third parties, and we have no control over the content provided. Prospective buyers or tenants should make their own enquiries and verify all information directly with the agent or relevant party.
Information relating to Energy Performance Certificates, Home Reports, or other statutory documents should be obtained directly from the selling agent or developer where applicable.