

Ebbsfleet Valley, Kent · DA10
Cherry Hinton Close, Ebbsfleet Valley
Cherry Hinton Close, Ebbsfleet Valley, Kent, DA10
Offers In The Region Of
Ashmere Village, Ebbsfleet Valley DA10 Kent
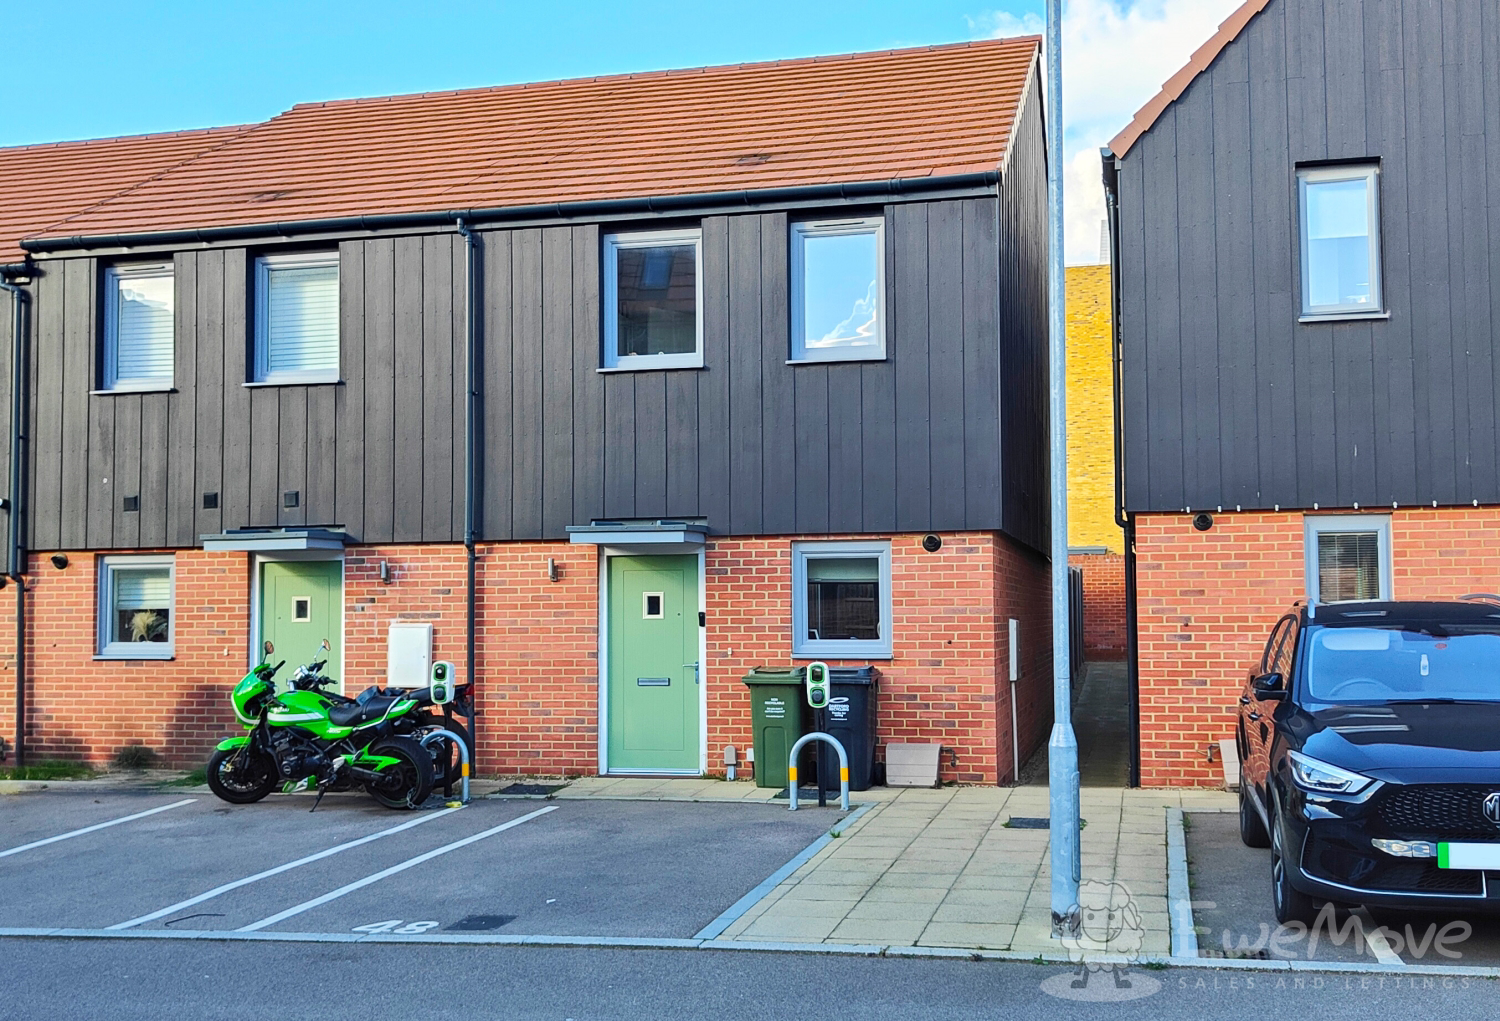
Located in beautiful Ashmere Village within Ebbsfleet Valley you will find this wonderful end terrace tucked away in the cul de sac known as Cherry Hinton Close.
An opportunity to purchase a 2 Bedroom Home on a shared ownership option (Minimum share from 55% and Part Buy/Part Rent Scheme)
Upon entering the threshold you walk through the cloakroom and ground floor WC, set unto the open-plan lounge kitchen diner. Features include attractive flooring, glossy kitchen units with state of the art integrated appliances and patio doors that lead out to your private rear garden with a small shed and side entrance.
Ground floor also has a utility cupboard for your washer dryer and storage with another storage area underneath the staircase maximising on space efficiency.
The home, in the agent’s words
- End of Terrace House
- Ashmere Village, Ebbsfleet Valley
- Cul de sac
- Allocated parking & EV charging port
- Access to A2/M25/A13
- Family Bathroom, Shower Room & Ground Floor W.C.
- Built in Kitchen Appliances
- EPC 85
- Shared Ownership Scheme
- Minimum share from 55%
Read the full agent description
Ashmere Village, Ebbsfleet Valley DA10 Kent
Located in beautiful Ashmere Village within Ebbsfleet Valley you will find this wonderful end terrace tucked away in the cul de sac known as Cherry Hinton Close.
Upon entering the threshold you walk through the cloakroom and ground floor WC, set unto the open-plan lounge kitchen diner. Features include attractive flooring, glossy kitchen units with state of the art integrated appliances and patio doors that lead out to your private rear garden with a small shed and side entrance.
Ground floor also has a utility cupboard for your washer dryer and storage with another storage area underneath the staircase maximising on space efficiency.
First Floor
Upstairs, on the first floor, you will find a spacious master bedroom with its own private en-suite shower room, across the landing a family bathroom and a double bedroom.
Well insulated walls, roof and floor, high performance glazing and a modern gas central heating system all contribute towards a very good energy-efficiency rating of 85.
The house comes with allocated parking plus shared use of the visitor spaces within the cul de sac. Bluewater Shopping Centre is only a short stroll from home and Greenhithe Train Station can also be reached by foot or local bus routes.
Guide For Share Ownership Purchase & Information
SHARED OWNERSHIP (Advertised price represents full market value £400,000).
INTERESTED PARTIES ARE REQUIRED TO COMPLETE THE SHARED OWNERSHIP COMMON APPLICATION FORM https://tinyurl.com/5d74h23y
(Please note the minimum income and deposit requirements are for eligibility purposes. You do not need to request a viewing separately once you have completed the application form.)
Housing Association: Clarion.
Tenure: Leasehold (999 years from 01/01/2021). Freehold transferred on 100% ownership.
Minimum Share: 55% (£220,000). The housing association will expect that you will purchase the largest share affordable.
Shared Ownership Rent: £483.99 per month (subject to annual review).
Service Charge: £42.50 per month (subject to annual review).
Guideline Minimum Income: Dual - £57,000 | Single - £65,500 (based on minimum share and 10% deposit).
Council Tax: Band D, Dartford Borough Council. Priority is given to applicants living and/or working in this local authority.
This property is offered for sale in the condition seen. The housing association does not warrant to carry out any remedial or redecoration work of a cosmetic nature unless specifically advised in writing. As a general rule, fitted domestic appliances are included in the sale; non-fitted appliances are not. If you require confirmation, you must request this in writing.
Guideline Minimum Deposit £22,000
Guide Min Income Dual £57k | Single £65.5k
Information
Tenure: Leasehold
Council Tax Band: D
Two Storey, Two Bedroom, End of Terrace House
Approx. 892 Sqft Gross Internal Area
Parking Space (EV charging point available)
A feel for the area
Connected for everyday life
100%of homes in the postcode can access 100+ Mbps broadband.
Available speed bands
- 30+ Mbps
- 100%
- 100+ Mbps
- 100%
- 300+ Mbps
- 100%
- 1,000+ Mbps
- 100%
Getting about
0.7 milesto Greenhithe for Bluewater Rail Station
Approximate straight-line distance · DfT NaPTAN · 13 Sept 2026Background air quality
- Fine particles · PM₂.₅
- 8.0 µg/m³ · Above the WHO guideline · well within the UK legal limit
- Nitrogen dioxide · NO₂
- 12.9 µg/m³ · Above the WHO guideline · well within the UK legal limit
Annual background levels. For scale: the WHO 2021 guideline is 5 µg/m³ for PM₂.₅ and 10 for NO₂; the UK legal limit is 20 and 40. Lower is better; this is a 1 km model, not a reading at the door.
Defra · 2024 annual model · 1 km areaLocal information is approximate. Distances are straight-line estimates from the available location. Broadband describes postcode coverage, not the speed or service available at this home; check the address with a provider. Air quality is a modelled annual background estimate.
Picture your everyday
Start with the agent's details and explore the area guide to get a feel for daily life here.
Other homes nearby
Homes in DA10 postcode area →About these property details
The information provided in this listing is for general information purposes only and does not constitute property particulars. We make no warranties or guarantees, express or implied, regarding the accuracy, completeness, or availability of the information.
Property details are provided by the listing agent, developer, or other third parties, and we have no control over the content provided. Prospective buyers or tenants should make their own enquiries and verify all information directly with the agent or relevant party.
Information relating to Energy Performance Certificates, Home Reports, or other statutory documents should be obtained directly from the selling agent or developer where applicable.