
Gainsborough, Lincolnshire · DN21
Eastgate, Scotton
9 Eastgate, Scotton, Gainsborough, Lincolnshire, DN21
A beautifully reimagined farmhouse offering light-filled living, set within a quarter-acre of landscaped gardens. Blending heritage and elegance with modern comfort, this breathtaking home features exceptional craftsmanship, expansive interiors, and a two-storey barn ready for its next chapter
Listed 13 September 2025 · agent details updated 3 February 2026. An asking price is not a completed sale.
The home, in the agent’s words
- Magnificent detached & extended period farmhouse + annex potential
- 4 bedrooms + 3 bathrooms
- Stunning open plan kitchen/dining + 3 reception rooms
- Attached 2 storey barn + planning permission
- Tranquil rural setting, in desirable village. Good transport links, essential amenities (doctors, schools, shops), and an array of lifestyle activities are all within easy reach
- Secluded landscaped garden, with covered entertaining areas
- Circa 1/4 acre plot
- Detached double garage with additional ample driveway parking
- Farmhouse charm with exceptional modern comforts
- Tenure: Freehold, EPC: C, Council Tax Band: E
Read the full agent description
Sitting on the fringe of the charming village of Scotton, in North Lincolnshire, Toftstead Barn is a beautifully reimagined farmhouse, where timeless character meets modern elegance. Set within a quarter-acre of private landscaped gardens, this four-bedroom home offers extensive light-filled living spaces, wrapped in warmth, craftsmanship, and quiet confidence.
Since acquiring the property in 2015, the current owners have poured vision and care into every corner, remodelling the ground floor to suit contemporary life, and securing planning permission to connect and convert the attached two-storey barn. The newly completed living room, with its vaulted ceiling and orangery feel, now adjoins the barn, ready for its next chapter. Whether you dream of a luxurious principal suite, a creative studio, or a guest retreat, the barn offers endless potential. For now, it serves as a generous workshop, and creative space with storage. There are three rooms on the ground floor and two above.
Inside - ground floor
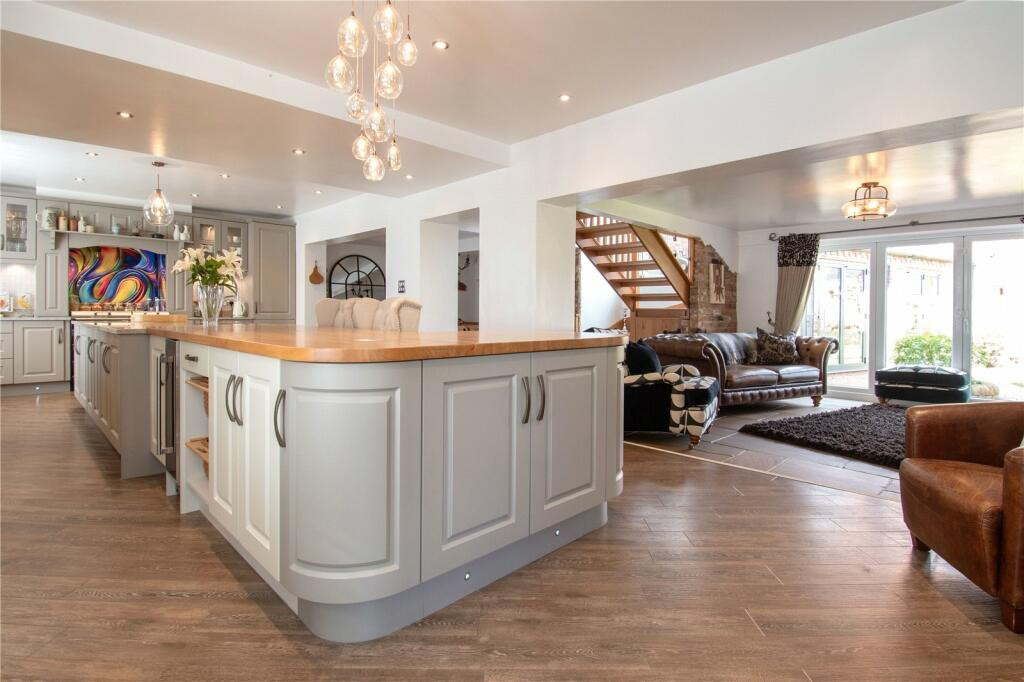
The original farmhouse entrance opens into a breathtaking 9.5m open-plan kitchen, dining, and living space, anchored by a bespoke island that blends granite and oak with sculptural flair. Traditional cabinetry in soft grey and stone tones is paired with premium appliances, including an Everhot range, built-in coffee machine and wine fridge. A twin-bowl Belfast sink and stunning custom splashback add to the visual delight, further enhanced by an exposed brick chimney breast with a dual fuel stove, which adds traditional charm. Squared archways lead to a spacious sitting and dining area, complete with underfloor heating, and an oak return staircase which rises gracefully to the first floor. Bi-folding doors open into the newly added living room, a showstopping space with vaulted trusses and roof windows. There are two further sets of bi-folds that open into the garden, and flood the living room with light. The centrepiece of the room is the circular Italian wood-burning stove, which adds sculptural warmth for the cooler seasons. The additional forward-facing reception room on this floor currently serves as a home office, but would equally make an ideal playroom or hobbyist space, with French doors to the garden and an adjoining cloakroom. A sleek utility room completes the ground floor, with high-gloss cabinetry and access to the rear garden.
Upstairs
The oak staircase is bathed in light from a dual-height feature window, offering views across the garden. Romo wallpaper and wainscot panelling frame the landing, which leads to four generous double bedrooms and two bathrooms arranged over two levels. The principal suite includes a dressing area and a sleek ensuite with walk-in shower. The family bathroom features a freestanding slipper bath and walk-in shower, while a guest bathroom surprises with a softly glowing steam cubicle, turning everyday routines into moments of quiet luxury.
Outside
To the front, a broad lawn and floral borders frame the approach, with a private driveway leading to a double garage with electric door, and a covered walkway. To the rear, a private walled garden offers plenty of opportunity to enjoy the sunshine, with fruit trees, ornamental planting, multiple seating areas, and a covered area, perfect for entertaining or quiet reflection. The barn, accessed from the garden and adjoining the living room, has the benefit of full planning permission for conversion. Whether you envision a home office, gym, Airbnb, or multigenerational annex, the possibilities are yours to shape.
Location & Lifestyle
Scotton is a desirable Lincolnshire village with a strong sense of community. With a friendly pub, local school, village hall, sports court, playing field, historic church, and countryside walks, it offers connection and charm in equal measure. The nearest station is just 2.8 miles away, with excellent links to Lincoln and beyond. The area has much to offer, and nearby highlights include
Winteringham Fields (a Michelin-starred restaurant), Hemswell Cliff Antiques Centre, Blyton Ice Cream, Uncle Henry’s Farm Shop, Trent Valley Gliding Club, Blyton Racetrack, Hibaldstow Skydiving, Wild Pines Park, and Marshalls Yard.
A home that lives well Toftstead Barn is turnkey-ready, with no expense spared. From reclaimed timber and stone flag flooring to lantern roofs, bifold doors, and exposed beams, every detail has been considered. It’s a home that offers space to grow, room to breathe, and the freedom to create your own story. Whether you’re a growing family, a professional couple, or seeking a home for multigenerational living, or with income potential, this is a home that adapts, inspires, and keeps on giving.
What it's like to live in
The practical details that shape daily life here, each with its source. Anything the listing leaves open becomes a question to ask.
Double garage + Driveway
To the front, a broad lawn and floral borders frame the approach, with a private driveway leading to a double garage with electric door, and a covered walkway.
Agent's descriptionPrivate landscaped garden · rear garden
Agent's descriptionUnderfloor heating
Squared archways lead to a spacious sitting and dining area, complete with underfloor heating, and an oak return staircase which rises gracefully to the first floor.
Agent's descriptionFreehold Tenure: Freehold, EPC: C, Council Tax Band: E
Supplied listing field and any agent featuresBand E
Council tax, Band E
Agent featuresRated C. Check the assessment date on the certificate.
Agent featuresQuestions worth asking
The listing doesn't answer these. Tick any you'd like to ask and they'll be added to your enquiry message.
Nothing added yet
Loading room styling…
Life nearby
Picture your everyday
Start with the agent's details and explore the Area Overview to get a feel for daily life here.
Local news
A confirmed locality is needed to select relevant local stories for this home.
Checking connected news sources…
Other homes nearby
Homes in DN21 postcode area →About these property details
The information provided in this listing is for general information purposes only and does not constitute property particulars. We make no warranties or guarantees, express or implied, regarding the accuracy, completeness, or availability of the information.
Property details are provided by the listing agent, developer, or other third parties, and we have no control over the content provided. Prospective buyers or tenants should make their own enquiries and verify all information directly with the agent or relevant party.
Information relating to Energy Performance Certificates, Home Reports, or other statutory documents should be obtained directly from the selling agent or developer where applicable.