
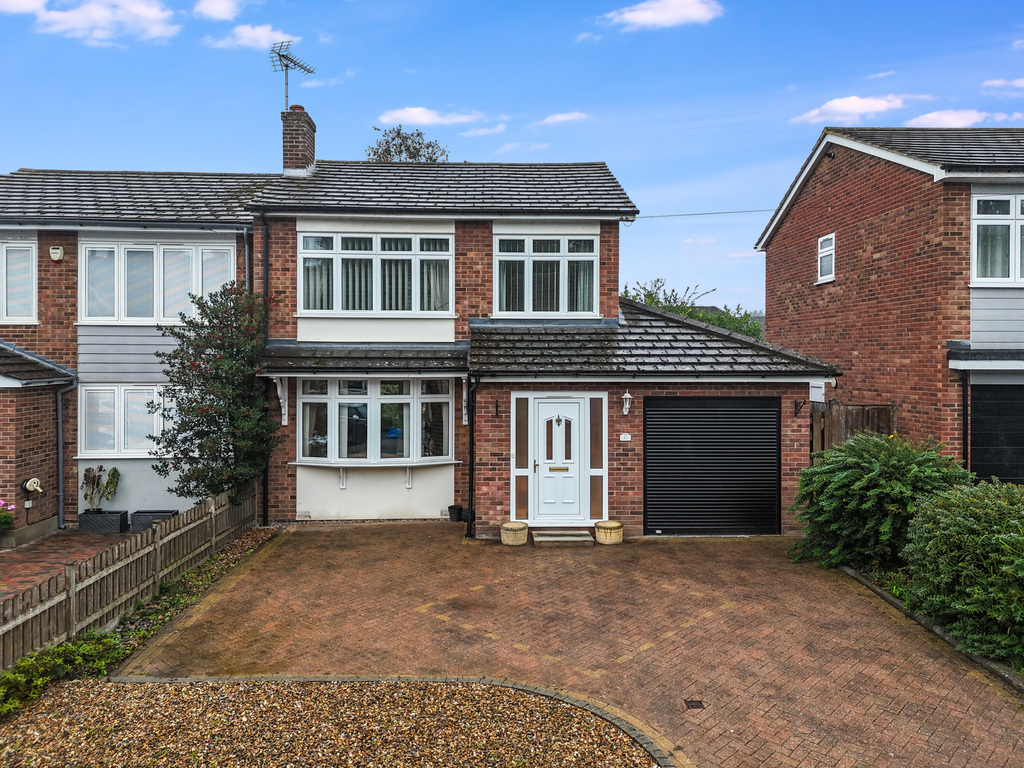

Ingatestone
Docklands Avenue, Ingatestone
EXTENDED and for sale with no onward chain, TWO BATH/SHOWER ROOMS, walking distance of the High Street & railway station.
Listed 23 October 2026 · agent details updated 5 November 2026. An asking price is not a completed sale.
The home, in the agent’s words
- No onward chain
- Two bath/shower rooms
- Extended to the ground floor
- Lounge/diner
- Separate family room
- Garage & driveway
- Good access to the A12 & M25
- Walking distance of the High Street & railway station
- Near good schools
- In need of some modernisation
Read the full agent description
Situated within walking distance of Ingatestone High Street and railway station, this extended three bedroom semi detached house offers spacious and versatile accommodation and for sale with no onward chain. Inside, there is an entrance hall, bright and airy lounge/diner, together with a separate family room offering additional flexibility for modern living. There is also a fitted kitchen, three well proportioned bedrooms, and the added convenience of both ground and first floor bath/shower rooms. Outside, there is a driveway to front providing valuable off road parking and access to the garage with electric roller shutter door.
Docklands Avenue is ideally positioned for access to the local shops, amenities and rail services of Ingatestone, the property also benefits from excellent road connections to the A12 and M25, making it well suited to those commuting further afield.
Tenure: Freehold
Band E is the council tax band for this property with an annual amount of £2837.73
As an integral part of the community, we’ve gotten to know the best professionals for the job. If we recommend one to you, it will be in good faith that they’ll make the process as smooth as can be. Please be aware that a small number of the parties we recommend (certainly not the majority) may on occasion pay us a referral fee up to £200. You are under no obligation to use a third party we have recommended.
Should you successfully have an offer accepted on a property of ours and proceed to purchase it there is an administration charge of £36 inc. VAT per person (non-refundable) to complete our Anti Money Laundering Identity checks.
Entrance hall
Shower room
Lounge
12'5" x 13'1"
Dining area
9'8" x 8'11"
Family room
11'2" x 8'2"
Kitchen
9'0" x 9'1"
Landing
Bedroom 1
13'0" x 8'11"
Bedroom 2
10'0" x 8'8"
Bedroom 3
8'5" x 9'8"
Bathroom
Outside
Front garden
Driveway
Garage
17'1" x 8'1"
Rear garden
37'0" x 31'0"
What it's like to live in
The practical details that shape daily life here, each with its source. Anything the listing leaves open becomes a question to ask.
Garage + Driveway
Outside, there is a driveway to front providing valuable off road parking and access to the garage with electric roller shutter door.
Agent's descriptionFront garden · rear garden
Agent's description≈ £236 a month
Council tax: £2,837.73 a year, averaged over 12 months
Agent's descriptionThe agent has supplied the certificate as a document. Its rating isn't in the listing data, so open it to see the band and assessment date.
Supplied listing documentQuestions worth asking
The listing doesn't answer these. Tick any you'd like to ask and they'll be added to your enquiry message.
Nothing added yet
Loading room styling…
Life nearby
Picture your everyday
Start with the agent's details and explore the Area Overview to get a feel for daily life here.
Local news
A confirmed locality is needed to select relevant local stories for this home.
Checking connected news sources…
Other homes nearby
About these property details
The information provided in this listing is for general information purposes only and does not constitute property particulars. We make no warranties or guarantees, express or implied, regarding the accuracy, completeness, or availability of the information.
Property details are provided by the listing agent, developer, or other third parties, and we have no control over the content provided. Prospective buyers or tenants should make their own enquiries and verify all information directly with the agent or relevant party.
Information relating to Energy Performance Certificates, Home Reports, or other statutory documents should be obtained directly from the selling agent or developer where applicable.