
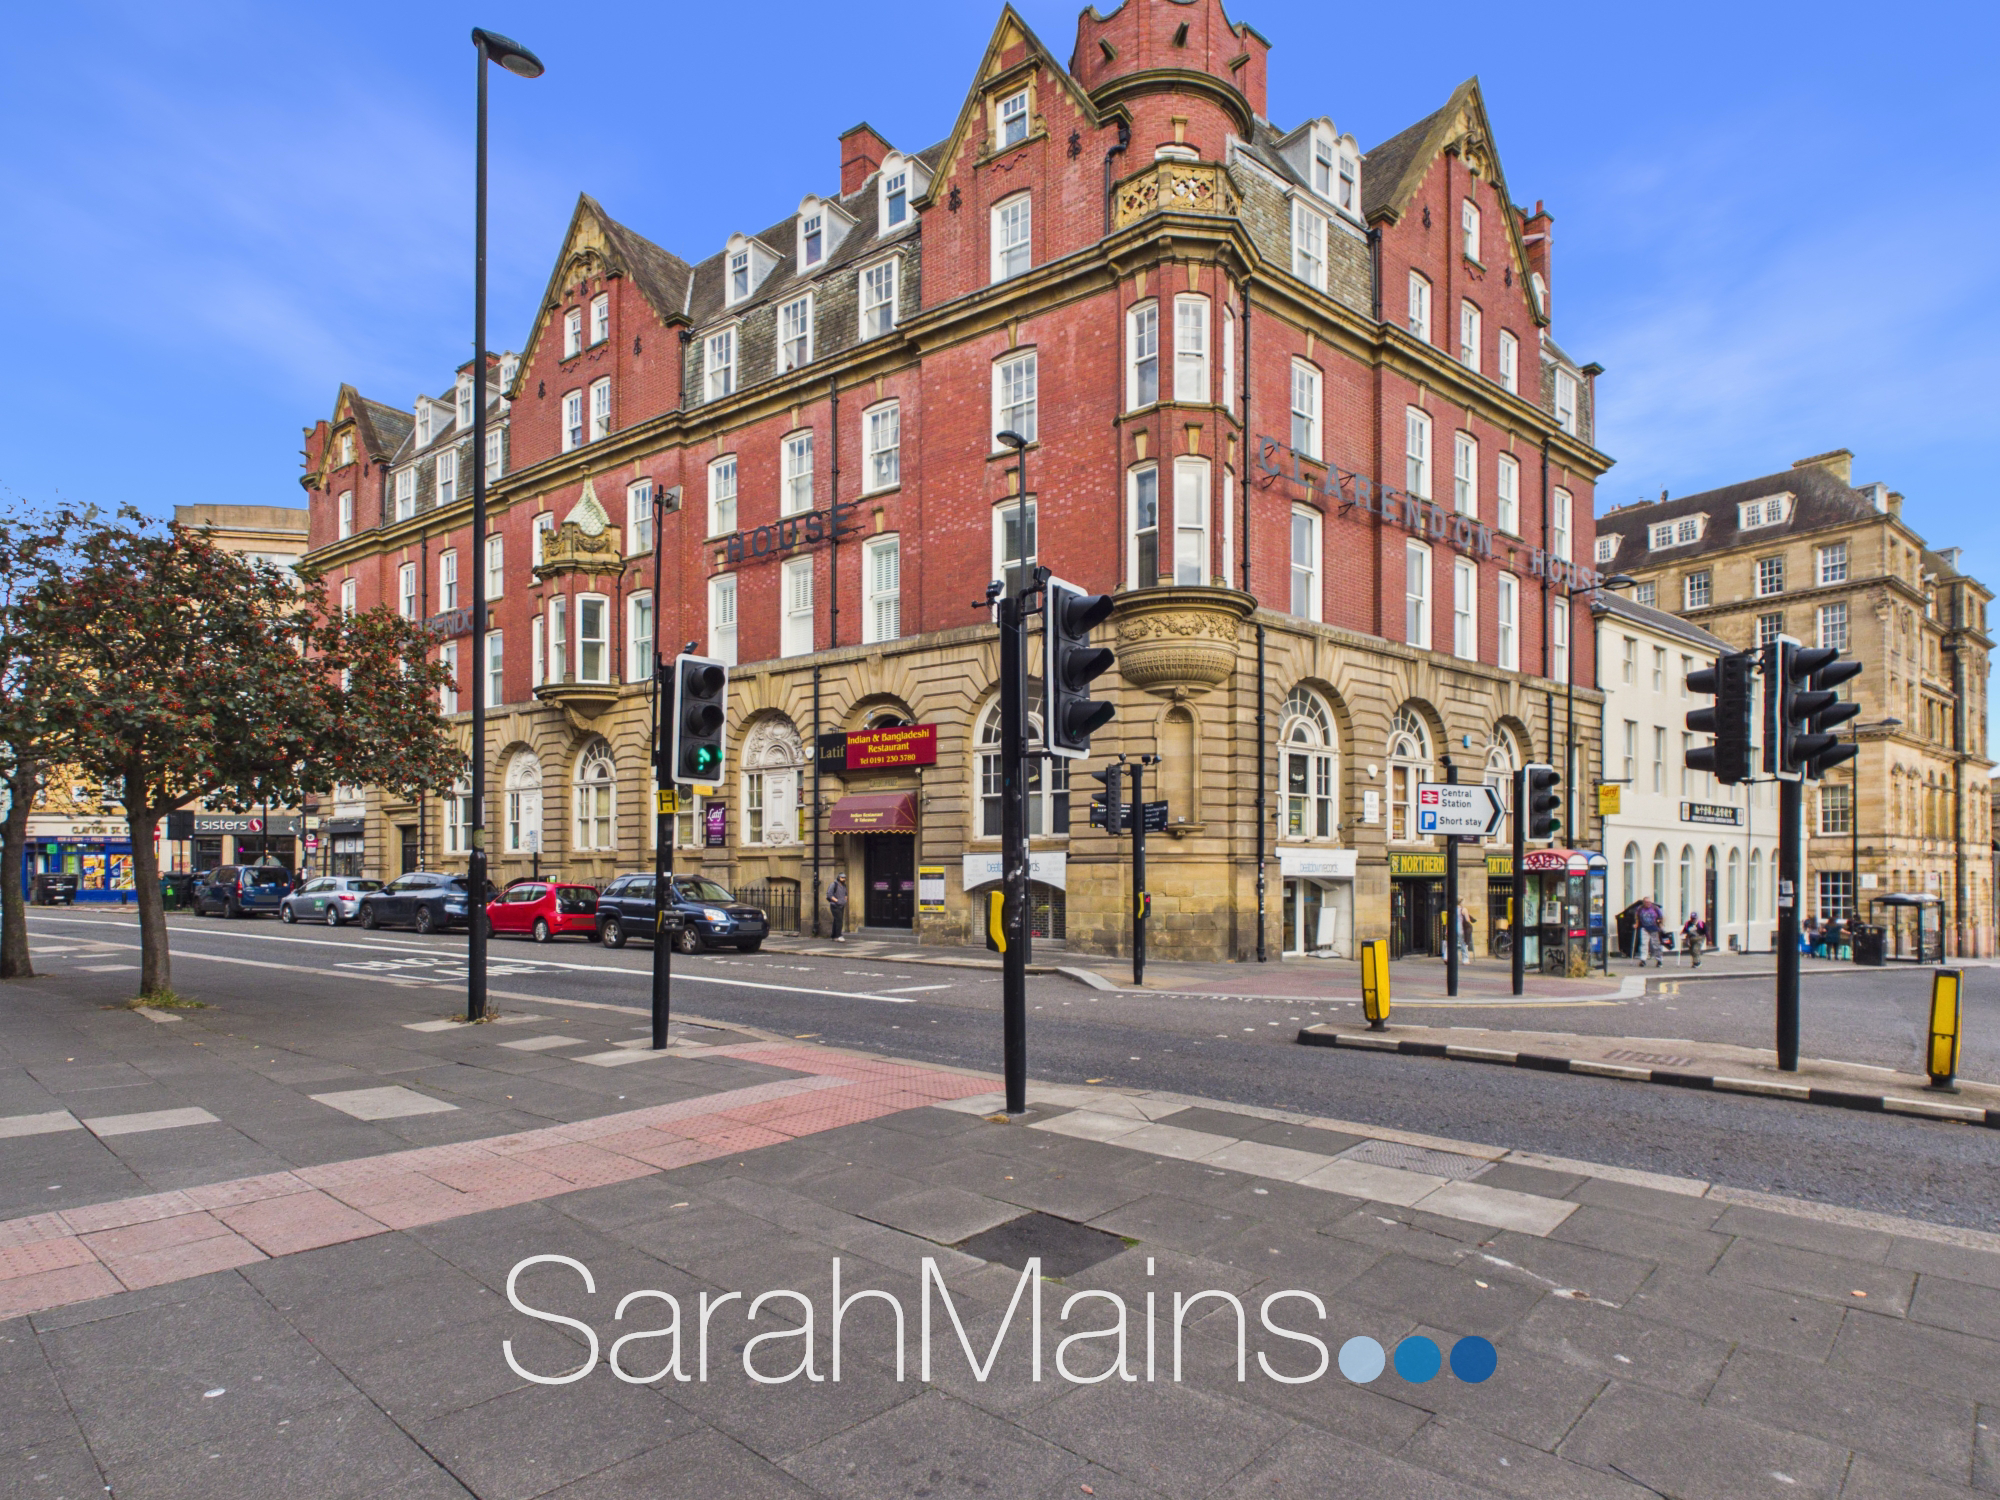

Clayton Street West, Newcastle City Centre · NE1
Clarendon House, Newcastle City Centre
Clarendon House, Clayton Street West, Newcastle City Centre, NE1
Offers Over
Charming two bedroom apartment occupying an attractive position within the impressive Clarendon House, a period building constructed in 1896 with expressive, decorative elements of the late Victorian and Arts and Crafts era. Set in the very heart of Newcastle City centre, combining timeless period character with the convenience of modern living, this beautifully presented apartment retains a wealth of period features, complemented by a modern kitchen and bathroom.
The home, in the agent’s words
- Two Bedroom City Centre Apartment
- Striking Historic Building in the Heart of Newcastle
- Imposing Communal Entrance with Impressive Staircase & Lift Access
- Generous Living Spaces with Large Windows allowing Natural Light
- Fitted Kitchen with Built-In Cooking Appliances
- Modern Bathroom
- New Lifts Installed 2025
- Leasehold
- EPC Rating E
Read the full agent description
Charming two bedroom apartment occupying an attractive position within the impressive Clarendon House, a period building constructed in 1896 with expressive, decorative elements of the late Victorian and Arts and Crafts era. Set in the very heart of Newcastle City centre, combining timeless period character with the convenience of modern living, this beautifully presented apartment retains a wealth of period features, complemented by a modern kitchen and bathroom.
The impressive grand communal lobby creates a striking first impression, accessed via a secure communal entrance with an intercom entry system. Residents benefit from internal post boxes, whilst access to the upper floors is provided via the imposing grand staircase or lift. New lifts were installed in 2025.
The apartment itself is approached via an entrance hall with useful storage, leading into the beautifully presented living room which seamlessly combines modern comfort with traditional character. A large window allows natural light to fill the room, whilst contemporary white walls, recessed spotlights and a striking blue-grey accent wall create a stylish and inviting atmosphere. The impressive natural timber floating mantelpiece forms a stunning focal point, positioned above a charming traditional style black wood burner effect fire set upon a tiled hearth. Built-in white open shelving provides excellent storage and display options, whilst attractive light coloured flooring completes the room. The characterful galley kitchen makes clever use of the space, featuring rich toned cabinetry, quartz effect worktops and a useful alcove with shelving for additional storage. A white subway style tiled splashback provides a fresh contrast to the deep tones of the cabinetry, whilst white painted walls and ceiling enhance the natural light from the large window and create a wonderful contemporary feel. The kitchen is equipped with a built-in electric oven, induction hob and stainless steel extractor hood, with space also provided for an under counter washing machine. Light wood effect flooring and recessed ceiling spotlights complete this stylish and highly functional space.
The property offers two generously proportioned double bedrooms, both benefiting from large windows that allow plenty of natural light. The first bedroom provides a spacious and beautifully presented retreat, finished in elegant white and grey tones and featuring extensive built-in wardrobes for excellent storage. Modern recessed spotlights further enhance the room. The second bedroom is equally appealing, retaining an attractive traditional character with classic sash windows and a charming feature fireplace providing a distinctive focal point. Contemporary recessed spotlights complement the period detailing, creating a stylish blend of traditional and modern features. Loft access is also conveniently located within this bedroom. The modern bathroom is finished in a fresh white colour palette, with partially tiled walls and a bath with overhead shower. A sleek vanity unit incorporates the wash hand basin, whilst a low level WC and useful built-in storage cupboard complete the room. The cupboard also houses and conceals the property's boiler.
Ideally positioned within the heart of the city, this impressive apartment benefits from proximity to a vibrant selection of shops, cafés, restaurants and excellent public transport links. The convenient location makes it an appealing choice for investors, professionals and couples alike, offering stylish urban living together with a wealth of period character.
A feel for the area
Connected for everyday life
3%of homes in the postcode can access 100+ Mbps broadband.
Available speed bands
- 30+ Mbps
- 3%
- 100+ Mbps
- 3%
- 300+ Mbps
- 3%
- 1,000+ Mbps
- 3%
Getting about
0.1 milesto Newcastle Rail Station
Approximate straight-line distance · DfT NaPTAN · 13 Sept 2026Background air quality
- Fine particles · PM₂.₅
- 6.4 µg/m³ · Above the WHO guideline · well within the UK legal limit
- Nitrogen dioxide · NO₂
- 15.3 µg/m³ · Above the WHO guideline · well within the UK legal limit
Annual background levels. For scale: the WHO 2021 guideline is 5 µg/m³ for PM₂.₅ and 10 for NO₂; the UK legal limit is 20 and 40. Lower is better; this is a 1 km model, not a reading at the door.
Defra · 2024 annual model · 1 km areaLocal information is approximate. Distances are straight-line estimates from the available location. Broadband describes postcode coverage, not the speed or service available at this home; check the address with a provider. Air quality is a modelled annual background estimate.
Checking nearby places…
Picture your everyday
Start with the agent's details and explore the area guide to get a feel for daily life here.
Other homes nearby
Homes in NE1 postcode area →About these property details
The information provided in this listing is for general information purposes only and does not constitute property particulars. We make no warranties or guarantees, express or implied, regarding the accuracy, completeness, or availability of the information.
Property details are provided by the listing agent, developer, or other third parties, and we have no control over the content provided. Prospective buyers or tenants should make their own enquiries and verify all information directly with the agent or relevant party.
Information relating to Energy Performance Certificates, Home Reports, or other statutory documents should be obtained directly from the selling agent or developer where applicable.