
Seaton Sluice, Whitley Bay · NE26
Hastings Avenue, Seaton Sluice
Hastings Avenue, Seaton Sluice, Whitley Bay, NE26
Guide Price
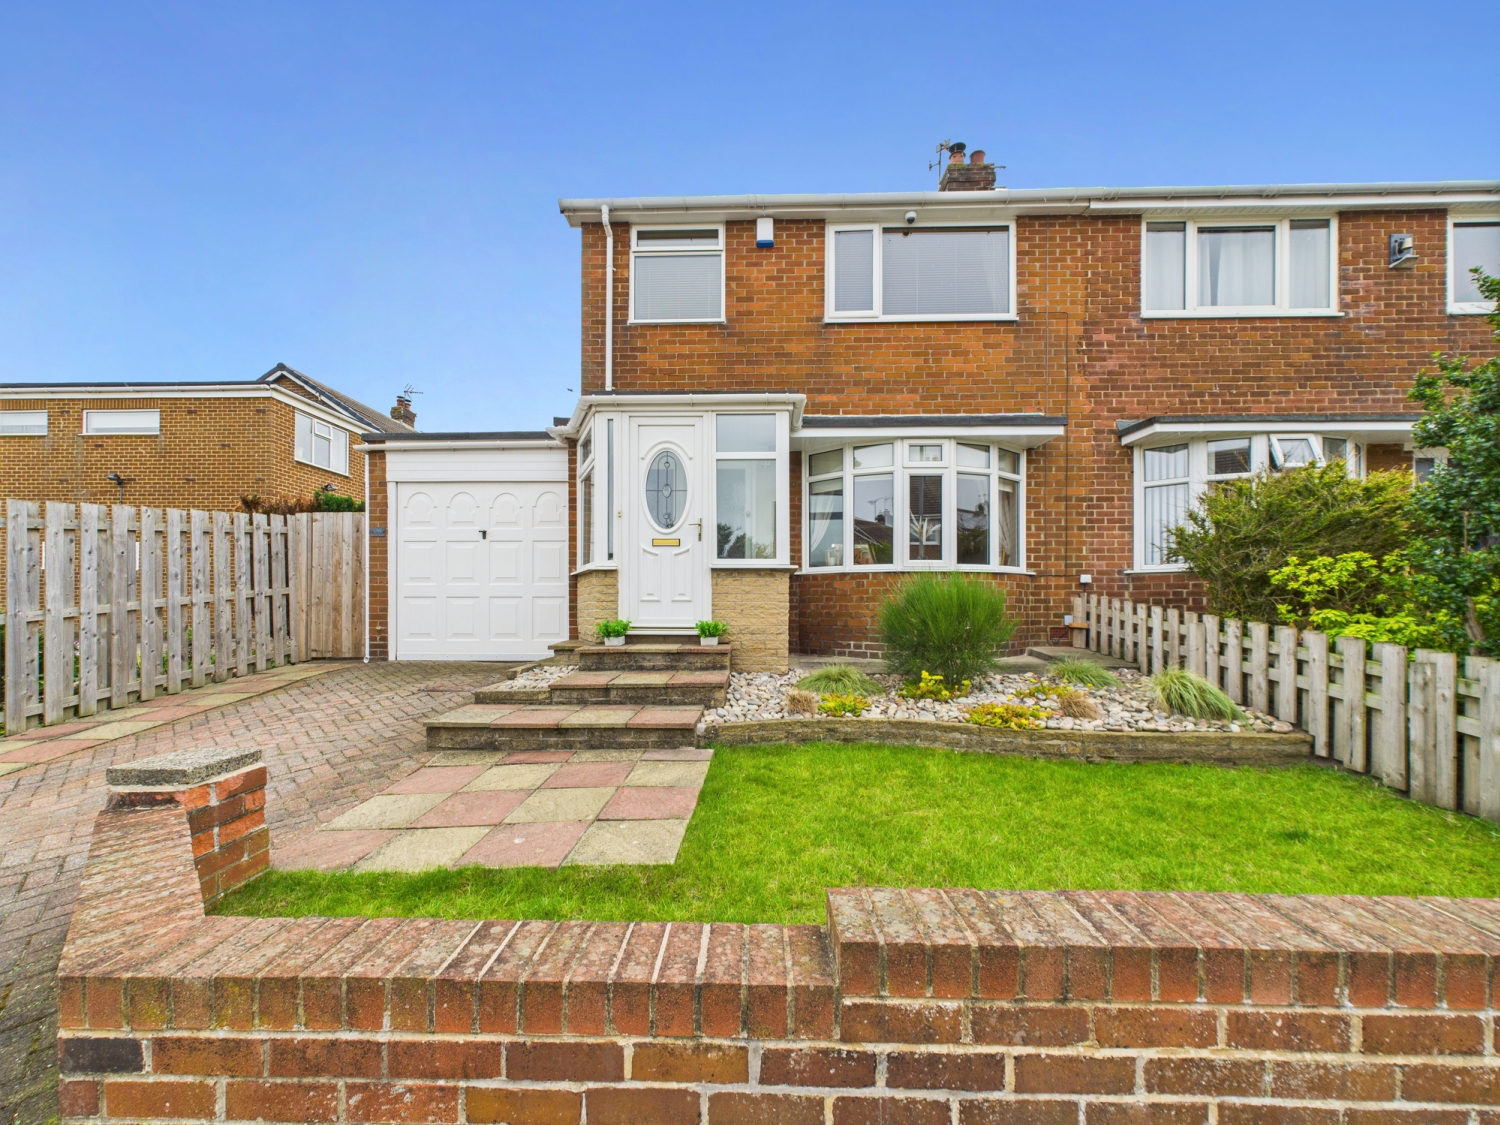
EweMove are delighted to present this 3 bedroom semi-detached home in the coastal village of Seaton Sluice. This house is immaculately presented and viewing is essential to appreciate the quality and space this home offers.
Listed 3 July 2025 · agent details updated 9 August 2025. An asking price is not a completed sale.
The home, in the agent’s words
- Superbly presented 3 bedroom semi-detached house
- Located in the sought after village of Seaton Sluice
- Less than 5 minutes walk to the beautiful coastline.
- SOUTH facing garden
- Driveway & garage
- Utility Room
- Downstairs wc cloakroom
- Multi-fuel stove
- Open plan extended living / dining room
Read the full agent description
Welcome to this beautiful coastal home, nestled in the heart of the picturesque and peaceful village of Seaton Sluice! Imagine living in a spacious, immaculately presented 3-bedroom semi-detached house, less than a five-minute stroll to the golden sands and soothing sounds of the sea. With its charming village atmosphere and friendly community vibe, Seaton Sluice offers the best of both worlds: tranquil coastal living with easy access to bustling neighboring towns like Whitley Bay and Cramlington. Whether it’s enjoying local amenities, schools, or leisurely visits to the stunning Seaton Delaval Hall, this home provides a lovely lifestyle.
From the moment you approach this property, you’ll feel right at home. The well-maintained front garden and private driveway are welcoming and practical, and stepping into the cosy porch gives you the perfect spot to leave sandy shoes behind after beachside adventures. The inviting entrance hall gestures you inside, setting the tone for the warmth and beauty of the home beyond.
The living and dining space is spacious and delightful. It’s open-plan, with plenty of room to create unforgettable moments with family and friends. Imagine curling up by the stunning multi-fuel burner on those chilly winter evenings, a comforting glow filling the room. The bay window at the front floods the space with natural light, while French doors at the rear open onto the sun-soaked, south-facing garden. Whether it’s bright summer mornings or peaceful evenings under the stars, this garden is your own private space, low maintenance, packed with sunshine with being south facing, and complete with a shed for extra storage.
The kitchen has been skillfully designed to maximize space and light, you’ll find integrated appliances at your fingertips, including a fridge freezer, oven, hob, microwave and dishwasher. The charming Belfast-style sink adds a touch of elegance, while clever corner units with carousel shelving and a pantry cupboard offer more storage than you could imagine. Picture yourself prepping meals here, savoring the garden views as you work, it’s the perfect blend of practical and joyful.
Adjacent to the kitchen, the utility room keeps things neat and organised, ready for your washing machine. There’s even a convenient downstairs cloakroom with a WC and basin, as well as back-door access to the garden. And don’t forget the garage – it’s not just for storage but holds endless potential to fit your lifestyle, whether that’s converting it into a home office, gym, or workshop!
Now, let’s head upstairs, where the charm continues. The shower room is modern and fresh, featuring a walk-in corner shower, WC, and basin, everything you’ll need to kickstart your morning or unwind after a long day. Both double bedrooms are generously sized and beautifully presented, with views over either the front or rear garden. The third bedroom provides fantastic flexibility as an office, guest room, or snug space, tailored to your needs.
This truly is a home that checks all the boxes: well-presented, spacious, functional, and set in one of the stunning coastal locations in the area. Whether you’re looking for peaceful seaside living or a base with easy access to vibrant nearby towns, this property offers it all. The warmth of the community combined with the serenity of the coastline creates an environment you can truly call home.
What it's like to live in
The practical details that shape daily life here, each with its source. Anything the listing leaves open becomes a question to ask.
Garage + Driveway
And don’t forget the garage – it’s not just for storage but holds endless potential to fit your lifestyle, whether that’s converting it into a home office, gym, or workshop!
Agent's descriptionFront garden · south-facing garden
Agent's descriptionThe agent has supplied the certificate as a document. Its rating isn't in the listing data, so open it to see the band and assessment date.
Supplied listing documentQuestions worth asking
The listing doesn't answer these. Tick any you'd like to ask and they'll be added to your enquiry message.
Nothing added yet
Loading room styling…
Life nearby
Picture your everyday
Start with the agent's details and explore the Area Overview to get a feel for daily life here.
Local news
A confirmed locality is needed to select relevant local stories for this home.
Checking connected news sources…
Other homes nearby
Homes in NE26 postcode area →About these property details
The information provided in this listing is for general information purposes only and does not constitute property particulars. We make no warranties or guarantees, express or implied, regarding the accuracy, completeness, or availability of the information.
Property details are provided by the listing agent, developer, or other third parties, and we have no control over the content provided. Prospective buyers or tenants should make their own enquiries and verify all information directly with the agent or relevant party.
Information relating to Energy Performance Certificates, Home Reports, or other statutory documents should be obtained directly from the selling agent or developer where applicable.