
Oakworth, Keighley · BD22
Buckworth Road, Oakworth
Buckworth Road, Oakworth, Keighley, BD22 7FL
Guide Price
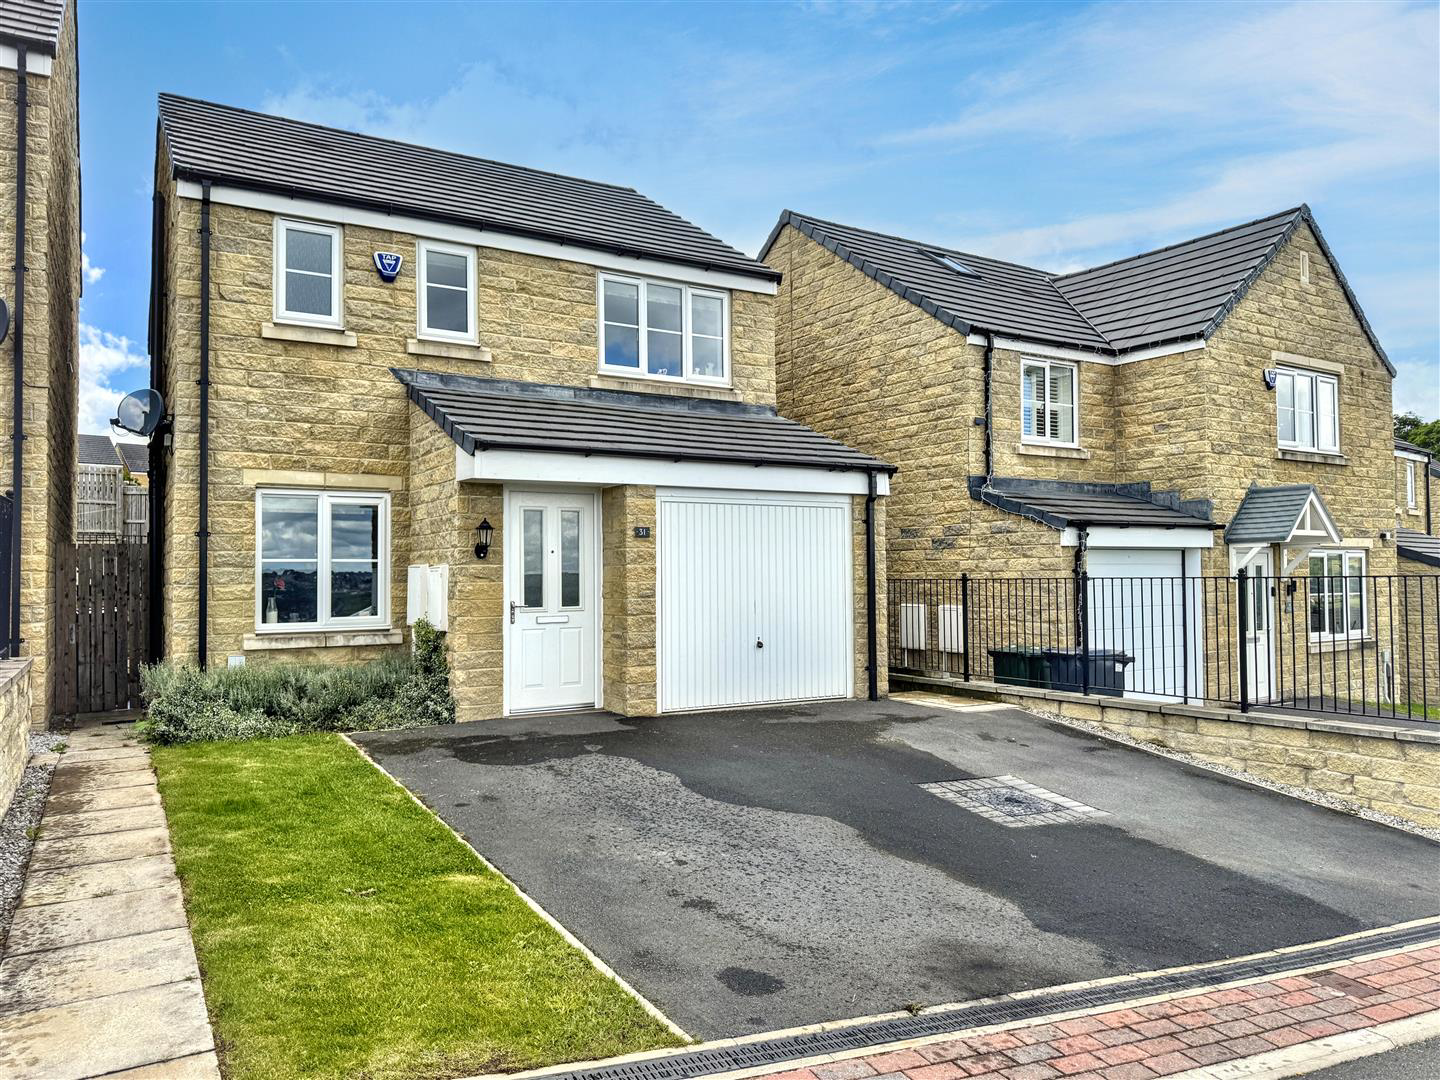
Imagine coming home to a quietly confident neighbourhood in Oakworth - a well-established modern setting that feels settled and friendly from the moment you arrive. This three-bedroom detached home has been thoughtfully finished throughout, and it shows.
Step inside via the entrance porch and you'll instantly feel the calm of a house that just works. The front living room is your space to exhale - generous enough for the whole family to spread out, yet easy to make it feel cosy at the end of the day.
The real heart of the home is at the back. The open-plan kitchen and dining area is where mornings happen, where homework gets done, and where friends linger after dinner. Sleek high-gloss units, integrated appliances and plenty of worktop space make cooking a pleasure rather than a chore. When the sun comes out, the French doors swing open and your kitchen becomes part of the garden - effortless indoor-outdoor living. A ground-floor WC keeps the practicalities covered.
…
The home, in the agent’s words
- Three-bedroom detached family home;
- Popular modern Oakworth development;
- Intruder alarm system;
- Modern open-plan dining kitchen;
- French doors onto the rear garden;
- Main bedroom with en-suite;
- Ground-floor WC and family bathroom;
- Double driveway and single garage;
- Enclosed lawned rear garden;
- Spectacular countryside views over the Worth Valley;
Read the full agent description
Imagine coming home to a quietly confident neighbourhood in Oakworth - a well-established modern setting that feels settled and friendly from the moment you arrive. This three-bedroom detached home has been thoughtfully finished throughout, and it shows.
Step inside via the entrance porch and you'll instantly feel the calm of a house that just works. The front living room is your space to exhale - generous enough for the whole family to spread out, yet easy to make it feel cosy at the end of the day.
The real heart of the home is at the back. The open-plan kitchen and dining area is where mornings happen, where homework gets done, and where friends linger after dinner. Sleek high-gloss units, integrated appliances and plenty of worktop space make cooking a pleasure rather than a chore. When the sun comes out, the French doors swing open and your kitchen becomes part of the garden - effortless indoor-outdoor living. A ground-floor WC keeps the practicalities covered.
Upstairs, three well-sized bedrooms give everyone their own space. The main bedroom faces out over the Worth Valley - those views make getting up that little bit easier - and a private en-suite means no queuing in the morning. The other two rooms flex easily around your life, whether that means kids' rooms, a home office, or space for guests. A contemporary family bathroom with an over-bath shower serves them all.
Outside at the front, a driveway fits two cars comfortably, with a single garage alongside for storage or a workspace.
The rear garden is properly usable - paved patio, lawn, raised seating area, all enclosed so children and pets can roam freely. Summer evenings sorted.
Oakworth and Keighley are both on your doorstep for everyday needs, with good schools, open countryside and transport links close at hand. This one is ready to move straight into. Come and see it.
Ground Floor -
Entrance Porch - A composite entrance door leads into the porch, with a central heating radiator keeping things comfortable year-round.
Living Room - 3.15m x 4.93m (10'4" x 16'2") - A uPVC double glazed window to the front fills the space with natural light, complemented by a central heating radiator.
Inner Hallway - Stairs rise to the first floor, with a central heating radiator keeping the hallway warm and inviting.
W/C Cloaks - A W/C and pedestal hand wash basin sit neatly within the space, finished with tiled splashbacks, an extractor fan and a central heating radiator.
Dining Kitchen - 5.69m x 2.31m (18'8" x 7'7") - A modern high gloss kitchen offers a sleek and practical space, with work surfaces and matching upstands, integrated dishwasher, fridge/freezer, single electric oven with gas hob and extractor hood. Plumbing for a washing machine is also in place, and the combi-boiler is neatly tucked away within a wall unit. A uPVC double glazed window to the rear lets in plenty of natural light, while recessed ceiling spotlights add a clean, contemporary finish.
The dining area is a generous size, comfortably accommodating a large dining table - perfect for family meals and gatherings. A central heating radiator and uPVC double glazed French doors complete the space, with the doors opening out to the rear garden and making it a natural spot for entertaining.
First Floor -
Landing - A practical landing space with a loft hatch, useful storage cupboard and a uPVC double glazed window to the side elevation.
Bedroom 1 - 4.29m x 2.90m (14'1" x 9'6") - Two uPVC double glazed windows to the front fill this bedroom with natural light and frame lovely long-distance views over the Worth Valley - a pleasant way to start the day. A central heating radiator keeps things comfortable, and the room offers generous space for wardrobes, drawers and a dressing area.
En-Suite - 1.30m x 2.06m (4'3" x 6'9") - A modern three-piece suite comprising a shower cubicle, W/C and pedestal hand wash basin. Tiled splashbacks, recessed ceiling spotlights and a uPVC double glazed window to the front elevation complete the space, along with a central heating radiator.
Bedroom 2 - 2.67m x 3.38m (8'9" x 11'1") - A uPVC double glazed window to the rear and a central heating radiator make this a comfortable and practical room.
Bedroom 3 - 2.97m x 2.36m (9'9" x 7'9") - A rear-facing uPVC double glazed window brings in natural light, with a central heating radiator keeping the room cosy.
House Bathroom - 2.64m x 1.68m (8'8" x 5'6") - A modern three-piece suite comprising a panelled bath with overhead shower, pedestal hand wash basin and W/C. Tiling to most of the walls, recessed ceiling spotlights and a central heating radiator create a clean, fresh feel, with a uPVC double glazed window to the side elevation.
Exterior - To the front, a double tarmacadam driveway provides off-road parking for two vehicles, alongside a single garage with light and power - useful as additional storage or a further parking space. A pathway leads down the side of the property to the enclosed rear garden, which is laid mainly to lawn with a paved patio, a raised seating area and a raised border. A pleasant and private outdoor space, ideal for making the most of the warmer months.
Additional Information - Tenure: Freehold
Council Tax Band: D
Parking: Double driveway and single garage
Grounds Maintenance Service Charge: £155.00 annually
Broadband - according to the Ofcom website there is 'Standard', 'Superfast' and 'Ultrafast' broadband available.
Mobile Coverage - according to the Ofcom website there is 'good' outdoor mobile coverage from at least four of the UK's leading providers.
A feel for the area
Connected for everyday life
100%of homes in the postcode can access 100+ Mbps broadband.
Available speed bands
- 30+ Mbps
- 100%
- 100+ Mbps
- 100%
- 300+ Mbps
- 100%
- 1,000+ Mbps
- 100%
Getting about
1.6 milesto Keighley Rail Station
Approximate straight-line distance · DfT NaPTAN · 13 Sept 2026Background air quality
- Fine particles · PM₂.₅
- 5.9 µg/m³ · Above the WHO guideline · well within the UK legal limit
- Nitrogen dioxide · NO₂
- 5.8 µg/m³ · Meets the WHO guideline
Annual background levels. For scale: the WHO 2021 guideline is 5 µg/m³ for PM₂.₅ and 10 for NO₂; the UK legal limit is 20 and 40. Lower is better; this is a 1 km model, not a reading at the door.
Defra · 2024 annual model · 1 km areaLocal information is approximate. Distances are straight-line estimates from the available location. Broadband describes postcode coverage, not the speed or service available at this home; check the address with a provider. Air quality is a modelled annual background estimate.
Picture your everyday
Start with the agent's details and explore the area guide to get a feel for daily life here.
Other homes nearby
Homes in BD22 postcode area →About these property details
The information provided in this listing is for general information purposes only and does not constitute property particulars. We make no warranties or guarantees, express or implied, regarding the accuracy, completeness, or availability of the information.
Property details are provided by the listing agent, developer, or other third parties, and we have no control over the content provided. Prospective buyers or tenants should make their own enquiries and verify all information directly with the agent or relevant party.
Information relating to Energy Performance Certificates, Home Reports, or other statutory documents should be obtained directly from the selling agent or developer where applicable.