

Torquay · TQ1
Acadia Road, Torquay
Acadia Road, Torquay, TQ1
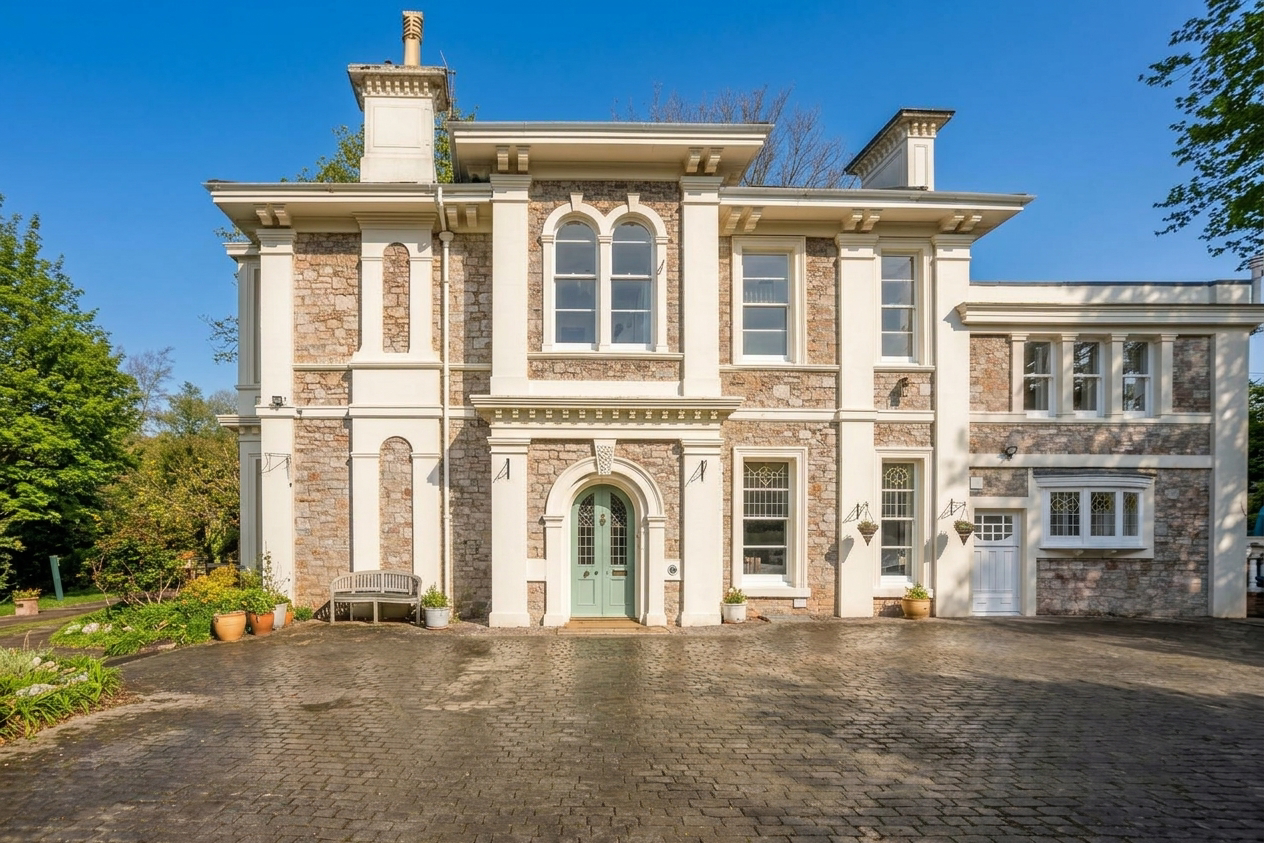
A distinguished Grade II Listed Italianate Victorian villa in Wellswood restored as one substantial home with seven bedrooms south westerly gardens extensive parking and garage consent
The home, in the agent’s words
- Grade II Listed Italianate Victorian Villa Renovated To a High Standard
- Dating From Circa 1860
- Prime Position In The Heart Of Wellswood
- Reinstated From Two Apartments Into One Residence
- Impressive Drawing Room And Formal Dining Room
- Kitchen And Breakfast Room
- Seven Bedrooms In Total Including Ground Floor Bedroom
- Flexible Rear Wing With Lounge And Shower Room
- Occupying a Sunny Position With Private South Westerly Gardens
- Winding Extensive Driveway With Parking For Several Cars And Consent For A Garage
Read the full agent description
Woodbury is a distinguished Grade II Listed Italianate Victorian villa constructed circa 1860 and occupying a wonderfully private position in the heart of Wellswood. Set behind mature boundaries and approached through double gates over a sweeping driveway the property offers a rare opportunity to acquire a substantial period residence of genuine architectural interest within one of Torquay's most desirable residential areas.
The property has undergone an important chapter in its history under the current ownership. Previously divided into two apartments Woodbury has been sympathetically reinstated as one impressive family residence with considerable care taken to respect the proportions detailing and integrity of the original building.
The result is a home of scale and character rich in authentic Victorian detail yet arranged for modern family life. Ornate plasterwork tall sash windows stained and leaded glass original fireplaces exposed floorboards and working shutters feature throughout while a beautifully crafted staircase was introduced as part of the sensitive conversion back to a single dwelling.
An elegant arched entrance door with leaded and stained glass detailing opens into an entrance vestibule where glazed hardwood double doors continue into the principal reception hall. Exposed floorboards extend through a number of the main rooms while the bespoke turned staircase sits particularly well within its Victorian surroundings.
The drawing room is one of Woodbury's defining spaces with exceptional decorative ceiling detail and a handsome marble fireplace. Central French doors sit within the bay complete with working shutters opening directly onto the terrace and gardens beyond.
Across the hall the formal dining room provides an equally impressive setting for entertaining with a marble fireplace and French doors featuring stained glass and leaded toplights opening onto the south westerly terrace. Together the two principal reception rooms provide a wonderful sense of symmetry and occasion while maintaining a direct relationship with the gardens.
The kitchen and breakfast room has been thoughtfully updated with cabinetry in a soft sage finish slim marble worktops and matching upstands. A substantial central island incorporates informal seating while integrated appliances include an oven microwave ceramic hob extractor dishwasher and fridge freezer together with further provision for an American style fridge freezer.
The room benefits from excellent natural light with tall sash windows incorporating stained glass detailing and shutters an attractive oriel window and further windows to the kitchen area. An internal glazed opening allows additional borrowed light into the reception hall while a glazed external door provides convenient access onto the driveway.
The rear section of the house adds considerable versatility to the accommodation. A comfortable secondary lounge features exposed floorboards fitted storage a marble fireplace and tall shuttered sash window while alongside is a generous ground floor bedroom with a traditional cast iron fireplace.
A contemporary shower room serves this section of the house and includes a low threshold shower with rain head and body spray WC and wash basin. With its own external access this area could lend itself particularly well to extended family guests older children or home working and may also offer scope for a degree of independent accommodation subject to any necessary permissions.
The staircase rises from the reception hall beneath high level leaded windows to the first floor where the generous accommodation continues.
Within the rear wing are two double bedrooms one enjoying a dual aspect and the other retaining an ornate marble fireplace and exposed floorboards. These are served by a well appointed shower room with low profile shower rain head body spray vanity unit and WC. A separate utility cupboard provides plumbing and space for a washing machine and tumble dryer.
The main landing provides access to four further bedrooms. The principal bedroom is a particularly impressive room combining excellent proportions with an Adam style fireplace incorporating a log burner. A broad bay window enjoys an open outlook across the surrounding area with views towards Tor Bay in the distance while additional windows provide further natural light.
The second bedroom is another substantial double room with a square bay positioned above the dining room while the remaining bedrooms are both generously proportioned and offer the flexibility required for family living guest accommodation or home working.
Completing the first floor is the family bathroom arranged with a freestanding slipper bath separate double shower twin wash basins and WC with twin windows providing good natural light.
Stone steps from the reception hall descend to the cellar providing useful additional storage beneath the house.
Outside Woodbury occupies a particularly appealing plot for such a central Wellswood address. Elegant double gates open onto a sweeping gravelled driveway which passes through established surroundings before arriving at a broad parking and turning area with space for several vehicles.
A secondary gated entrance from Lincombe Hill provides further access to the grounds. Planning and Listed Building Consent have been granted for the construction of a single garage within this area together with consent for associated internal alterations under Torbay Council reference P/2023/0188.
The principal gardens are arranged predominantly to the south westerly side of the house. A broad terrace extends directly from the drawing room and dining room creating an excellent space for outdoor dining and entertaining and allowing the main reception rooms to connect naturally with the garden.
Beyond the terrace a grassed bank descends to a large and predominantly level lawn. Mature trees and established hedging provide a strong degree of privacy and shelter creating a secluded setting despite the property's highly convenient location.
A feel for the area
Connected for everyday life
100%of homes in the postcode can access 100+ Mbps broadband.
Available speed bands
- 30+ Mbps
- 100%
- 100+ Mbps
- 100%
- 300+ Mbps
- 100%
- 1,000+ Mbps
- 95%
Getting about
1.6 milesto Torquay Rail Station
Approximate straight-line distance · DfT NaPTAN · 13 Sept 2026Background air quality
- Fine particles · PM₂.₅
- 5.1 µg/m³ · Above the WHO guideline · well within the UK legal limit
- Nitrogen dioxide · NO₂
- 3.6 µg/m³ · Meets the WHO guideline
Annual background levels. For scale: the WHO 2021 guideline is 5 µg/m³ for PM₂.₅ and 10 for NO₂; the UK legal limit is 20 and 40. Lower is better; this is a 1 km model, not a reading at the door.
Defra · 2024 annual model · 1 km areaLocal information is approximate. Distances are straight-line estimates from the available location. Broadband describes postcode coverage, not the speed or service available at this home; check the address with a provider. Air quality is a modelled annual background estimate.
Checking nearby places…
Picture your everyday
Start with the agent's details and explore the area guide to get a feel for daily life here.
Other homes nearby
Homes in TQ1 postcode area →About these property details
The information provided in this listing is for general information purposes only and does not constitute property particulars. We make no warranties or guarantees, express or implied, regarding the accuracy, completeness, or availability of the information.
Property details are provided by the listing agent, developer, or other third parties, and we have no control over the content provided. Prospective buyers or tenants should make their own enquiries and verify all information directly with the agent or relevant party.
Information relating to Energy Performance Certificates, Home Reports, or other statutory documents should be obtained directly from the selling agent or developer where applicable.