
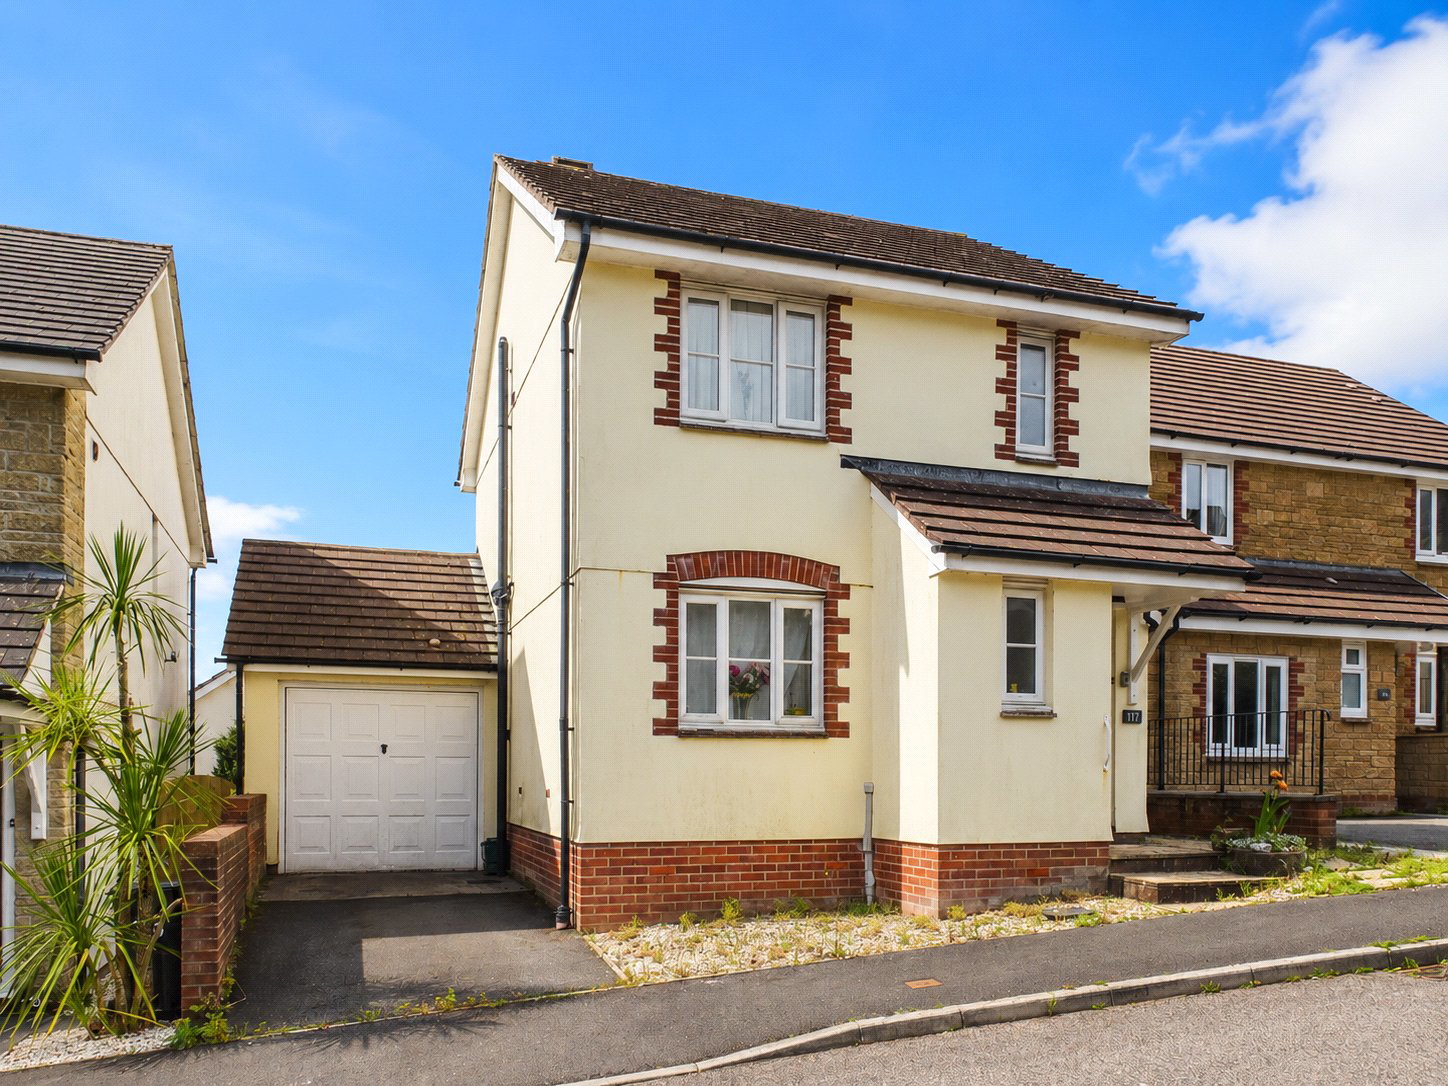

Wadebridge, Cornwall · PL27
Talmena Avenue, Wadebridge
Talmena Avenue, Wadebridge, Cornwall, PL27
Guide price
Offered to the market end of chain, this is a fantastic opportunity to secure a detached home in a desirable Wadebridge location, and viewing is highly recommended to fully appreciate all that the property has to offer.
The home, in the agent’s words
- 3 bedroom detached home located within a popular residential estate
- Well proportioned living room
- Open-plan kitchen/dining area with rear garden access
- Ground floor W.C
- Family bathroom with W.C, Basin & Bath
- Principle bedroom with en-suite bathroom
- Elevated views over Wadebridge town and surrounding countryside
- Private driveway with garage access
- Tiered rear garden
- End of chain!
Read the full agent description
117 Talmena Avenue, Wadebridge presents an excellent opportunity to acquire a well-proportioned three-bedroom detached home, ideally positioned within this popular residential development.
Offered to the market end of chain, the property combines practical living space with elevated countryside views and would make an ideal family home or first time purchase.
Upon entering the property, you are welcomed into an entrance hallway which provides access to the principal ground floor living areas.
To the left, a convenient ground floor W.C. can be found. Continuing through, the living room presents itself as a well-sized and comfortable space, with a large double window allowing natural light to flood the room and create a bright and inviting atmosphere. A useful built-in storage cupboard also provides additional practicality.
To the rear of the property, the kitchen/dining room offers a sociable and functional layout. The dining area provides designated space for a family dining table, positioned in front of double-glazed external doors that offer direct access to the rear garden and create an excellent connection between indoor and outdoor living. The kitchen itself is generously sized and features a practical U-shaped design, providing ample worktop space and a good range of storage
units.
Moving to the first floor, three bedrooms can be found. The principal bedroom benefits from the addition of a private en-suite shower room, complete with W.C., wash basin and shower. Bedrooms two and three both enjoy stunning elevated views across Wadebridge and the surrounding Cornish countryside, adding to the property's appeal. Completing the first floor is the family bathroom, fitted with a W.C., wash basin and bath, while a useful storage cupboard housing the hot water tank can also be found off the landing.
Externally, the property continues to impress with private off-road parking situated in front of the single garage. Side access is provided via the right-hand side of the property leading to the tiered rear garden. Directly accessed from the dining room, a raised decked seating area occupies an elevated position and creates an ideal spot to enjoy a morning coffee or relax while taking in the surroundings.
Offered to the market end of chain, this is a fantastic opportunity to secure a detached home in a desirable Wadebridge location, and viewing is highly recommended to fully appreciate all that the property has to offer.
Key facts
- Outside: garden.
A feel for the area
Connected for everyday life
100%of homes in the postcode can access 100+ Mbps broadband.
Available speed bands
- 30+ Mbps
- 100%
- 100+ Mbps
- 100%
- 300+ Mbps
- 100%
- 1,000+ Mbps
- 100%
Getting about
6.8 milesto Roche Rail Station
Approximate straight-line distance · DfT NaPTAN · 13 Sept 2026Background air quality
- Fine particles · PM₂.₅
- 5.0 µg/m³ · Meets the WHO guideline
- Nitrogen dioxide · NO₂
- 3.2 µg/m³ · Meets the WHO guideline
Annual background levels. For scale: the WHO 2021 guideline is 5 µg/m³ for PM₂.₅ and 10 for NO₂; the UK legal limit is 20 and 40. Lower is better; this is a 1 km model, not a reading at the door.
Defra · 2024 annual model · 1 km areaLocal information is approximate. Distances are straight-line estimates from the available location. Broadband describes postcode coverage, not the speed or service available at this home; check the address with a provider. Air quality is a modelled annual background estimate.
Checking nearby places…
Picture your everyday
Start with the agent's details and explore the area guide to get a feel for daily life here.
Other homes nearby
Homes in PL27 postcode area →About these property details
The information provided in this listing is for general information purposes only and does not constitute property particulars. We make no warranties or guarantees, express or implied, regarding the accuracy, completeness, or availability of the information.
Property details are provided by the listing agent, developer, or other third parties, and we have no control over the content provided. Prospective buyers or tenants should make their own enquiries and verify all information directly with the agent or relevant party.
Information relating to Energy Performance Certificates, Home Reports, or other statutory documents should be obtained directly from the selling agent or developer where applicable.