
Bere Regis, Dorset · BH20
Butt Lane, Bere Regis
Butt Lane, Bere Regis, Dorset
Guide Price
An exceptional home offering beautifully remodelled accommodation, countryside views, a luxurious air-conditioned principal suite with a Juliet balcony, and a gated driveway with extensive parking.
The home, in the agent’s words
- AGENT CODE: 8080
- Master suite with Juliet balcony and discreet built-in air conditioning
- Ample gated off-road parking, plus an integral garage with utility space
- EV charging point
- Office/bedroom 5
- Bespoke kitchen with Quooker instant boiling water tap, Miele appliances and sliding larder cupboards
Read the full agent description
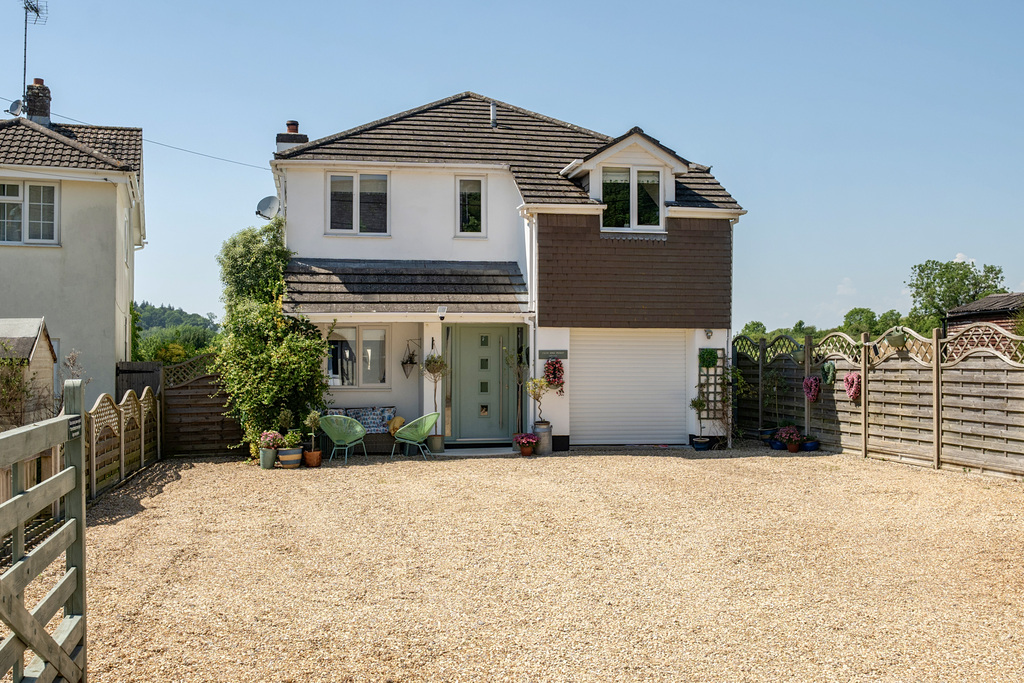
Nest Associates Estate Agents are delighted to present Pack & Penny House, an exceptional detached family home positioned along a no-through road in the highly sought-after village of Bere Regis. Beautifully remodelled and extensively refurbished by the current owners, the property combines high specification contemporary living with charming countryside surroundings.
The property takes its intriguing name from the historic Woodbury Fayre, where, at the close of the festivities, remaining goods would traditionally be “packed” away and sold for a “penny”, a charming nod to the village’s rich heritage.
Approached via electric opening double gates, the property immediately impresses with its substantial gravel driveway providing extensive parking for numerous vehicles, including space for motorhomes, boats or visiting guests. Set back from the lane, the house enjoys an enviably private setting.
Stepping inside, the attention to detail and quality of finish is instantly apparent. Oak flooring, bespoke oak doors and a beautifully crafted staircase create a warm and elegant first impression, complemented by adjustable low-level lighting installed within the staircase itself, creating both atmosphere and practicality in the evenings. The versatile ground floor study or bedroom five provides an ideal work-from-home space with excellent connectivity, whilst the generous sitting and dining room centres around a contemporary log burner and opens seamlessly onto the rear garden. Electric blinds within both the lounge and kitchen add further convenience and a luxurious finishing touch.
The kitchen has been thoughtfully designed with both practicality and style in mind, featuring bespoke handcrafted sliding larder cupboards and premium Miele appliances, including a dishwasher, 5-ring induction hob, oven, combi microwave and hot drawer. Further features include a Quooker boiling water tap, a waste disposal unit and a large Liebherr fridge. A discreet electric opening window further enhances the space, adding both convenience and ventilation, whilst the charming stable door provides direct access to the garden.
The integral garage benefits from an electric roller door and a useful utility area with sink and plumbing for a washing machine, and a further dishwasher if needed.
Ascending the staircase, natural light floods the landing courtesy of a large, electric opening window within the stairwell, adding a striking architectural feature while creating a bright and airy feel throughout the first floor.
The principal suite is a particular highlight of the home, offering a luxurious retreat. French doors open onto a charming Juliet balcony overlooking the beautifully landscaped garden and open countryside beyond, with far reaching rural views towards Black Hill. The room further benefits from discreetly installed air conditioning and a beautifully appointed ensuite shower room finished to a high specification, complete with dual sinks and a large walk in shower.
The remaining bedrooms are all generous doubles, served by a stylish contemporary family bathroom with recently fitted suite and demisting mirror.
Outside, the rear garden has been designed for both relaxation and ease of maintenance, enjoying a high degree of privacy and acting as a wonderful suntrap throughout the day. Sustainable maintenance free decking provides an elevated seating area from which to enjoy the surrounding countryside views, while the summer house offers a delightful additional space complete with power, lighting and attractive mosaic flooring. A water softener is also conveniently located to the rear of the property.
Pack & Penny House represents a rare opportunity to acquire a beautifully finished modern home in one of Dorset’s most desirable village settings, offering privacy, technology, countryside views and versatile family accommodation in equal measure.
Bere Regis is a thriving Dorset village situated between Dorchester and Poole, offering an excellent balance of countryside living and everyday convenience. Surrounded by attractive rural scenery and woodland walks, the village benefits from a strong sense of community alongside a range of local amenities including a village shop, popular public houses, café, first school, doctor’s surgery and sports facilities.
The village is particularly well placed for those looking to enjoy the Dorset countryside whilst maintaining easy access to larger nearby towns. Dorchester, Wareham and Wimborne are all within comfortable reach, whilst nearby rail links from Wool and Wareham provide direct services to London Waterloo. The Jurassic Coast, with its renowned beaches and coastal walks, is also easily accessible, making Bere Regis an increasingly popular choice for families, professionals and those seeking a lifestyle move within Dorset.
Please note: The EPC assessment has been carried out and will be displayed as soon as it is made available.
A feel for the area
Connected for everyday life
0%of homes in the postcode can access 100+ Mbps broadband.
Available speed bands
- 30+ Mbps
- 100%
- 100+ Mbps
- 0%
- 300+ Mbps
- 0%
- 1,000+ Mbps
- 0%
Getting about
5 milesto Wool Rail Station
Approximate straight-line distance · DfT NaPTAN · 13 Sept 2026Background air quality
- Fine particles · PM₂.₅
- 5.3 µg/m³ · Above the WHO guideline · well within the UK legal limit
- Nitrogen dioxide · NO₂
- 4.3 µg/m³ · Meets the WHO guideline
Annual background levels. For scale: the WHO 2021 guideline is 5 µg/m³ for PM₂.₅ and 10 for NO₂; the UK legal limit is 20 and 40. Lower is better; this is a 1 km model, not a reading at the door.
Defra · 2024 annual model · 1 km areaLocal information is approximate. Distances are straight-line estimates from the available location. Broadband describes postcode coverage, not the speed or service available at this home; check the address with a provider. Air quality is a modelled annual background estimate.
Picture your everyday
Start with the agent's details and explore the area guide to get a feel for daily life here.
Other homes nearby
Homes in BH20 postcode area →About these property details
The information provided in this listing is for general information purposes only and does not constitute property particulars. We make no warranties or guarantees, express or implied, regarding the accuracy, completeness, or availability of the information.
Property details are provided by the listing agent, developer, or other third parties, and we have no control over the content provided. Prospective buyers or tenants should make their own enquiries and verify all information directly with the agent or relevant party.
Information relating to Energy Performance Certificates, Home Reports, or other statutory documents should be obtained directly from the selling agent or developer where applicable.