

Langton Green, Tunbridge Wells · TN3
Dornden Drive, Langton Green
Dornden Drive, Langton Green, Tunbridge Wells, TN3 0AB
offersInRegionOf · Originally listed at £1,100,000
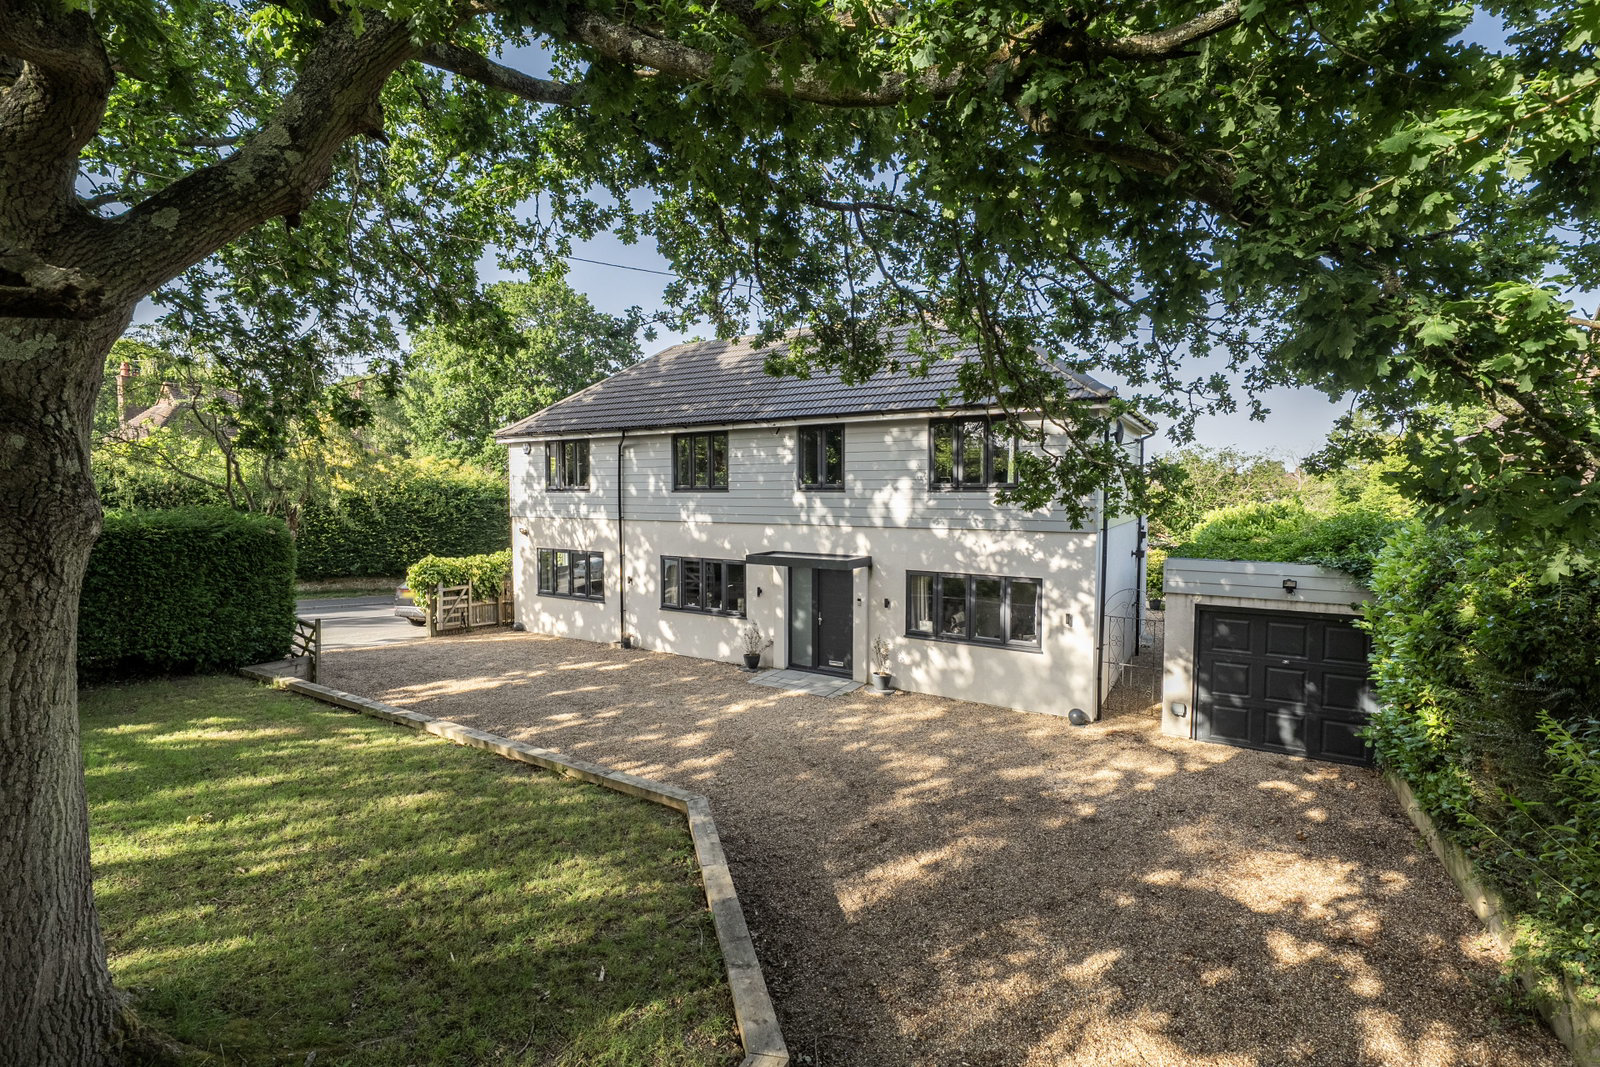
A beautifully presented and extended four bedroom detached family home in the sought-after village of Langton Green, offering spacious accommodation, private gardens, gated driveway and detached garage.
NEW INSTRUCTION - Marketed by KMJ Property
The home, in the agent’s words
- Detached Family Home
- Four Double Bedrooms
- Four En-Suite Shower Rooms
- Ground Floor Bathroom & Cloakroom
- Open Plan Kitchen/Dining Room
- Separate Utility Room
- Gated Driveway & Detached Garage
- Beautifully Presented Throughout
- EPC C
- Council Tax Band F
Read the full agent description
This beautifully presented detached family home is situated in the popular village of Langton Green, occupying a generous corner plot with gated driveway, detached garage and private gardens.
The property has been refurbished and extended to create a spacious and practical home, well suited to modern family living. The accommodation is arranged over two floors and includes four double bedrooms, four en-suite shower rooms, a ground floor bathroom, study, sitting room, utility room and an impressive open plan kitchen/dining room.
The ground floor offers a lovely sense of space from the moment you enter, with a welcoming entrance hall, wood effect flooring and underfloor heating throughout. To the front of the property, there is a study, ideal for those working from home, along with a separate sitting room. The sitting room has a feature media wall with space for a wall mounted television, living flame fire and fitted shelving/cabinetry, creating a comfortable room for day-to-day use. Folding doors open from here into the kitchen/dining room, allowing the space to work well both separately and as part of the wider living area.
The kitchen/dining room is a real focal point of the home, with a modern fitted kitchen, contrasting quartz work surfaces and a range of integrated appliances including double eye-level oven, induction hob, dishwasher, fridge/freezer and microwave. The dining area provides excellent space for entertaining, with walk-on roof lights and triple bi-fold doors opening onto the garden, helping to bring in plenty of natural light.
A separate utility room provides additional storage and practical workspace, with room for laundry appliances and a fridge/freezer, along with a door leading out to the garden. There is also a cloakroom, rear lobby, a ground floor double bedroom and a well-appointed bathroom with bath and shower over. Underfloor heating runs throughout the whole of the ground floor, adding to the overall comfort and finish of the home.
To the first floor, there are three further double bedrooms, each with its own en-suite shower room. The bedrooms are well proportioned and each has access onto the decked roof terrace, which is enclosed by a glass balustrade and provides a lovely additional outside space. This makes a particularly appealing spot for morning coffee, reading or simply enjoying the outlook over the surrounding area.
Externally, the property offers generous outside space to both the front and rear. Five bar gates open onto a gravel driveway providing off road parking, with a detached single garage offering further parking or useful storage. The front garden is laid to lawn with mature oak trees and hedging, while the rear garden includes a gravel patio, lawn, mature shrubs and trees, side access and outside tap. The decked roof terrace sits above the kitchen/dining room and has an easterly aspect, glass balustrade and outside lighting.
Langton Green is a popular village located to the west of Royal Tunbridge Wells. The village offers local shops, a public house and access to well-regarded schools, including both state and independent options. Royal Tunbridge Wells is approximately two miles away and offers a wider range of shopping, restaurants and leisure facilities, including Royal Victoria Place, Calverley Road, the historic Pantiles and a variety of independent shops and cafes.
For commuters, Tunbridge Wells mainline station provides regular services to London, with journey times of approximately one hour. There are also local bus services and commuter coach options available from Langton Green. The A21 gives access to the M25 and wider motorway network.
This is a superb home in a sought-after village location, offering generous accommodation, excellent presentation and a layout that gives flexibility for family life.
A feel for the area
Connected for everyday life
0%of homes in the postcode can access 100+ Mbps broadband.
Available speed bands
- 30+ Mbps
- 100%
- 100+ Mbps
- 0%
- 300+ Mbps
- 0%
- 1,000+ Mbps
- 0%
Getting about
1.7 milesto Tunbridge Wells Rail Station
Approximate straight-line distance · DfT NaPTAN · 13 Sept 2026Background air quality
- Fine particles · PM₂.₅
- 6.7 µg/m³ · Above the WHO guideline · well within the UK legal limit
- Nitrogen dioxide · NO₂
- 6.3 µg/m³ · Meets the WHO guideline
Annual background levels. For scale: the WHO 2021 guideline is 5 µg/m³ for PM₂.₅ and 10 for NO₂; the UK legal limit is 20 and 40. Lower is better; this is a 1 km model, not a reading at the door.
Defra · 2024 annual model · 1 km areaLocal information is approximate. Distances are straight-line estimates from the available location. Broadband describes postcode coverage, not the speed or service available at this home; check the address with a provider. Air quality is a modelled annual background estimate.
Checking nearby places…
Picture your everyday
Start with the agent's details and explore the area guide to get a feel for daily life here.
Other homes nearby
Homes in TN3 postcode area →About these property details
The information provided in this listing is for general information purposes only and does not constitute property particulars. We make no warranties or guarantees, express or implied, regarding the accuracy, completeness, or availability of the information.
Property details are provided by the listing agent, developer, or other third parties, and we have no control over the content provided. Prospective buyers or tenants should make their own enquiries and verify all information directly with the agent or relevant party.
Information relating to Energy Performance Certificates, Home Reports, or other statutory documents should be obtained directly from the selling agent or developer where applicable.