
Kidlington · OX5
Mill Street, Kidlington
Mill Street, Kidlington, OX5
Guide Price
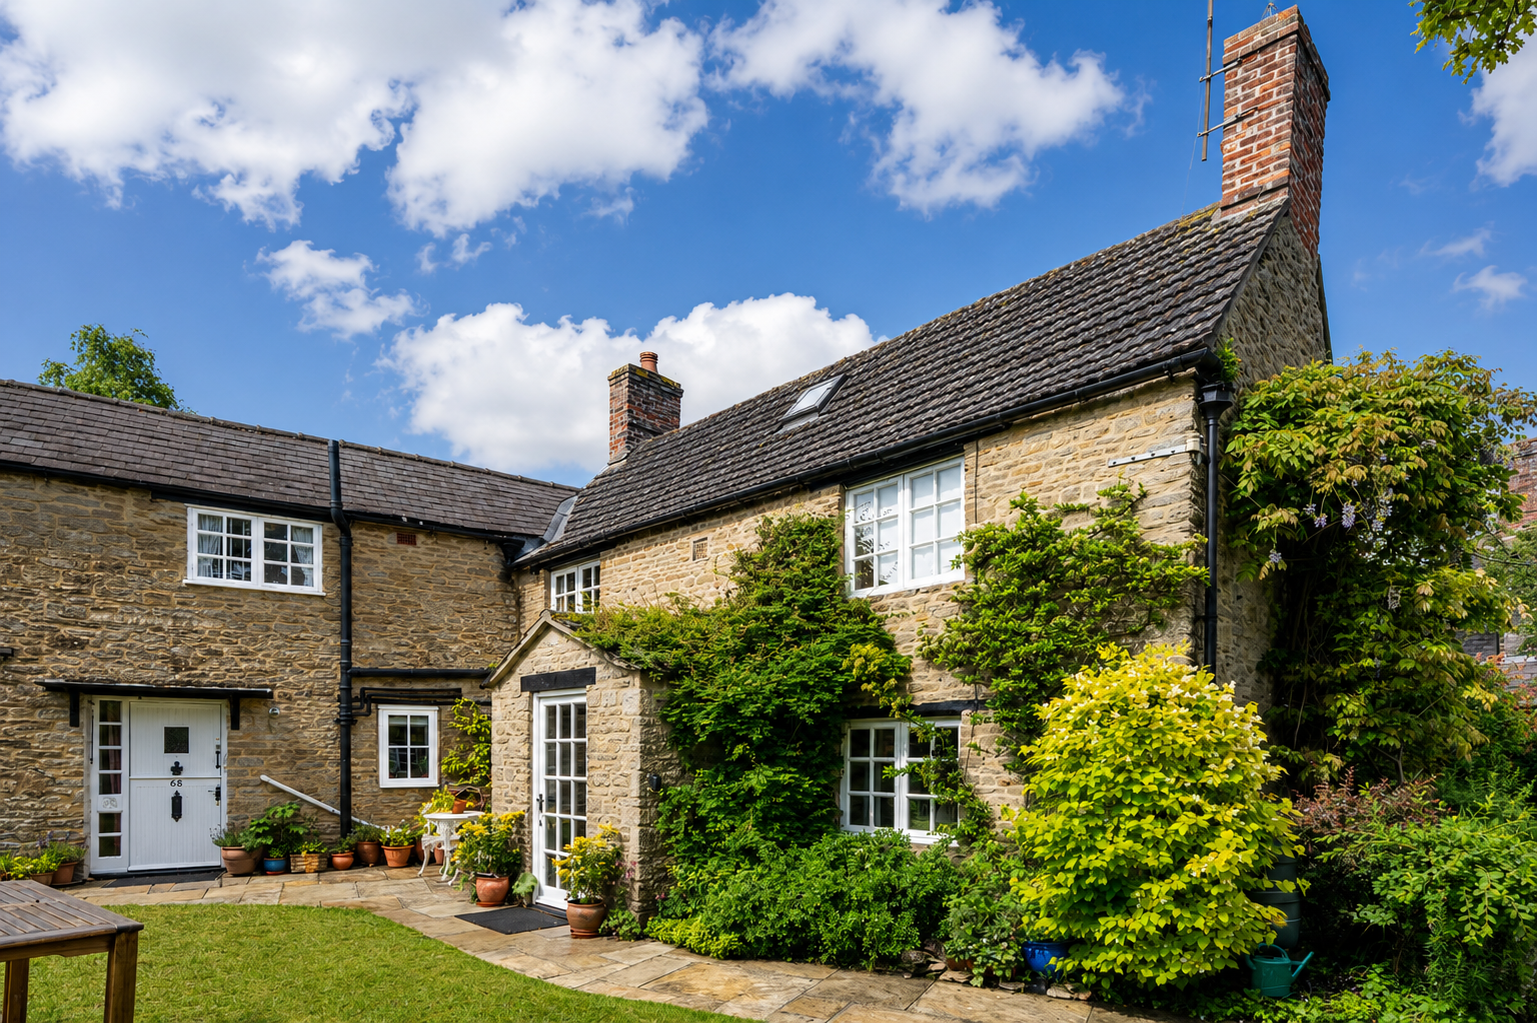
Located on Mill Street, one of Kidlington’s most sought-after roads, renowned for preserving much of the town’s historic character while offering a charming rural atmosphere yet still providing convenient access to the high street and its wide range of amenities. This remarkable detached stone-built period home extends to more than 2500 Sq Ft of living space and is rich in original character.
Listed 19 May 2026 · agent details updated 29 October 2026. An asking price is not a completed sale.
The home, in the agent’s words
- Detached stone-built period home with over 2500 sq ft of characterful accommodation, and no onward chain.
- Positioned on sought-after Mill Street, close to Kidlington High Street while retaining a charming rural feel
- Spacious triple-aspect reception room with exposed stonework,and open fireplace, and garden access
- Flexible layout including four bedrooms, dressing room potential, separate dining room, conservatory, and attic room
- Beautiful south-facing rear garden with mature hedging providing a high degree of privacy
- Single garage and useful stone outbuilding offering additional storage space
Read the full agent description
Located on Mill Street, one of Kidlington’s most sought-after roads, renowned for preserving much of the town’s historic character while offering a charming rural atmosphere yet still providing convenient access to the high street and its wide range of amenities. This remarkable detached stone-built period home extends to more than 2500 Sq Ft of living space and is rich in original character. No onward chain.
Accessed discreetly via a private gated rear garden, the property immediately impresses with its wealth of charm. Arranged in an L-shaped configuration, the ground floor enjoys garden views from every room. A spacious triple-aspect reception room features two feature fireplaces, exposed stonework, and direct access to the garden. At the centre of the plan is a kitchen/breakfast room offering plenty of worktop space and a breakfast bar. Adjacent to the kitchen is a separate dining room, a versatile space suited to a variety of uses, with its own staircase leading to the first floor. Additional there is a ground floor WC off the entrance hall, and conservatory.
The first floor offers four bedrooms and a family bathroom. The principal bedroom is currently connected to an adjoining room, presently used as a dressing room, although both spaces could easily function independently as separate bedrooms if desired. The landing also serves as a useful workspace, offering room for a desk and enjoying an abundance of natural light from a large south-east facing window. In addition, there is an attic room with a spacious adjoining storage area.
Externally, the property benefits from an attractive south-facing rear garden, bordered by mature hedging that provides an excellent degree of privacy. The garden is predominantly laid to lawn, complemented by a patio area and pathway extending from the house. In addition, there is a single garage and a stone outbuilding, currently utilised for storage.
What it's like to live in
The practical details that shape daily life here, each with its source. Anything the listing leaves open becomes a question to ask.
Single garage
In addition, there is a single garage and a stone outbuilding, currently utilised for storage.
Agent's descriptionSouth-facing rear garden · patio
Agent's descriptionfreehold
Supplied listing field and any agent featuresQuestions worth asking
The listing doesn't answer these. Tick any you'd like to ask and they'll be added to your enquiry message.
Nothing added yet
Loading room styling…
Life nearby
Picture your everyday
Start with the agent's details and explore the Area Overview to get a feel for daily life here.
Local news
A confirmed locality is needed to select relevant local stories for this home.
Checking connected news sources…
Other homes nearby
Homes in OX5 postcode area →About these property details
The information provided in this listing is for general information purposes only and does not constitute property particulars. We make no warranties or guarantees, express or implied, regarding the accuracy, completeness, or availability of the information.
Property details are provided by the listing agent, developer, or other third parties, and we have no control over the content provided. Prospective buyers or tenants should make their own enquiries and verify all information directly with the agent or relevant party.
Information relating to Energy Performance Certificates, Home Reports, or other statutory documents should be obtained directly from the selling agent or developer where applicable.