
Southampton · SO15
Arthur Road, Southampton
Arthur Road, Southampton, SO15
Originally listed at £750,000
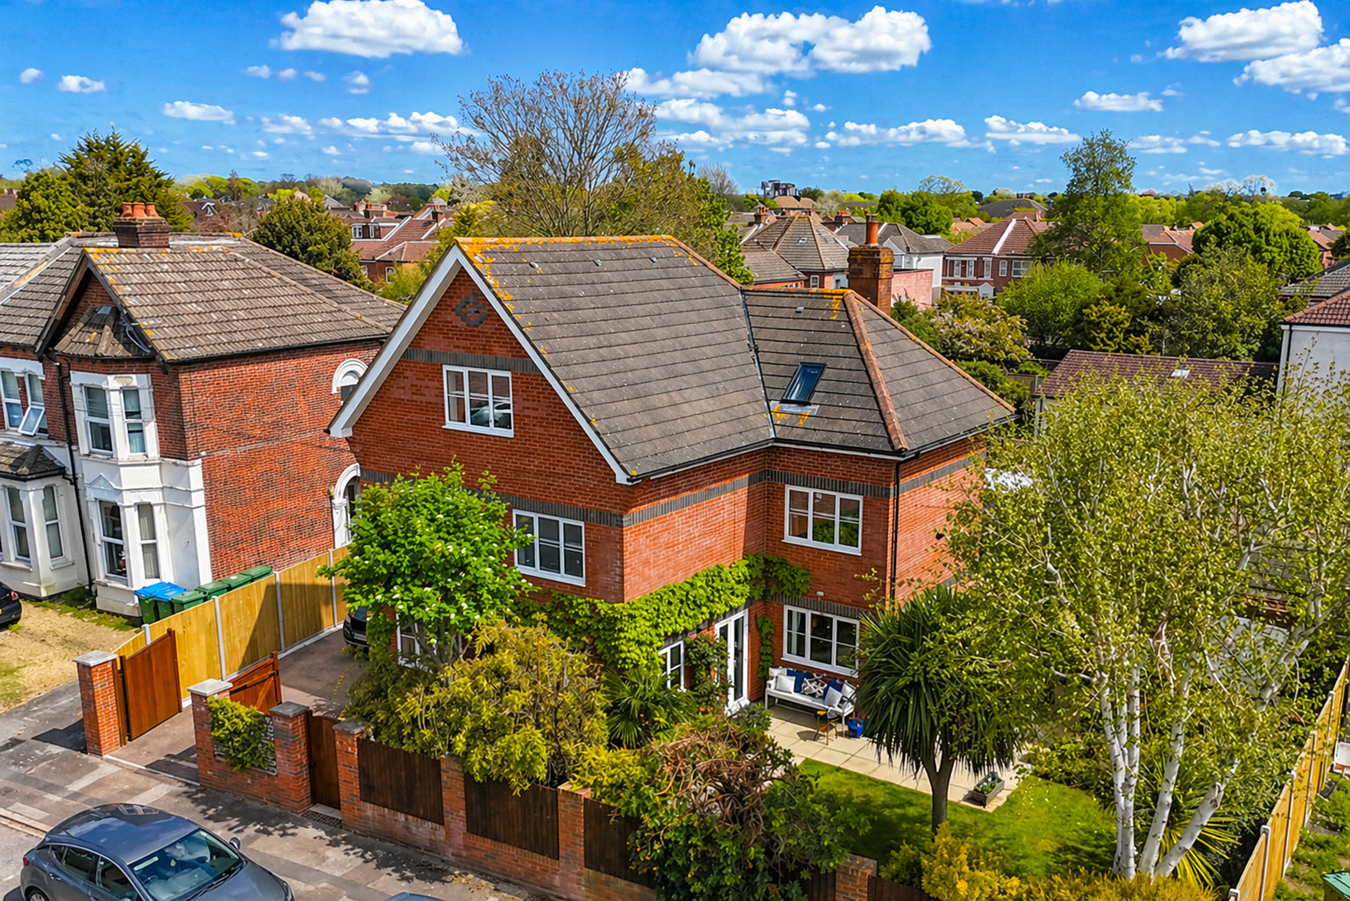
A superb five-bedroom detached family residence set in a convenient and easily accessible location in the heart of Southampton.
The home, in the agent’s words
- Prime location close to local amenities and transport links
- Spacious and well-presented throughout
- Immaculate five-bedroom detached home
- Landscaped garden, summer house & parking
Read the full agent description
A superb five-bedroom detached family residence set in a convenient and easily accessible location in the heart of Southampton.
LOCATION
Shirley is a suburban residential area located in the west of Southampton. Known for its beautiful tree-lined streets and proximity to Shirley High Street, it offers a mix of early 20th-century homes and modern housing. The area is popular with families due to well-regarded local schools, including King Edward VI School, Upper Shirley High School, and the property is also within a convenient five-minute walk of St Mark’s Church of England School.
The location provides easy access to both Royal South Hants Hospital and Southampton General Hospital, making it particularly appealing for healthcare professionals. Southampton Central railway station is approximately a 10-minute walk away, while Southampton Common can be reached in around 15 minutes on foot. With nearby parks, shops, and excellent transport links, Shirley remains a well-connected and highly desirable place to live.
THE PROPERTY
Set in a highly sought after and convenient location, this impressive, modern family home offers well-proportioned and beautifully appointed accommodation set across three floors.
Upon entering the property, a welcoming entrance hallway links to all the principal ground floor living spaces, including a comfortable sitting room with a door opening onto the garden and separate dining room.
The kitchen is fitted with a stunning range of sleek, contemporary units, built in appliances, including a television and granite worksurfaces (hob: Neff, built in double oven microwave: Bosch, dishwasher: Bosch, washer dryer: Hoover Candy, cooker hood extractor: Smeg, TV: Foehn & Hirsch). From the kitchen, a Double French door leads out into the garden.
The ground floor layout is completed by a study and a cloakroom.
On the first floor, a landing area links to the main bedroom with complementing en-suite bathroom, two additional bedrooms and a family bathroom, which features an oversize bath.
The second floor offers two further double bedrooms, both enjoying excellent head height, and another bathroom to serve both rooms.
OUTSIDE
The property is approached via a well-defined frontage, enclosed by a brick-built boundary wall with inset timber fencing, providing both privacy and security. A set of wooden gates, mounted between substantial brick pillars, open onto the driveway, allowing for convenient and secure parking for three vehicles. Mature planting and climbing foliage across the façade further enhance the overall presentation, creating a private and well-screened setting.
The main area of garden benefits from a south-facing orientation, offering an area of level lawn flanked by attractive planted borders and walled boundaries. Set off the kitchen is a delightful, paved terraced area providing an ideal space for outdoor dining, while a well-maintained summer house, recently professionally re-roofed in 2024 with cedar shingle, provides useful storage and potential for a small home office.
LOCATION
Shirley is a suburban residential area located in the west of Southampton. Known for its beautiful tree-lined streets and proximity to Shirley High Street, it offers a mix of early 20th-century homes and modern housing. The area is popular with families due to well-regarded local schools, including King Edward VI School, Upper Shirley High School, and the property is also within a convenient five-minute walk of St Mark’s Church of England School.
The location provides easy access to both Royal South Hants Hospital and Southampton General Hospital, making it particularly appealing for healthcare professionals. Southampton Central railway station is approximately a 10-minute walk away, while Southampton Common can be reached in around 15 minutes on foot. With nearby parks, shops, and excellent transport links, Shirley remains a well-connected and highly desirable place to live.
THE PROPERTY
Set in a highly sought after and convenient location, this impressive, modern family home offers well-proportioned and beautifully appointed accommodation set across three floors.
Upon entering the property, a welcoming entrance hallway links to all the principal ground floor living spaces, including a comfortable sitting room with a door opening onto the garden and separate dining room.
The kitchen is fitted with a stunning range of sleek, contemporary units, built in appliances, including a television and granite worksurfaces (hob: Neff, built in double oven microwave: Bosch, dishwasher: Bosch, washer dryer: Hoover Candy, cooker hood extractor: Smeg, TV: Foehn & Hirsch). From the kitchen, a Double French door leads out into the garden.
The ground floor layout is completed by a study and a cloakroom.
On the first floor, a landing area links to the main bedroom with complementing en-suite bathroom, two additional bedrooms and a family bathroom, which features an oversize bath.
The second floor offers two further double bedrooms, both enjoying excellent head height, and another bathroom to serve both rooms.
OUTSIDE
The property is approached via a well-defined frontage, enclosed by a brick-built boundary wall with inset timber fencing, providing both privacy and security. A set of wooden gates, mounted between substantial brick pillars, open onto the driveway, allowing for convenient and secure parking for three vehicles. Mature planting and climbing foliage across the façade further enhance the overall presentation, creating a private and well-screened setting.
The main area of garden benefits from a south-facing orientation, offering an area of level lawn flanked by attractive planted borders and walled boundaries. Set off the kitchen is a delightful, paved terraced area providing an ideal space for outdoor dining, while a well-maintained summer house, recently professionally re-roofed in 2024 with cedar shingle, provides useful storage and potential for a small home office.
A feel for the area
Connected for everyday life
100%of homes in the postcode can access 100+ Mbps broadband.
Available speed bands
- 30+ Mbps
- 100%
- 100+ Mbps
- 100%
- 300+ Mbps
- 100%
- 1,000+ Mbps
- 100%
Getting about
0.5 milesto Southampton Central Rail Station
Approximate straight-line distance · DfT NaPTAN · 13 Sept 2026Background air quality
- Fine particles · PM₂.₅
- 6.6 µg/m³ · Above the WHO guideline · well within the UK legal limit
- Nitrogen dioxide · NO₂
- 12.7 µg/m³ · Above the WHO guideline · well within the UK legal limit
Annual background levels. For scale: the WHO 2021 guideline is 5 µg/m³ for PM₂.₅ and 10 for NO₂; the UK legal limit is 20 and 40. Lower is better; this is a 1 km model, not a reading at the door.
Defra · 2024 annual model · 1 km areaLocal information is approximate. Distances are straight-line estimates from the available location. Broadband describes postcode coverage, not the speed or service available at this home; check the address with a provider. Air quality is a modelled annual background estimate.
Checking nearby places…
Picture your everyday
Start with the agent's details and explore the area guide to get a feel for daily life here.
Other homes nearby
Homes in SO15 postcode area →About these property details
The information provided in this listing is for general information purposes only and does not constitute property particulars. We make no warranties or guarantees, express or implied, regarding the accuracy, completeness, or availability of the information.
Property details are provided by the listing agent, developer, or other third parties, and we have no control over the content provided. Prospective buyers or tenants should make their own enquiries and verify all information directly with the agent or relevant party.
Information relating to Energy Performance Certificates, Home Reports, or other statutory documents should be obtained directly from the selling agent or developer where applicable.