
Rowton · CH3
Croft Close, Rowton
Croft Close, Rowton, CH3
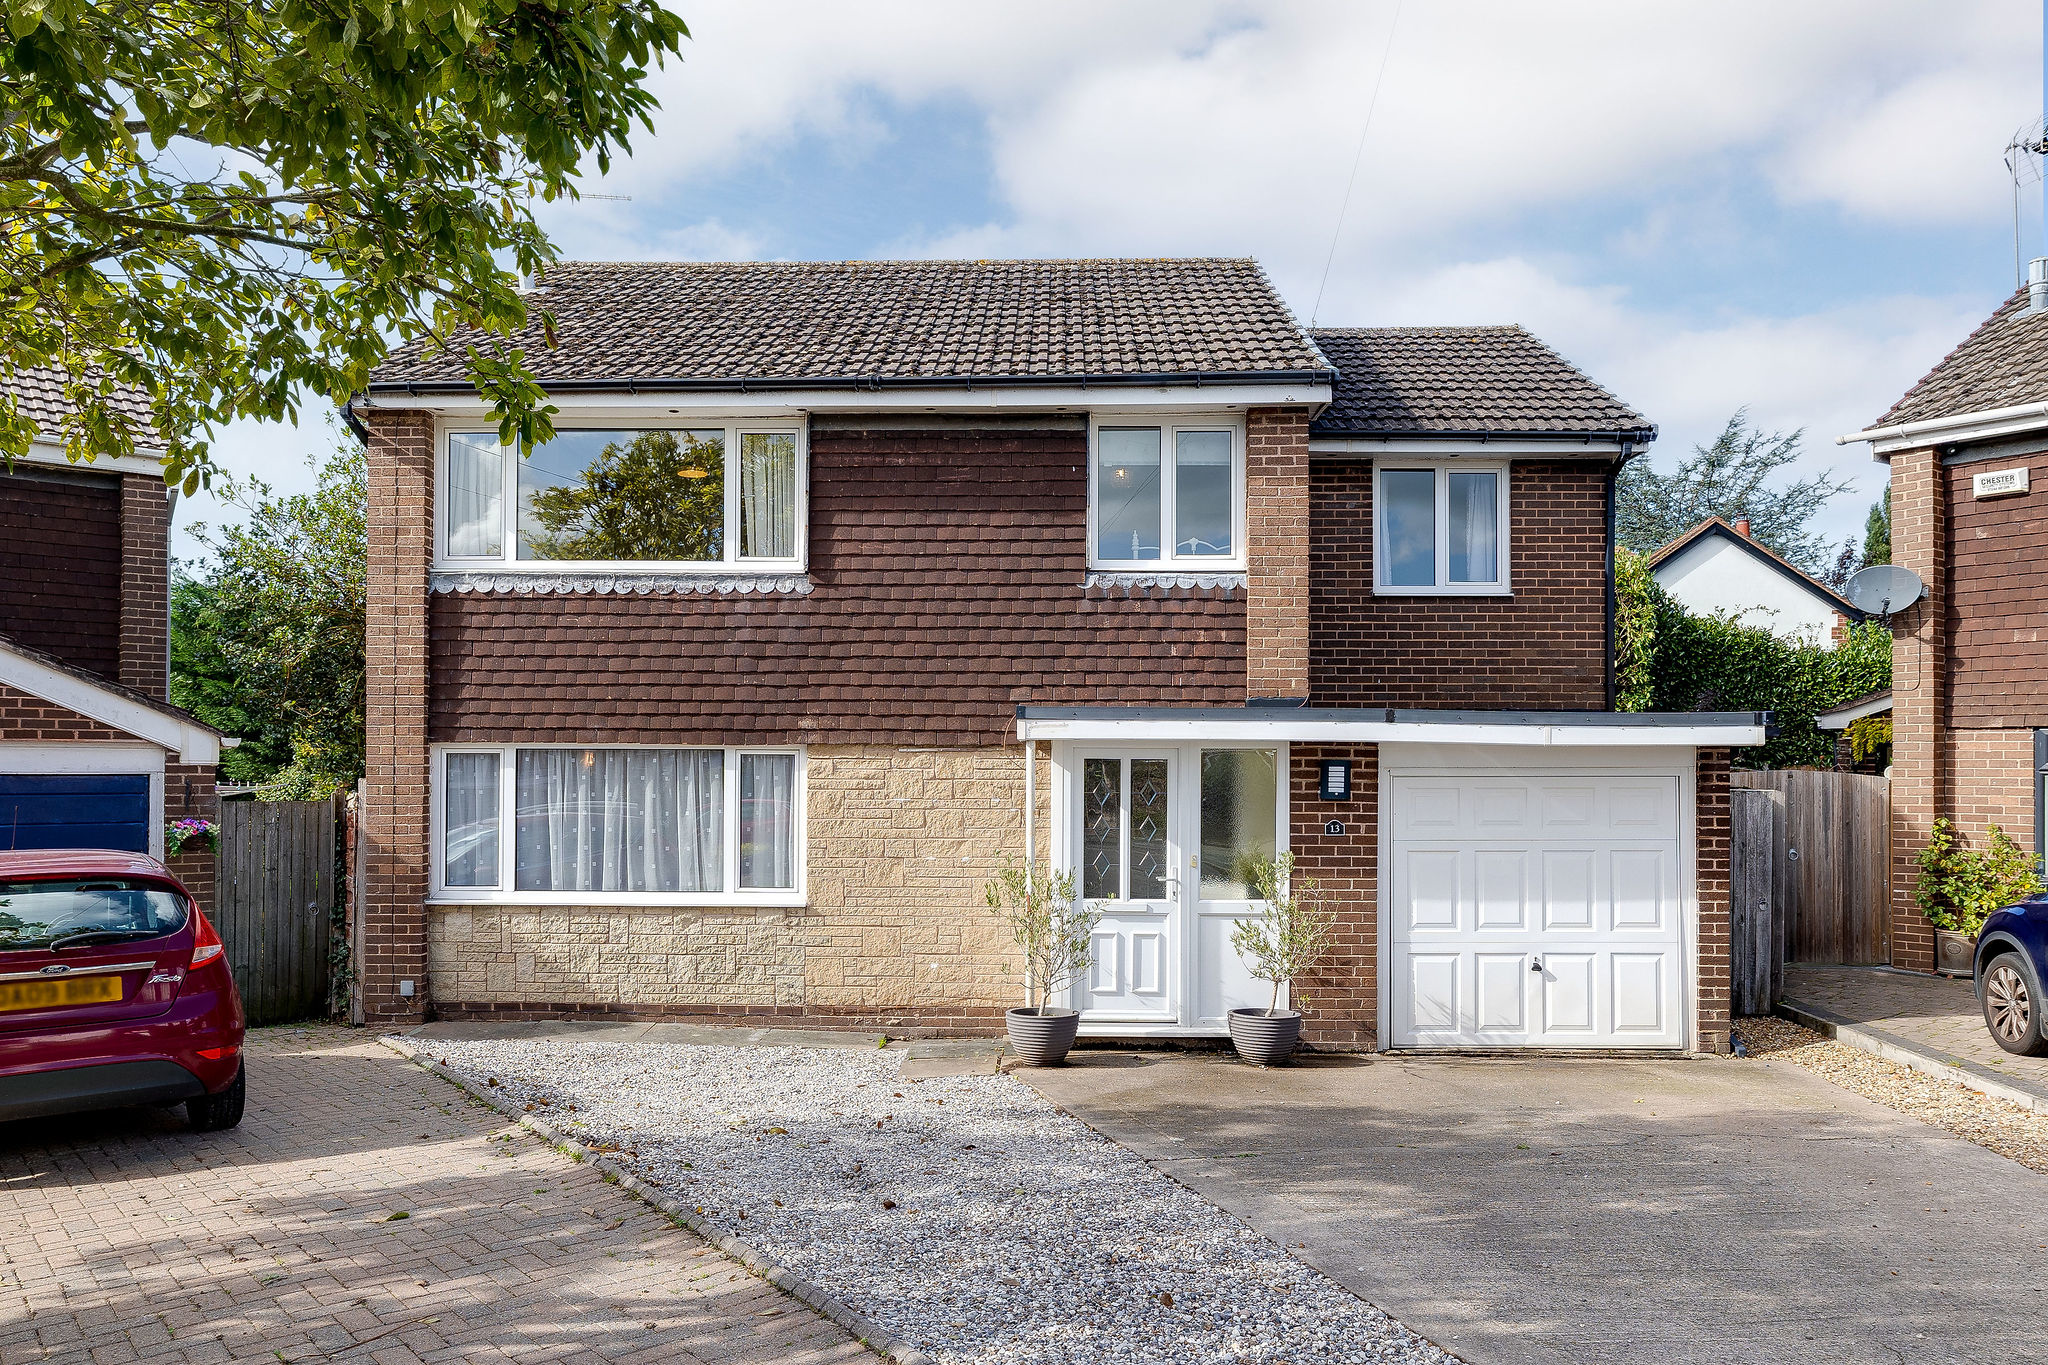
Tucked away within a small and peaceful cul-de-sac in Rowton, Croft Close is a substantially extended four-bedroom family home offering larger-than-average accommodation, a private rear garden and a particularly generous tandem garage. Close to Waverton and the Shropshire Union Canal, the property combines a quiet setting with excellent access to Chester and the surrounding countryside.
Listed 23 September 2026 · agent details updated 13 October 2026. An asking price is not a completed sale.
The home, in the agent’s words
- Extended detached family home in a quiet cul-de-sac within walking distance of Waverton Primary school
- Four good sized bedrooms with a particularly large master bedroom with dressing area and en-suite bathroom with a white suite
- Spacious open plan living/dining room, fitted kitchen, utility/morning room off, downstairs cloaks/w/c
- A particularly generous single garage with electric up-and-over door, separate workshop and additional utility space.
- Private and secure rear garden.
- Gas fired central heating via a 12 month old Glow Worm boiler, UPVC double glazed doors and windows
- The flat roofs have also been refurbished with rubber and benefit from a 50-year guarantee.
Read the full agent description
Tucked away within a small and peaceful cul-de-sac in Rowton, Croft Close is a substantially extended four-bedroom family home offering larger-than-average accommodation, an enclosed private rear garden and a particularly generous tandem garage. Close to Waverton and the Shropshire Union Canal, the property combines a quiet setting with excellent access to Chester and the surrounding countryside.
A concrete driveway provides comfortable parking for several vehicles and leads to the extended garage, which benefits from an electric up-and-over door. A useful entrance porch provides space for coats and shoes before opening into the main hallway, where there is further built-in storage and a downstairs WC.
The principal living and dining room extends to approximately 24 feet, creating an excellent amount of space for both seating and dining furniture. A feature fireplace provides a focal point, while patio doors open directly onto the rear garden.
The kitchen is fitted with cream gloss cabinetry and includes an integrated fridge freezer and dishwasher, together with a gas hob, electric oven and extractor. From here, the accommodation continues into the side extension, which provides an extremely useful additional living space.
Currently arranged as a combined utility and informal dining area, the extension includes further fitted cabinetry, plumbing for a washing machine and space for a tumble dryer and additional fridge freezer. Its generous proportions also provide plenty of flexibility for buyers wishing to adapt the ground-floor layout in the future. Internal access leads directly into the garage.
Outside, the enclosed rear garden enjoys an excellent degree of privacy, with mature hedging creating a well-screened backdrop. The wide plot incorporates lawn, several seating areas and a sunny patio, together with an outdoor bar area ideal for entertaining. A separate workshop provides valuable additional storage and could also suit use as a home office or hobby space.
Upstairs, the extension has significantly enhanced the principal bedroom. The room now incorporates a generous dressing area alongside the main sleeping space, with views across both the close and rear garden. An en-suite bathroom is fitted with a white suite and shower over the bath.
The second bedroom is another particularly generous double, with extensive fitted wardrobes and plenty of room for a king-size bed. Two further bedrooms provide good-sized single accommodation, with one currently used as a home office and benefiting from built-in storage.
A fully tiled family bathroom completes the first floor, fitted with a white suite, bath with electric shower over and a heated towel rail.
Further practical features include UPVC double glazing throughout and a recently replaced central heating boiler, installed approximately 12 months ago.
Croft Close is ideally positioned on the edge of Rowton and within easy reach of Waverton village. The nearby Shropshire Union Canal provides attractive walking routes through the surrounding countryside and towards Chester, while the A41 offers convenient road connections into the city and further afield. With its extended layout, excellent garage and storage space, private garden and quiet cul-de-sac position, this is a versatile family home with plenty of scope to make it your own.
What it's like to live in
The practical details that shape daily life here, each with its source. Anything the listing leaves open becomes a question to ask.
Tandem garage + Driveway
Tucked away within a small and peaceful cul-de-sac in Rowton, Croft Close is a substantially extended four-bedroom family home offering larger-than-average accommodation, an enc…
Agent's descriptionPrivate rear garden · enclosed rear garden
Agent's descriptionGas central heating · Glow Worm boiler
Gas fired central heating via a 12 month old Glow Worm boiler, UPVC double glazed doors and windows
Agent's descriptionDouble glazed
Gas fired central heating via a 12 month old Glow Worm boiler, UPVC double glazed doors and windows
Agent's descriptionBuilt-in wardrobes
Agent's descriptionfreehold
Supplied listing field and any agent featuresQuestions worth asking
The listing doesn't answer these. Tick any you'd like to ask and they'll be added to your enquiry message.
Nothing added yet
Loading room styling…
Life nearby
Picture your everyday
Start with the agent's details and explore the Area Overview to get a feel for daily life here.
Local news
A confirmed locality is needed to select relevant local stories for this home.
Checking connected news sources…
Other homes nearby
Homes in CH3 postcode area →About these property details
The information provided in this listing is for general information purposes only and does not constitute property particulars. We make no warranties or guarantees, express or implied, regarding the accuracy, completeness, or availability of the information.
Property details are provided by the listing agent, developer, or other third parties, and we have no control over the content provided. Prospective buyers or tenants should make their own enquiries and verify all information directly with the agent or relevant party.
Information relating to Energy Performance Certificates, Home Reports, or other statutory documents should be obtained directly from the selling agent or developer where applicable.