

Forres, Moray · IV36
Siwalik Hill, Forres
Siwalik Hill, Forres, Moray, IV36 2PH
Offers Over
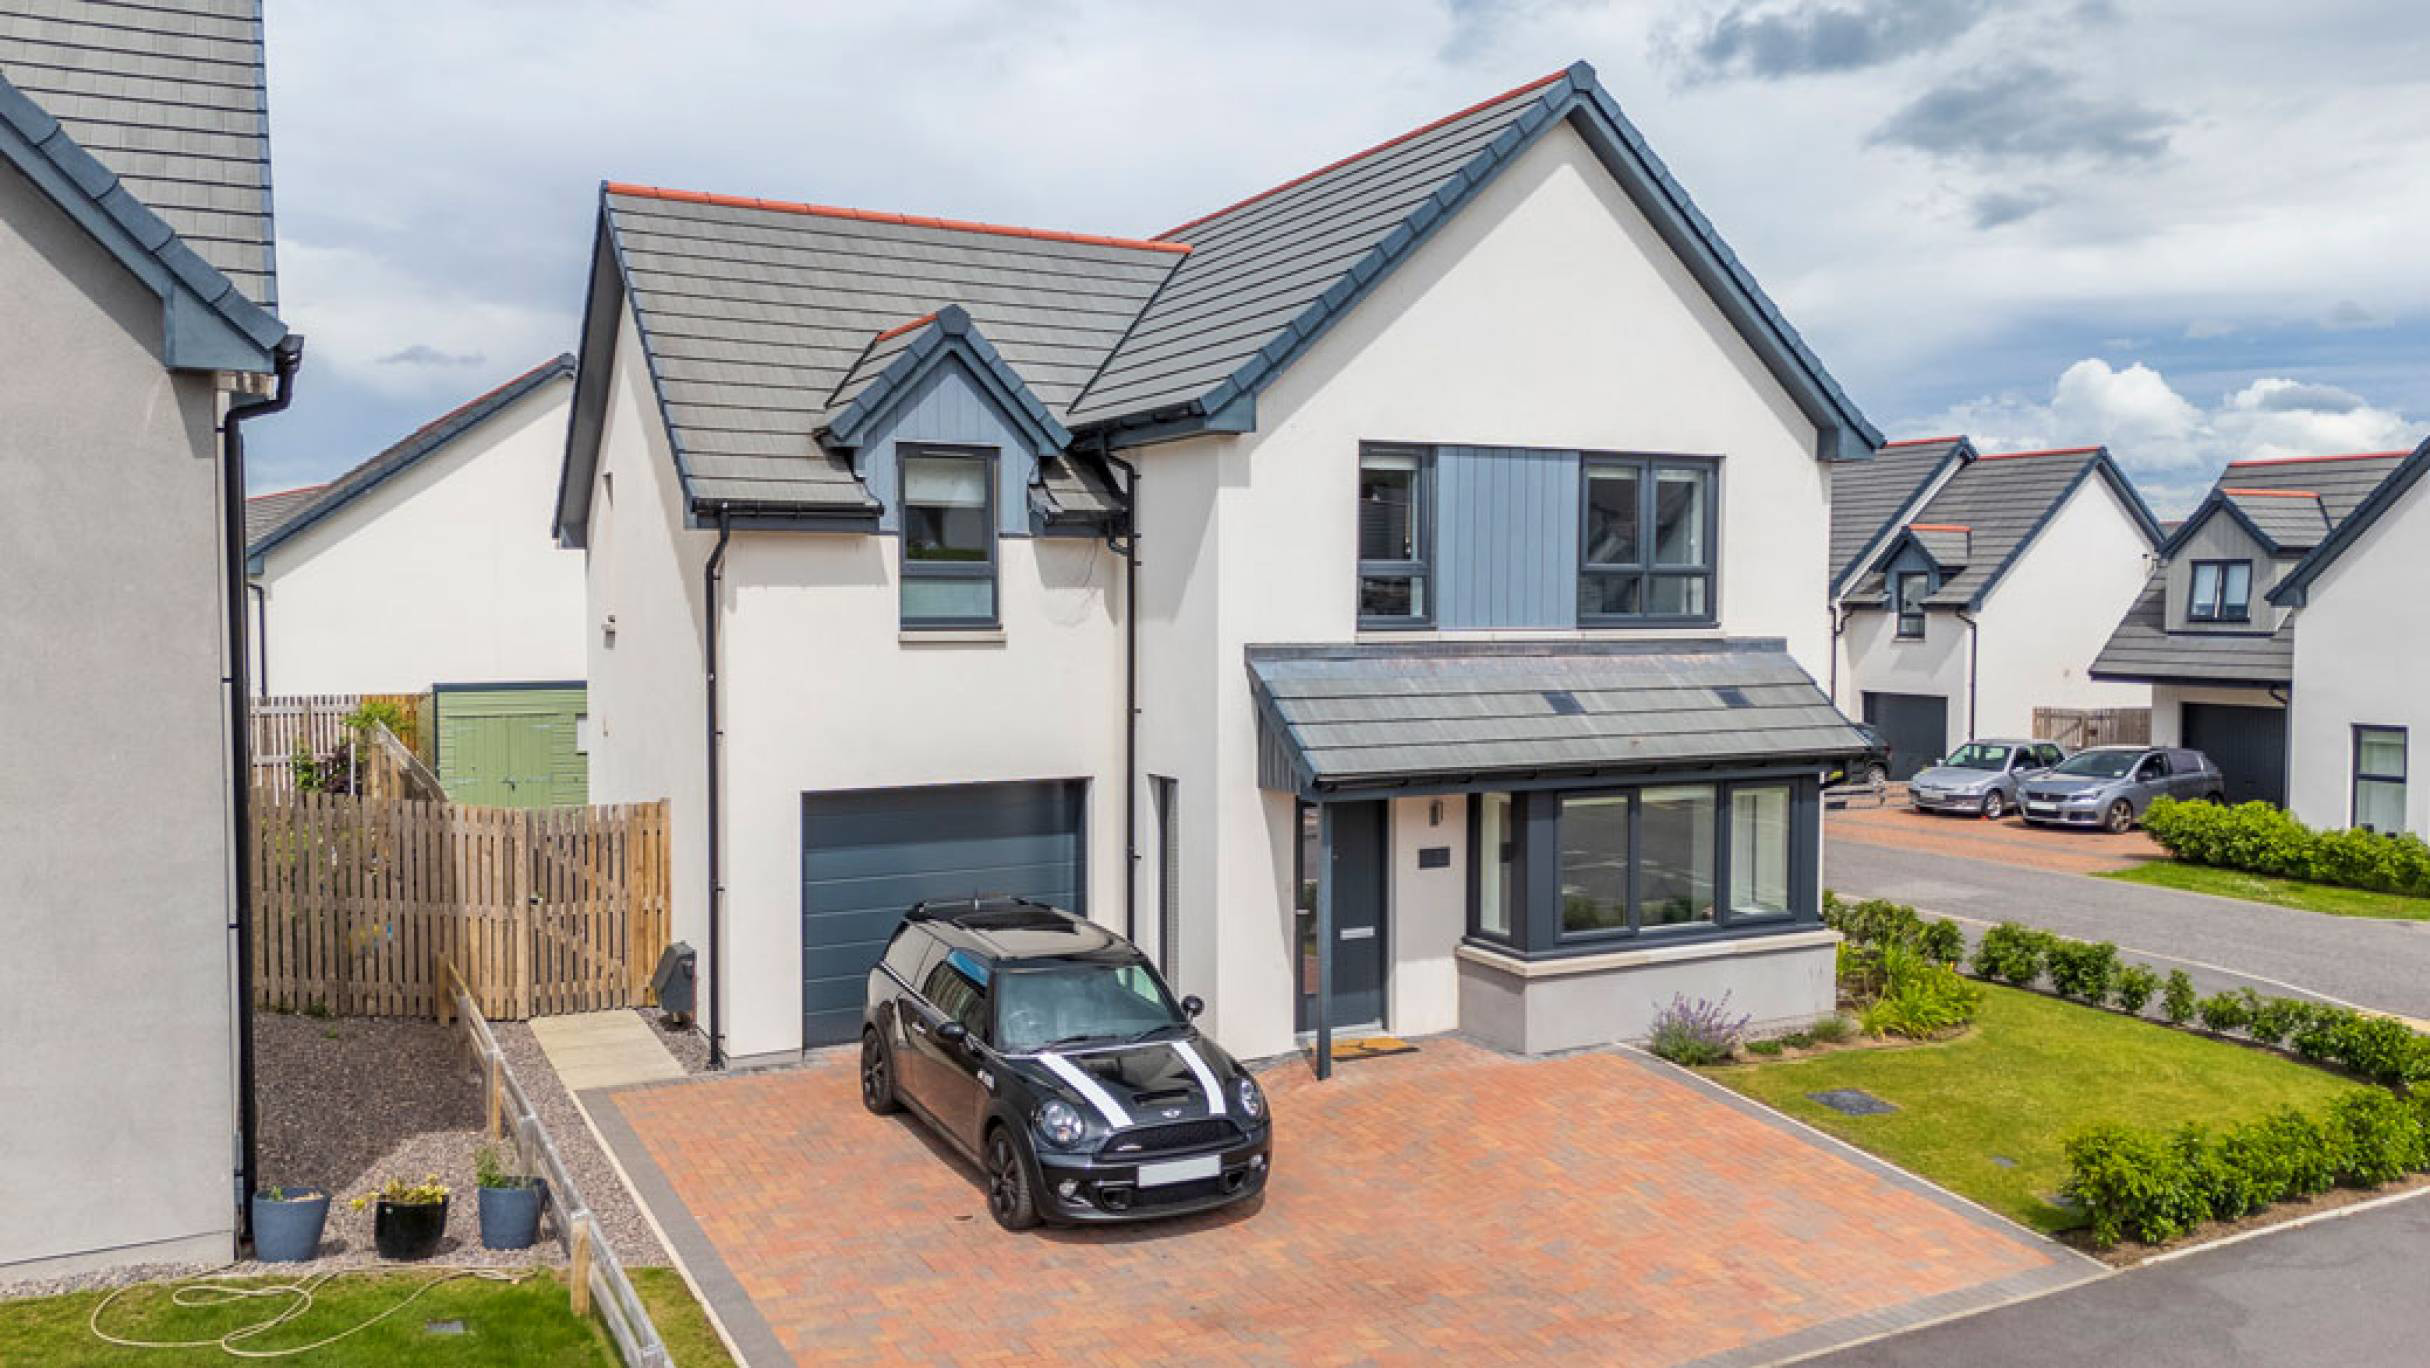
Stunning four-bedroom detached family home on a sought-after corner plot in Forres, finished to an exceptional standard throughout
The home, in the agent’s words
- 4 bedrooms
- 1 public room
- 2 bathrooms
- Private front and back Garden
Read the full agent description
Positioned on an enviable corner plot within one of Forres’s most sought-after residential addresses, this exceptional four-bedroom detached home represents a rare opportunity to acquire a property that has been significantly and lovingly upgraded by its current owners. From the quality to the thoughtful details throughout, this is a home that genuinely inspires pride of ownership.
The ground floor is immediately welcoming, with a bright, well-proportioned hallway finished in Karndean flooring that flows into the striking open-plan kitchen and dining area. The kitchen has been fitted to a high specification, incorporating a five-ring gas hob, integrated oven, dishwasher and extractor hood alongside generous pull-out storage and a beautifully appointed composite sink with waterfall tap.
The dining area has been recently enhanced by a beautifully installed panelled wall, a striking feature that lends the whole space real personality and presence. French doors open directly onto the garden, creating a seamless connection between inside and out.
The spacious lounge to the front features a generous bay window, drawing light deep into the room and creating a particularly bright and comfortable living space. A well-appointed downstairs WC completes the ground-floor accommodation.
On the upper floor, four good-sized double bedrooms offer flexible family living, three of which benefit from built-in double wardrobes. The principal bedroom is served by its own impressive en-suite shower room, while the family bathroom is finished in classic white with a three-piece suite, shower over the bath and built-in under-sink storage. The wool carpets throughout lend warmth and quality to every room.
Outside, the gardens have been thoughtfully transformed by the current owners and are presented to a genuinely excellent standard. New double fencing creates a high degree of privacy to the rear, with the lawned garden complemented by flower borders, and a paved patio area ideal for entertaining or simply enjoying the sun. A quality timber shed with a solid concrete base, exterior electric points and a conveniently positioned outside tap add considerable practicality for keen gardeners. To the front, a large loc-bloc driveway provides generous parking, with the integral garage benefiting from newly fitted electric doors. The garage also has a utility area to the rear with a sink and room for a tumble dryer and the washing machine if required.
Further benefits include hybrid heat pump central heating, serviced in November 2025, UPVC double glazing throughout, a Ramsey loft ladder and partially floored loft space for additional storage.
This is a home that has been finished to a standard that is immediately apparent on arrival and only confirmed further on viewing. Early internal inspection is highly recommended to appreciate everything this remarkable family home has to offer.
Electricity Supply: Scottish and Southern Electricity Networks
Water Supply: Scottish Water
Sewerage: Scottish Water
Broadband / Mobile Coverage: Limited 3G, 4G and 5G.
A feel for the area
Connected for everyday life
100%of homes in the postcode can access 100+ Mbps broadband.
Available speed bands
- 30+ Mbps
- 100%
- 100+ Mbps
- 100%
- 300+ Mbps
- 100%
- 1,000+ Mbps
- 100%
Getting about
1.1 milesto Forres Rail Station
Approximate straight-line distance · DfT NaPTAN · 13 Sept 2026Background air quality
- Fine particles · PM₂.₅
- 4.1 µg/m³ · Meets the WHO guideline
- Nitrogen dioxide · NO₂
- 1.4 µg/m³ · Meets the WHO guideline
Annual background levels. For scale: the WHO 2021 guideline is 5 µg/m³ for PM₂.₅ and 10 for NO₂; the UK legal limit is 20 and 40. Lower is better; this is a 1 km model, not a reading at the door.
Defra · 2024 annual model · 1 km areaLocal information is approximate. Distances are straight-line estimates from the available location. Broadband describes postcode coverage, not the speed or service available at this home; check the address with a provider. Air quality is a modelled annual background estimate.
Checking nearby places…
Picture your everyday
Start with the agent's details and explore the area guide to get a feel for daily life here.
Other homes nearby
Homes in IV36 postcode area →About these property details
The information provided in this listing is for general information purposes only and does not constitute property particulars. We make no warranties or guarantees, express or implied, regarding the accuracy, completeness, or availability of the information.
Property details are provided by the listing agent, developer, or other third parties, and we have no control over the content provided. Prospective buyers or tenants should make their own enquiries and verify all information directly with the agent or relevant party.
Information relating to Energy Performance Certificates, Home Reports, or other statutory documents should be obtained directly from the selling agent or developer where applicable.