

Grange-over-Sands, Cumbria · LA11
Craiglands, Grange-over-Sands
Flat 3 Craiglands, Methven Terrace, Grange-over-Sands, Cumbria, LA11 7DP
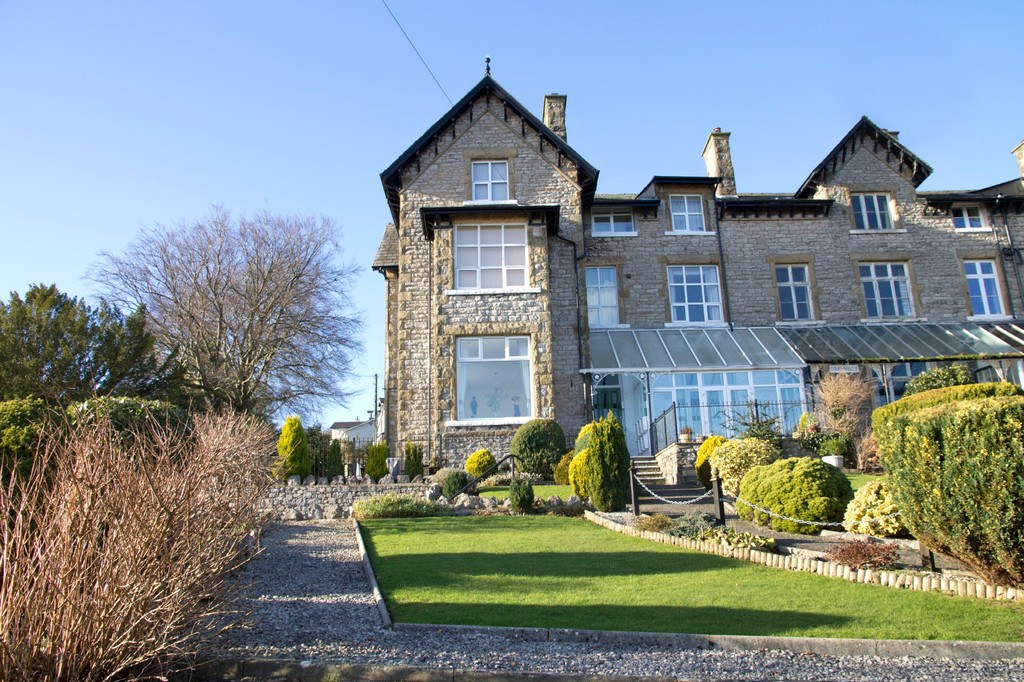
Craiglands is a substantial end terrace Edwardian House which was converted into six flats in 2006. No.3 is on the Second Floor and is a sunny south-east facing Apartment with views towards Morecambe Bay. The interior is light and bright and comprises Shared Entrance Hall, Private Entrance Hall, Open Plan Lounge/Dining Area/Kitchen (with integrated appliances), 2 Double Bedrooms (1 En-Suite) and Family Bathroom. There is also Communal Gardens and off road Parking. An ideal Permanent/Second Home - Internal Inspection a must to appreciate this splendid Apartment.
The home, in the agent’s words
- Lovely views towards Morecambe Bay
- Spacious well presented accommodation
- Second Floor Apartment
- 2 Bedrooms (1 En-Suite)
- Off Road Parking
- Level walk into town
- Gas central heating and double glazing
- Ultrafast Broadband
Read the full agent description
Descriptions The Covered Entrance with mail boxes for all of the Apartments leads in to the spacious, welcoming Entrance Hall with wide tread spindled and balustraded return staircase to the First Floor. The private entrance door leads in to Flat 3, with inset ceiling downlights and staircase leading to the Second Floor. The Half Landing provides access to Bedroom 2 which is a a double room with rear aspect, pitched ceiling, inset ceiling down lights, built in storage cupboard housing the Vaillant gas central heating boiler. Door to the En-Suite Shower Room with 3 piece white suite comprising low flush WC, wash hand basin and double sized shower enclosure with Mira shower and sliding door. Heated towel rail, inset ceiling down lights and extractor fan. A further short staircase leads up to the Second Floor Landing which is an ideal Study Area and has the door entry telephone system, Honeywell central heating thermostat and doors off to Open Plan Lounge/Dining and Kitchen Area. A good sized living space with 3 internal windows to the landing and a window with lovely views towards Morecambe Bay. The Kitchen Area has an attractive range of wall and base cabinets with breakfast bar, complementary tiling to walls and useful work surfaces incorporating the 1½ bowl stainless steel single drainer sink unit. Built in electric oven and grill, 4 ring electric hob with stainless steel cooker hood over. Integrated dishwasher, washing machine, fridge and freezer. Bedroom 1 is also a double room with a rear apsect and ceiling down lights. The Bathroom is a good sized room with part tiled walls, laminate flooring and a 3 piece white suite comprising low flush WC, pedestal wash hand basin and bath with central mixer tap. Ceiling down lights, extractor fan, heated towel rail and shaver point.
Outside there are attractive Communal Gardens to the front of the property consisting of small lawned areas and a sitting area all surrounded by well stocked flower borders and gravelled pathways. Designated Parking space for 1 car.
Location Methven Terrace is a short walk from the town centre where amenities such as Medical Centre, Library, Post Office, Railway Station, Shops/Cafes and Tea Rooms can be found along with the picturesque Edwardian Promenade. The excellent local Primary School is just down the road and the Secondary School at Cartmel is just 2 miles away. Ideally situated for wonderful walks from the door step with local woodland walks and the top of stunning Hampsfell being only around 20-25 minutes on foot! Approximately 20 minutes from Junction 36 of the M6 Motorway and a similar distance from the foot of Lake Windermere.
Situated in a level position along Kents Bank Road with a lovely outlook towards Morecambe Bay. To reach the property proceed out of Grange westwards in the direction of Allithwaite. Go past the 'Fire Station' on your left and 'Methven Terrace' is shortly on the right hand side. Craiglands is the end property adjacent to Methven Road.
What3words: https://what3words.com/smirking.chill.product
Accommodation (with approximate measurements)
Shared Entrance Hall
Private Entrance Hall
Half Landing
Bedroom 2 14' 6" x 11' 5" (4.42m x 3.48m)
En-Suite Shower Room
Lounge/Dining/Kitchen 20' 9" max x 17' 10" max (6.32m max x 5.44m max)
Bedroom 1 13' 6" x 11' 3" (4.11m x 3.43m)
Bathroom
Services: mains water (meter), electricity, gas and drainage. Gas central heating to radiators.
Tenure: Leasehold. Subject to the remainder of a 999 lease dated from 1 January 2005. The management charge for 2026/27 is £130 per calender month which include building insurance, cleaning, lighting of communal areas and gardening. Vacant possession upon completion.
Note: whilst the property is suitable for a second home or residential letting, commercial holiday letting is not permitted.
Conservation Area: This property is located within Grange over Sands Conservation Area.
Council Tax: Band D. Westmorland and Furness Council.
Viewings: Strictly by appointment with Hackney & Leigh.
Energy Performance Certificate: The full Energy Performance Certificate is available on our website and also at any of our offices.
Rental Potential: If you were to purchase this property for residential lettings we estimate it has the potential to achieve between £750 – £775 per calendar month. For further information and our terms and conditions please contact the Office.
Anti-Money Laundering Regulations (AML): Please note that when an offer is accepted on a property, we must follow government legislation and carry out identification checks on all buyers under the Anti-Money Laundering Regulations (AML). We use a specialist third-party company to carry out these checks at a charge of £60.00 (inc. VAT) per individual or £50.00 (incl. vat) per individual, if more than one person is involved in the purchase (provided all individuals pay in one transaction). The charge is non-refundable, and you will be unable to proceed with the purchase of the property until these checks have been completed. In the event the property is being purchased in the name of a company, the charge will be £150 (incl. vat).
Disclaimer: All permits to view and particulars are issued on the understanding that negotiations are conducted through the agency of Messrs. Hackney & Leigh Ltd. Properties for sale by private treaty are offered subject to contract. No responsibility can be accepted for any loss or expense incurred in viewing or in the event of a property being sold, let, or withdrawn. Please contact us to confirm availability prior to travel. These particulars have been prepared for the guidance of intending buyers. No guarantee of their accuracy is given, nor do they form part of a contract. *Broadband speeds estimated and checked by https://checker.ofcom.org.uk/en-gb/broadband-coverage on 08.06.2026
A feel for the area
Connected for everyday life
100%of homes in the postcode can access 100+ Mbps broadband.
Available speed bands
- 30+ Mbps
- 100%
- 100+ Mbps
- 100%
- 300+ Mbps
- 100%
- 1,000+ Mbps
- 100%
Getting about
0.7 milesto Grange-over-Sands Rail Station
Approximate straight-line distance · DfT NaPTAN · 13 Sept 2026Background air quality
- Fine particles · PM₂.₅
- 4.7 µg/m³ · Meets the WHO guideline
- Nitrogen dioxide · NO₂
- 2.6 µg/m³ · Meets the WHO guideline
Annual background levels. For scale: the WHO 2021 guideline is 5 µg/m³ for PM₂.₅ and 10 for NO₂; the UK legal limit is 20 and 40. Lower is better; this is a 1 km model, not a reading at the door.
Defra · 2024 annual model · 1 km areaLocal information is approximate. Distances are straight-line estimates from the available location. Broadband describes postcode coverage, not the speed or service available at this home; check the address with a provider. Air quality is a modelled annual background estimate.
Checking nearby places…
Picture your everyday
Start with the agent's details and explore the area guide to get a feel for daily life here.
Other homes nearby
Homes in LA11 postcode area →About these property details
The information provided in this listing is for general information purposes only and does not constitute property particulars. We make no warranties or guarantees, express or implied, regarding the accuracy, completeness, or availability of the information.
Property details are provided by the listing agent, developer, or other third parties, and we have no control over the content provided. Prospective buyers or tenants should make their own enquiries and verify all information directly with the agent or relevant party.
Information relating to Energy Performance Certificates, Home Reports, or other statutory documents should be obtained directly from the selling agent or developer where applicable.