

SOUTH SHIELDS · NE33
ROSE HILL DRIVE, South Shields
ROSE HILL DRIVE, SOUTH SHIELDS, NE33
Offers Over
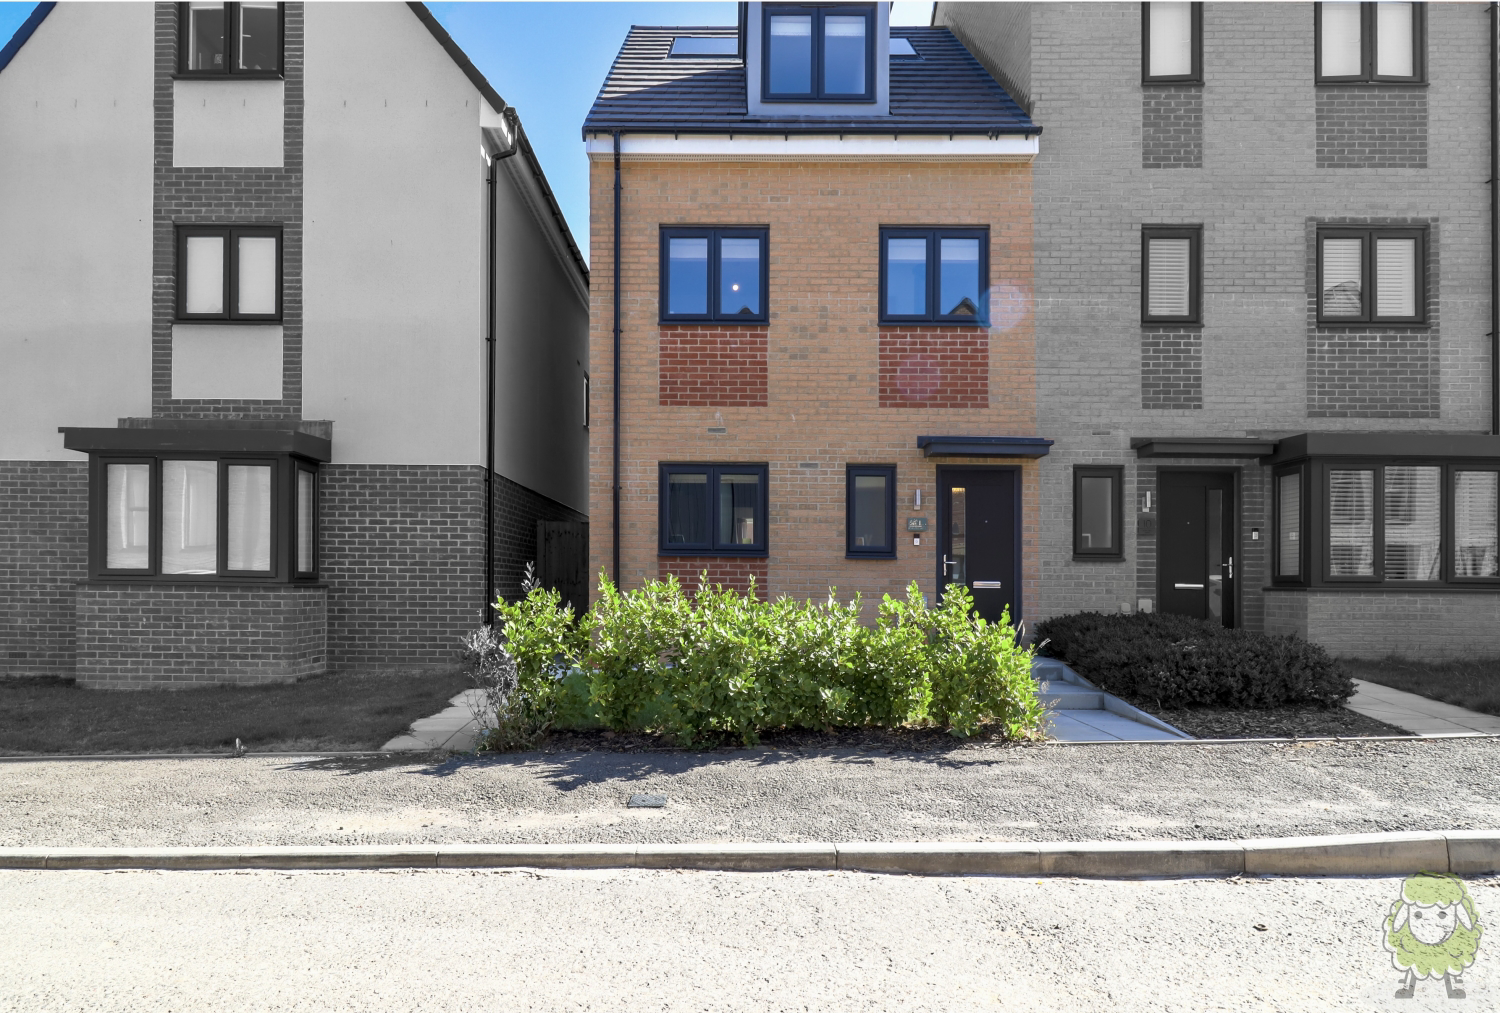
EweMove are pleased to introduce this beautifully presented town house in a highly desirable riverside location with views of the Tyne.
A particularly spacious, energy-efficient, 3 bedroom family home arranged over three floors with generous dimensions.
Recently built and finished to an impeccable standard this is a genuine turnkey opportunity.
Designed with lower-energy living in mind, the home benefits from photovoltaic panels, advanced insulation, high-performance double glazing and a modern, efficient boiler—features that help improve comfort while reducing energy use.
The home, in the agent’s words
- Riverside Location
- Private Garden
- Two Parking Spaces
- Advanced Energy-Saving Features Including PV Panels
- Stunning Home Spread Over Three Floors
- Still Under Warranty With NHBC
- Ground Floor WC
- Fully Integrated Kitchen/Diner
- Master Bedroom With Ensuite
Read the full agent description
EweMove are pleased to introduce this beautifully presented town house in a highly desirable riverside location with views of the Tyne.
A particularly spacious, energy-efficient, 3 bedroom family home arranged over three floors with generous dimensions.
Recently built and finished to an impeccable standard this is a genuine turnkey opportunity.
Designed with lower-energy living in mind, the home benefits from photovoltaic panels, advanced insulation, high-performance double glazing and a modern, efficient boiler—features that help improve comfort while reducing energy use.
Bright entrance hall.
WC with hand basin.
Spacious kitchen/diner with river views.
Fully integrated wall/base units with high-gloss light grey handleless doors, marble effect worktops and a stainless-steel sink with swan-neck mixer tap.
Integrated appliances including electric oven, induction hob, extractor, dishwasher, washer/dryer and fridge freezer.
Large lounge with french doors to private rear garden and a handy storage cupboard.
Well-lit landing with more storage space.
4.5-meter-long double bedroom with ample room for wardrobes and lovely big window.
Family bathroom with bath, basin, WC, a heated towel rail and spotlights.
Another double bedroom with riverside views.
20sqm master bedroom suite with fitted wardrobes, ensuite shower with walk-in shower, basin, WC and a door to generous eve-storage space.
Modern combi-boiler.
Double glazing throughout.
Photovoltaic solar panels.
Landscaped lawn, plants and bushes to the front garden.
Lawned and paved private rear garden.
2 allocated parking spaces.
A feel for the area
Connected for everyday life
100%of homes in the postcode can access 100+ Mbps broadband.
Available speed bands
- 30+ Mbps
- 100%
- 100+ Mbps
- 100%
- 300+ Mbps
- 100%
- 1,000+ Mbps
- 100%
Getting about
2.4 milesto Brockley Whins Rail Station
Approximate straight-line distance · DfT NaPTAN · 13 Sept 2026Background air quality
- Fine particles · PM₂.₅
- 6.1 µg/m³ · Above the WHO guideline · well within the UK legal limit
- Nitrogen dioxide · NO₂
- 12.8 µg/m³ · Above the WHO guideline · well within the UK legal limit
Annual background levels. For scale: the WHO 2021 guideline is 5 µg/m³ for PM₂.₅ and 10 for NO₂; the UK legal limit is 20 and 40. Lower is better; this is a 1 km model, not a reading at the door.
Defra · 2024 annual model · 1 km areaLocal information is approximate. Distances are straight-line estimates from the available location. Broadband describes postcode coverage, not the speed or service available at this home; check the address with a provider. Air quality is a modelled annual background estimate.
Picture your everyday
Start with the agent's details and explore the area guide to get a feel for daily life here.
Other homes nearby
Homes in NE33 postcode area →About these property details
The information provided in this listing is for general information purposes only and does not constitute property particulars. We make no warranties or guarantees, express or implied, regarding the accuracy, completeness, or availability of the information.
Property details are provided by the listing agent, developer, or other third parties, and we have no control over the content provided. Prospective buyers or tenants should make their own enquiries and verify all information directly with the agent or relevant party.
Information relating to Energy Performance Certificates, Home Reports, or other statutory documents should be obtained directly from the selling agent or developer where applicable.