

Bury St. Edmunds · IP28
Herringswell, Bury St. Edmunds
Guide Price
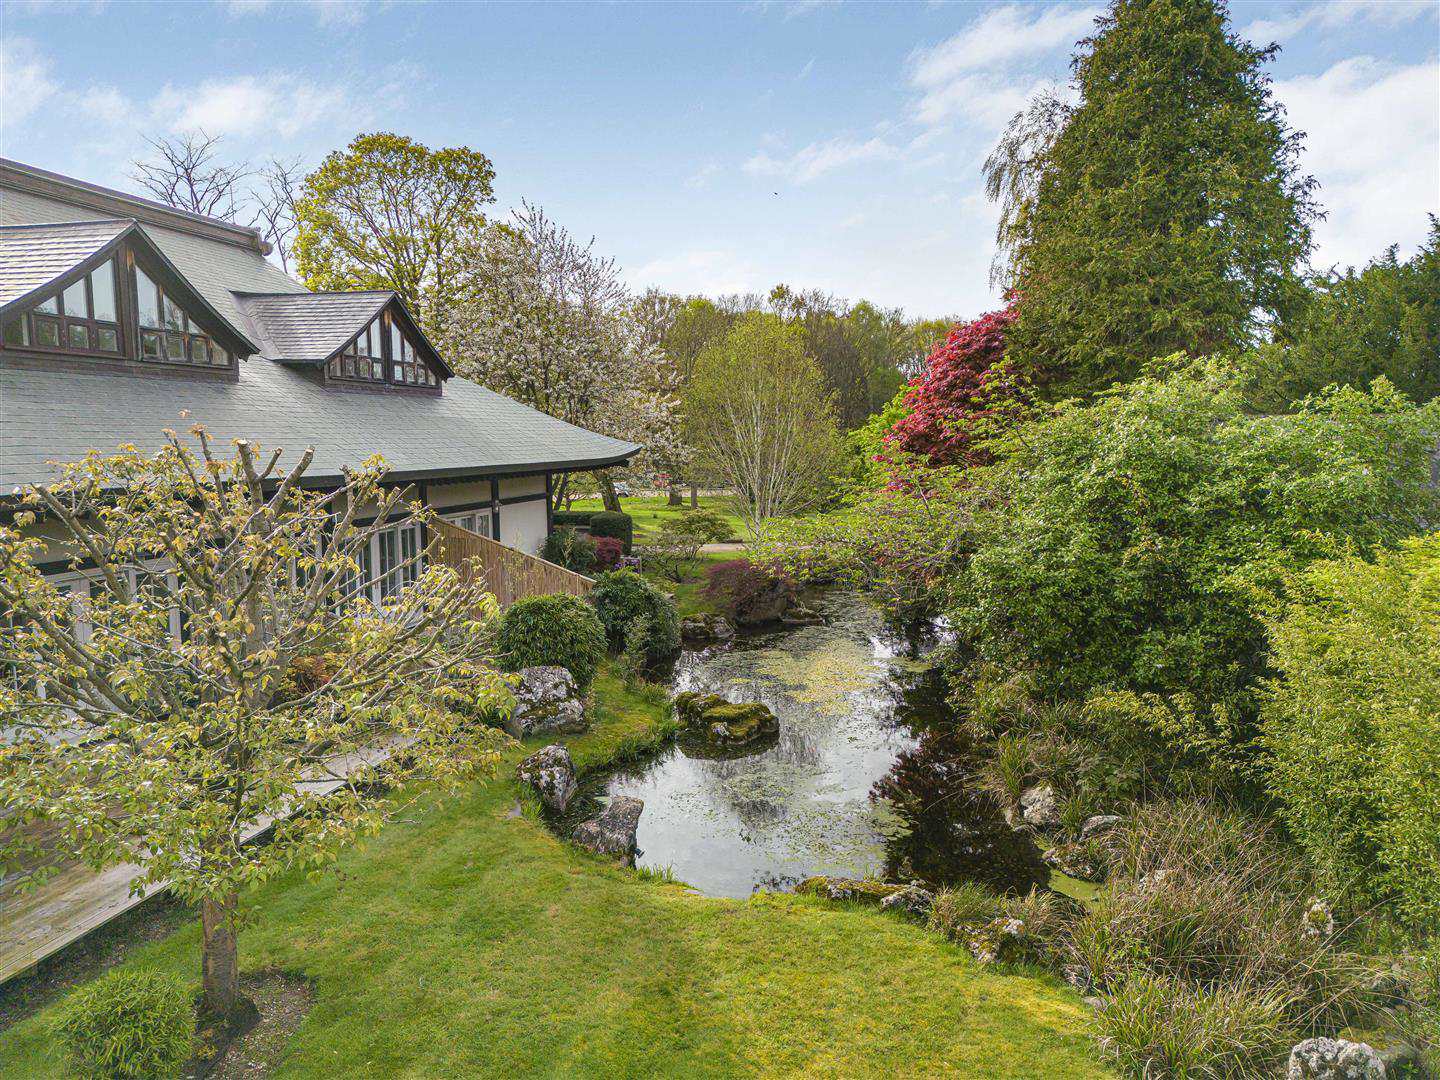
An exceptional and highly individual property forming part of a former Japanese temple standing in the grounds of a grade II listed Tudor style manor house. The temple was constructed in 1985 by the Shi-Tennoji monks constructed by workmen from Japan. The accommodation includes a superb open plan kitchen/living and dining area with glazed elevations overlooking the pond and gardens, high ceilings and exposed timbers. Additional features include 3 large bedrooms, an ensuite shower room and bathroom on the first floor, a lift and 2 allocated parking spaces to the front. An outstanding and unique conversion with views over delightful established communal gardens.
The home, in the agent’s words
- Individual Temple Conversion
- 3 Bedrooms - 1 Ensuite
- Open Plan Ground Floor Accommodation
- Purpose Installed Lift
- Exceptional Character
- Delightful Communal Gardens
- Gated Community
Read the full agent description
An exceptional and highly individual property forming part of a former Japanese temple standing in the grounds of a grade II listed Tudor style manor house. The temple was constructed in 1985 by the Shi-Tennoji monks constructed by workmen from Japan. The accommodation includes a superb open plan kitchen/living and dining area with glazed elevations overlooking the pond and gardens, high ceilings and exposed timbers. Additional features include 3 large bedrooms, an ensuite shower room and bathroom on the first floor, a lift and 2 allocated parking spaces to the front. An outstanding and unique conversion with views over delightful established communal gardens.
Entrance Hall - with high ceilings, tiled flooring, stairs leading to the first floor, pair of doors leading to the living room.
Cloakroom - with a hand basin, low level WC and tiled flooring.
Open Plan Living/Dining/Kitchen - An exceptional room with high ceilings and exposed structural beams.
Kitchen area benefits from a range of fitted base and wall mounted cupboards with tiled flooring, integrated oven, hob and extractor hood, glazed door to the front aspect.
Central dining area includes a purpose installed self contained lift leading to the first floor and opens to a substantial living room with extensive fitted shelving, 2 pairs of doors leading to the outside decking and aspect over the beautifully maintained gardens and ornamental fish pond.
First Floor -
Landing - with fitted storage cupboards and a seating area overlooking the front of the house.
Bedroom 1 - with sloping ceilings with exposed structural timbers and aspect to the rear of the pond and gardens.
Ensuite Shower Room - with a walk-in shower cubicle, hand basin, concealed cistern low level WC, tiled flooring and part tiled walls.
Bedroom 2 - with sloping ceilings with exposed structural timbers.
Bedroom 3 - with fitted storage cupboard, sloping ceilings with exposed structural timbers, self contained lift from the ground floor.
Family Bathroom - with a bath, hand basin, concealed cistern low level WC, tiled flooring and part tiled walls.
Outside - Externally the property benefits from 2 shingled allocated parking spaces to the front of the property with attractive shared gardens and mature trees and a shared pathway leading to the front entrance door.
To the rear of the property is a timber decking area overlooking beautifully maintained communal gardens with a wealth of colour, established trees and shrubs and a large ornamental pond.
The property is built in the grounds of the grade II listed Tudor style Herringswell Manor on a site originally owned by the Abbot of Bury St Edmunds. The approach to the property is via security entrance gates with a long shingled driveway through an attractive woodland.
Sales Agents Notes - Tenure - Freehold
Annual Service Charge - approx. £2,427 for maintenance of the shared driveway and communal grounds. On occasion an additional annual amount may be charged for specific further maintenance of the site, the cost of which is shared between all properties.
Property Construction - Non standard construction, timber frame clad with green copper roof.
Parking - 2 Allocated Parking Spaces
Heating sources - LPG Heating
Accessibility - Lift to first floor
For more information on this property, please refer to the Material Information Brochure on our website.
A feel for the area
Connected for everyday life
100%of homes in the postcode can access 100+ Mbps broadband.
Available speed bands
- 30+ Mbps
- 100%
- 100+ Mbps
- 100%
- 300+ Mbps
- 100%
- 1,000+ Mbps
- 100%
Getting about
2.5 milesto Kennett Rail Station
Approximate straight-line distance · DfT NaPTAN · 13 Sept 2026Background air quality
- Fine particles · PM₂.₅
- 7.0 µg/m³ · Above the WHO guideline · well within the UK legal limit
- Nitrogen dioxide · NO₂
- 4.8 µg/m³ · Meets the WHO guideline
Annual background levels. For scale: the WHO 2021 guideline is 5 µg/m³ for PM₂.₅ and 10 for NO₂; the UK legal limit is 20 and 40. Lower is better; this is a 1 km model, not a reading at the door.
Defra · 2024 annual model · 1 km areaLocal information is approximate. Distances are straight-line estimates from the available location. Broadband describes postcode coverage, not the speed or service available at this home; check the address with a provider. Air quality is a modelled annual background estimate.
Checking nearby places…
Picture your everyday
Start with the agent's details and explore the area guide to get a feel for daily life here.
Other homes nearby
Homes in Bury St Edmunds →About these property details
The information provided in this listing is for general information purposes only and does not constitute property particulars. We make no warranties or guarantees, express or implied, regarding the accuracy, completeness, or availability of the information.
Property details are provided by the listing agent, developer, or other third parties, and we have no control over the content provided. Prospective buyers or tenants should make their own enquiries and verify all information directly with the agent or relevant party.
Information relating to Energy Performance Certificates, Home Reports, or other statutory documents should be obtained directly from the selling agent or developer where applicable.