

Redcar · TS10
Harrington Road, Redcar
Harrington Road, Redcar, TS10 4SP
Guide Price · Originally listed at £179,995
Welcome to this exceptional family home, nestled in a peaceful area of Redcar and Cleveland, this delightful three-bedroom property offers the perfect blend of comfort, convenience, and community living.
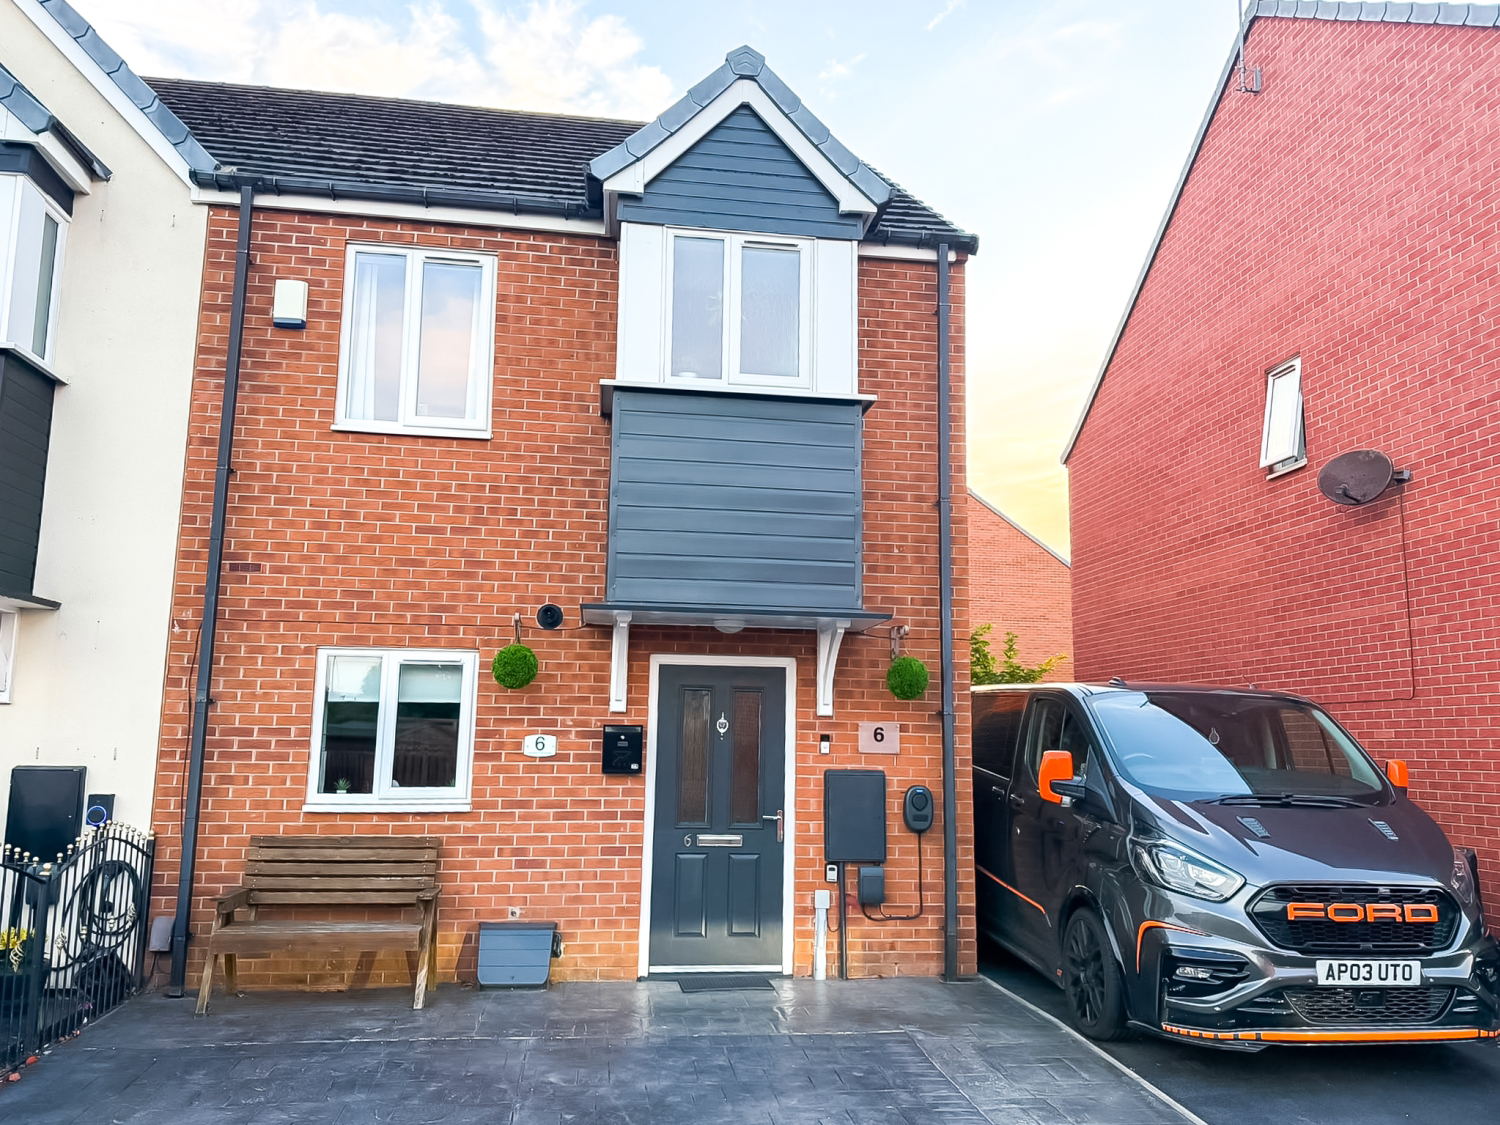
Recently updated throughout and ready to move into, this place offers an abundance of unique features such as spacious outbuildings, contemporary styling and wraparound Driveway.
Let’s step inside and see what’s on offer…
The home, in the agent’s words
- Newly Laid Imprinted Concrete Driveway
- Magnificant Outbuilding
- GOOD Ofsted Schools Nearby
- Recently Modernised Throughout
- The Heart Of Redcar & Cleveland
- Spacious Living Room With French Doors
- Off Street Parking For 2+ Vehicles
- Move In Ready
- Quiet Friendly Neighbourhood
- Excellent Local Amenities & Access Links
Read the full agent description
Welcome to this exceptional family home, nestled in a peaceful area of Redcar and Cleveland, this delightful three-bedroom property offers the perfect blend of comfort, convenience, and community living.
Recently updated throughout and ready to move into, this place offers an abundance of unique features such as spacious outbuildings, contemporary styling and wraparound Driveway.
Let’s step inside and see what’s on offer…
INTERNALS:
Ground Floor
Upon entering you are greeted to a bright and spacious communal Hallway that sets the tone for the rest of this home with access to all Ground Floor rooms. Benefitting from spacious under stairs storage cupboard, recently laid grey carpet flooring, neutral presentation and traditional double panel radiator.
Immediately to your left we have a beautiful modern contemporary Kitchen area. Fitted with a range of wall and floor mounted white base units with complimenting matt black linear handles and laminate worktops. The uPVC double glazed window provides front outlook. Appliances here include integrated oven with four-burner gas hob and overhead extraction unit and composite dual-bowl sink with matching drainer with streamline high arch tap. The space is presented with classic white tiled splashbacks, dark charcoal floor tiles and neutral décor. The perfect blend of modern design and high-end aesthetics.
Next up is a wonderfully convenient w/c with freestanding sink unit, traditional radiator and stylish pendant lighting. Presented with white skirting and coving, neutral appearance and pebbled LVT flooring.
Into the heart of this home, the spacious and contemporary living Room brimming with modern features. With stunning high end wood slat feature wall with sleek black electric fireplace as the focal point. A uPVC double glazed window and set of beautiful French doors flood the room with natural light and bring the outside in. Also benefitting from double panel radiator, white skirting and coving, recently laid carpet flooring and convenient rear storage cupboard.
First Floor
Moving on up to a recently updated communal Landing space with uPVC double glazed side window and access to all first-floor rooms.
On your immediate right we have a single Bedroom with uPVC double glazed window for rear Garden elevation. The room benefits from traditional radiator, white skirting and space to accommodate single bed and additional furnishings.
Next up we have the Master Bedroom. Easily able to accommodate a king size bed, the room here benefits from traditional radiator, panelled papered walls and contemporary pendant lighting. With rear uPVC double glazed window, recently laid grey carpet flooring and mounted TV hook-up.
The Master Bathroom sits adjacent recently modernised with stone tiled splashbacks, LVT pebbled flooring and neutral presentation. The suite here includes panelled bath with stainless steel overhead shower, inset mounted sink unit, w/c and overhead extraction. With built in overstair storage cupboard, frosted uPVC double glazed rear window and double panel radiator.
An additional Double Bedroom sits alongside. With the same stylish décor and space evident throughout, easily able to accommodate king size bed and storage options. Also benefitting from grey carpet flooring, uPVC double glazed window with front outlook and crisp white skirting,
EXTERNALS:
The property’s frontage is adorned with recently laid imprinted concrete Driveway. With adjoining concrete space sitting alongside, here we can easily accommodate two vehicle with rear Garden access.
To the rear of the property is a lovely low maintenance south facing Garden. Benefitting from paved area for seating, decorative pebbled section and enclosed fencing with external electric hook-ups.
In the Garden we also have the most magnificent, segregated Outbuilding. To the front we have a highly convenient Utility Room with its own electrical circuit, recently laid grey carpet flooring and external heating. A generously proportioned Entertainment Room sits alongside. Fitted out with multiple electrical points, stunning uPVC double glazed French doors and built in mounted white units with complimenting worktop. A real standout this tranquil area would make for the perfect office/hobby space.
PLEASE NOTE: DOUBLE GLAZED WINDOWS THROUGHOUT, AMPLE ELECTRICAL POINTS AND GAS CENTRAL HEATING SYSTEM ARE STAPLES OF THIS PROPERTY.
Location Location Location!
Harrington Road is situated in a quiet residential area of Redcar, offering the perfect balance of peace and convenience. Just a short walk or drive away you’ll find a variety of local shops, cafés, and supermarkets, not to mention Redcar’s beautiful beach and promenade—ideal for scenic strolls or family days out. Redcar East and Redcar Central train stations are within easy reach, providing excellent links to Middlesbrough, Saltburn, and beyond. The area also boasts good access to local parks and leisure facilities, making it ideal for an active lifestyle.
For families, the home is well placed for education, with several well-regarded schools nearby, including Green Gates Primary School, Riverdale Primary and Rye Hills Academy. With everything on your doorstep, you’ll never be far from what you need.
So who is this for?
This property is perfect for first-time buyers looking to get their foot on the ladder in a safe, friendly neighbourhood. It's also an ideal step up for a young family needing more space to grow or downsizers wanting a manageable home with beautiful enclosed outdoor space. With its strong location and stylish presentation throughout, it's a brilliant opportunity for anyone wanting to make this ready to move in house a home.
EweMove Estate Agents is a multi-award-winning agency offering flexible viewing appointments, including evenings and weekends.
You can contact us via call, text, WhatsApp, or email to schedule a viewing at your convenience.
A feel for the area
Connected for everyday life
100%of homes in the postcode can access 100+ Mbps broadband.
Available speed bands
- 30+ Mbps
- 100%
- 100+ Mbps
- 100%
- 300+ Mbps
- 100%
- 1,000+ Mbps
- 100%
Getting about
1 milesto Redcar East Rail Station
Approximate straight-line distance · DfT NaPTAN · 13 Sept 2026Background air quality
- Fine particles · PM₂.₅
- 5.4 µg/m³ · Above the WHO guideline · well within the UK legal limit
- Nitrogen dioxide · NO₂
- 7.9 µg/m³ · Meets the WHO guideline
Annual background levels. For scale: the WHO 2021 guideline is 5 µg/m³ for PM₂.₅ and 10 for NO₂; the UK legal limit is 20 and 40. Lower is better; this is a 1 km model, not a reading at the door.
Defra · 2024 annual model · 1 km areaLocal information is approximate. Distances are straight-line estimates from the available location. Broadband describes postcode coverage, not the speed or service available at this home; check the address with a provider. Air quality is a modelled annual background estimate.
Checking nearby places…
Picture your everyday
Start with the agent's details and explore the area guide to get a feel for daily life here.
Other homes nearby
Homes in TS10 postcode area →About these property details
The information provided in this listing is for general information purposes only and does not constitute property particulars. We make no warranties or guarantees, express or implied, regarding the accuracy, completeness, or availability of the information.
Property details are provided by the listing agent, developer, or other third parties, and we have no control over the content provided. Prospective buyers or tenants should make their own enquiries and verify all information directly with the agent or relevant party.
Information relating to Energy Performance Certificates, Home Reports, or other statutory documents should be obtained directly from the selling agent or developer where applicable.