

Trimdon Station · TS29
Grange Terrace, Trimdon Station
Grange Terrace, Trimdon Station, TS29
Offers Over
Buy-To-Let Investment | 3-Bed Terrace | Grange Terrace, Trimdon Station, TS29 6EU
The home, in the agent’s words
- Quote Ref: 597501 when calling
Read the full agent description
Affordable investment opportunity with immediate rental income! This spacious three-bedroom terraced home in the popular area of Trimdon Station is being sold with a tenant in situ, currently paying £575 PCM due to increase to £600 in June 2026 – making it an ideal turnkey buy-to-let investment.
Set in a family-friendly location on Grange Terrace, the property offers generous living space including a hallway, separate dining room, rear lounge, fitted kitchen, ground floor bathroom, and three bedrooms upstairs. With gas central heating, UPVC double glazing, and low-maintenance front and rear yards, this home ticks all the boxes for a reliable rental.
Perfectly positioned for access to local amenities in Trimdon Grange, and just a short drive to Sedgefield, with excellent transport links to the A1(M) and A19 – ideal for tenants who commute.
✅ Tenant in situ (£575PCM)
✅ 3 bedrooms with spacious layout
✅ Gas central heating & UPVC windows
✅ Low-maintenance outdoor space
✅ Strong rental demand area
✅ Great links to A1(M) & A19
Whether you're starting your portfolio or looking to expand with a low-risk, income-generating asset, this is one not to miss.
📞 Get in touch today to arrange a viewing and secure this excellent investment!
Entrance Hall
UPVC glazed door to
Dining Room
Front facing, window and radiator
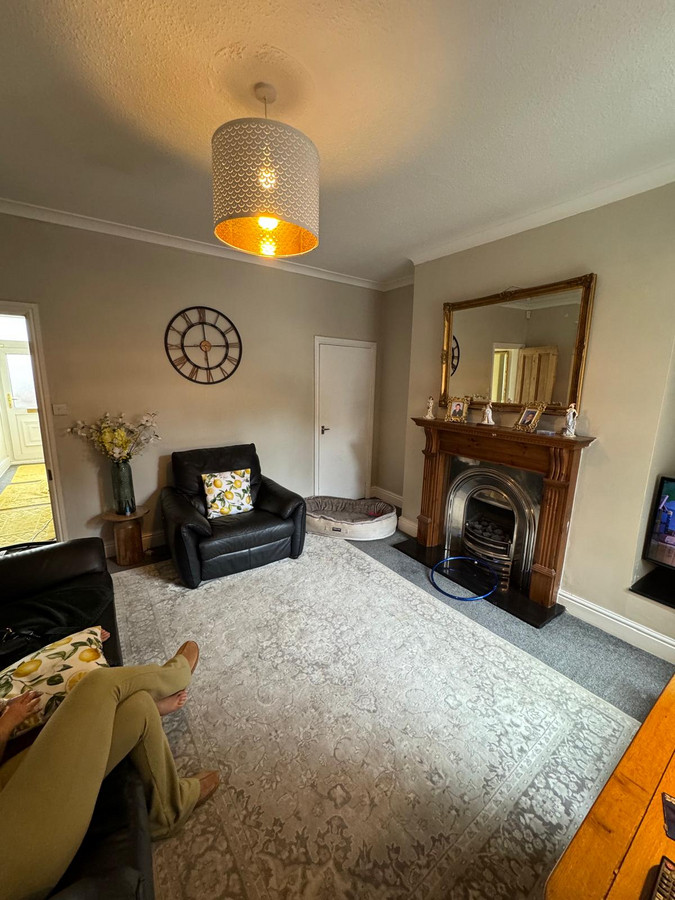
Sitting Room
Rear facing, wooden fire surround with ornate fire, radiator
Kitchen
Galley style kitchen, white wall and floor units, oven and hob with cooker hood, space for washer
Bathroom
3 pc white bathroom suite
First Floor
Master Bedroom
Rear Facing, radiator, upvc window
Bedroom 2
Front facing, upvc window and radiator
Bedroom 3
In loft space with velux windows and radiator
Outside
Small garden to the front and enclosed yard to the rear
Disclaimer
Identification Requirements
In line with current anti-money laundering legislation, prospective purchasers may be required to provide proof of identity at a later stage. We kindly ask for your cooperation to avoid any unnecessary delays in the transaction process.
General Note
We aim to ensure that the property details provided are fair, clear and as accurate as possible. However, they are intended only as a general guide. If there is any aspect that is particularly important to you, please get in touch with us for clarification—especially if you're planning to travel a significant distance to view the property.
Disclaimer 2
Measurements
All measurements given are intended for general guidance and should not be relied upon as exact. Please verify any critical dimensions independently before making decisions based on them.
Services and Appliances
We have not carried out tests on any of the services, systems, or appliances within the property. Buyers are therefore strongly encouraged to arrange for their own inspections or reports before proceeding with an offer.
Disclaimer
These particulars are provided in good faith but do not form part of any offer or contract. All information should be independently verified by the buyer or tenant. Neither the selling agents nor their representatives have authority to make or imply any warranty or representation regarding the property
A feel for the area
Connected for everyday life
100%of homes in the postcode can access 100+ Mbps broadband.
Available speed bands
- 30+ Mbps
- 100%
- 100+ Mbps
- 100%
- 300+ Mbps
- 100%
- 1,000+ Mbps
- 100%
Getting about
6 milesto Horden
Approximate straight-line distance · DfT NaPTAN · 13 Sept 2026Background air quality
- Fine particles · PM₂.₅
- 5.3 µg/m³ · Above the WHO guideline · well within the UK legal limit
- Nitrogen dioxide · NO₂
- 4.9 µg/m³ · Meets the WHO guideline
Annual background levels. For scale: the WHO 2021 guideline is 5 µg/m³ for PM₂.₅ and 10 for NO₂; the UK legal limit is 20 and 40. Lower is better; this is a 1 km model, not a reading at the door.
Defra · 2024 annual model · 1 km areaLocal information is approximate. Distances are straight-line estimates from the available location. Broadband describes postcode coverage, not the speed or service available at this home; check the address with a provider. Air quality is a modelled annual background estimate.
Checking nearby places…
Picture your everyday
Start with the agent's details and explore the area guide to get a feel for daily life here.
Other homes nearby
Homes in TS29 postcode area →About these property details
The information provided in this listing is for general information purposes only and does not constitute property particulars. We make no warranties or guarantees, express or implied, regarding the accuracy, completeness, or availability of the information.
Property details are provided by the listing agent, developer, or other third parties, and we have no control over the content provided. Prospective buyers or tenants should make their own enquiries and verify all information directly with the agent or relevant party.
Information relating to Energy Performance Certificates, Home Reports, or other statutory documents should be obtained directly from the selling agent or developer where applicable.