

Boston, Lincolnshire · PE21
Colindale, Boston
Colindale, Boston, Lincolnshire, PE21
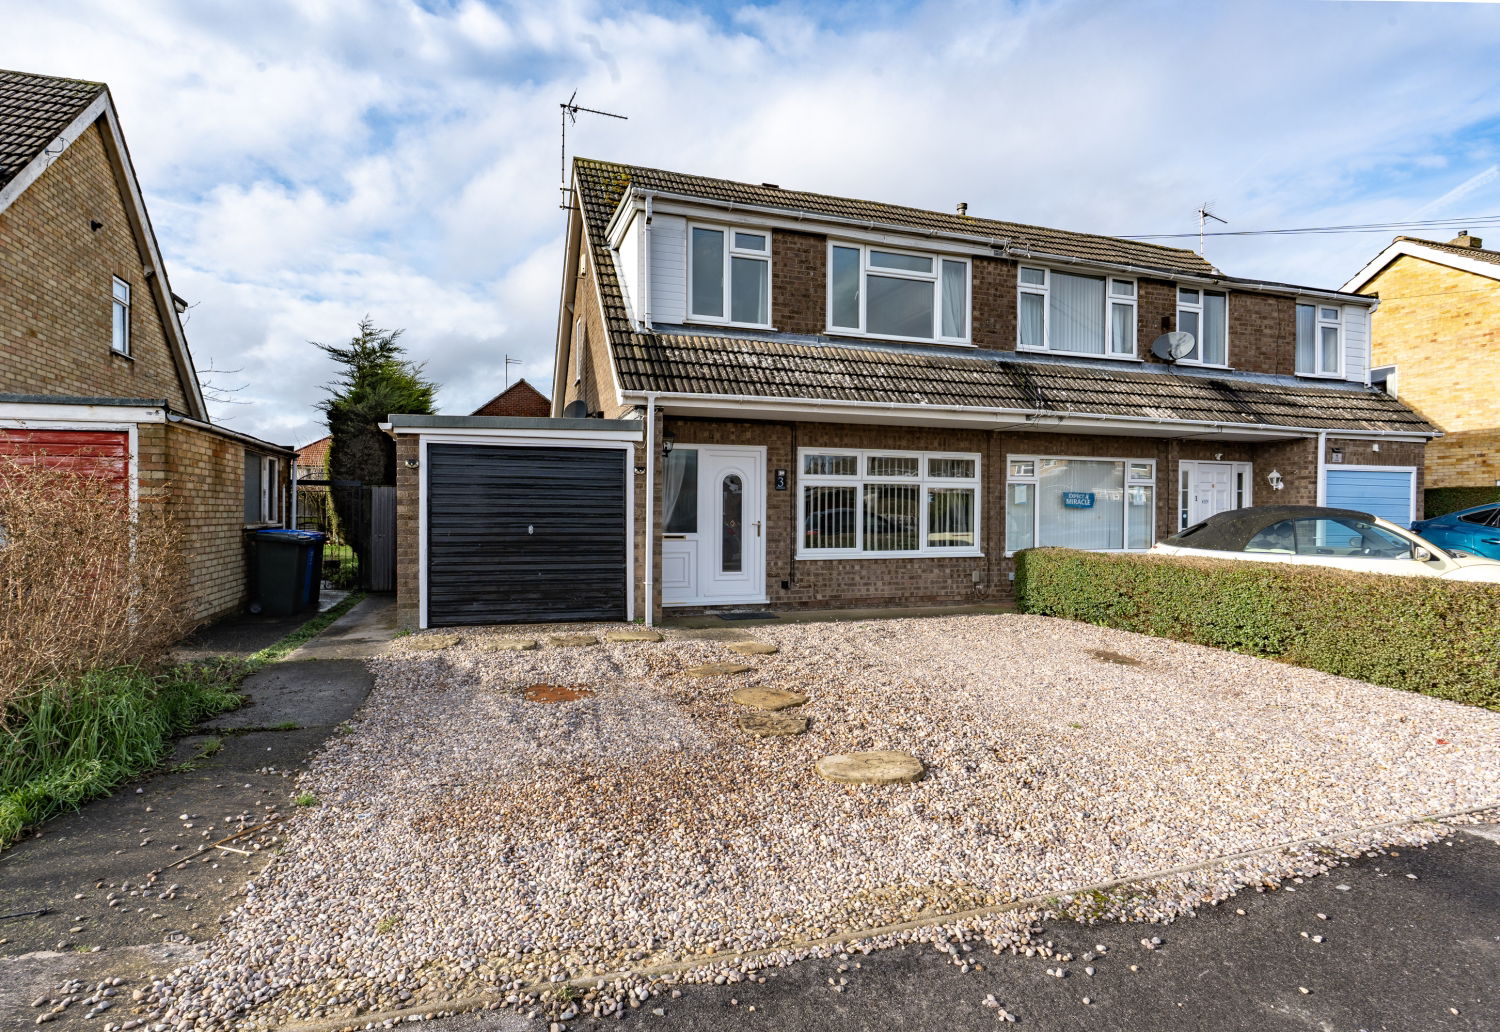
This extended three bedroom semi-detached home offers fabulous living space, with multiple areas for relaxing and dining. With a driveway for two vehicles, a lovely enclosed rear garden, large conservatory, and a brand new family bathroom to boot, as well as being close to Pilgrim Hospital and several reputable schools - we can't wait to show you round...
The home, in the agent’s words
- Close To Pilgrim Hospital
- Open Plan Lounge and Dining Room
- Breakfast Room - Open Plan to Kitchen
- New Family Bathroom
- Attractive, Private Lawned Garden
- Large Conservatory
- Pleasant Family Home
- Highly Desirable Residential Area
Read the full agent description
This extended three bedroom semi-detached home offers fabulous living space, with multiple areas for relaxing and dining. With a driveway for two vehicles, a lovely enclosed rear garden, large conservatory, and a brand new family bathroom to boot, as well as being close to Pilgrim Hospital and several reputable schools - we can't wait to show you round...
Welcome to Colindale! Buried at the bottom corner of a highly desirable residential area, this lovely and quiet road can be approached either via Hardiway (off Lindis Road), or Monteith Crescent (off Tower Road). Situated on the outskirts of town, you're part the way to the village of Fishtoft here. It's a wonderful and broad area of family homes, spoilt with an array of village style amenities, several Primary and Secondary Schools, the Pilgrim Hospital, as well as family-friendly pubs and nearby restaurants. Far enough from Boston town centre to be out the way of noise and traffic, yet close enough for convenience - it's easy to see why this area is so popular with residents, and is a place many people call home for a very long time.
The home has a spacious entrance hall that leads off to the lounge, dining room and conservatory to the right, straight ahead to the dining kitchen, with the stairwell to the first floor at your immediate left. Upstairs you'll find two excellent sized double bedrooms with fitted furniture in the master, a single bedroom to the front aspect, and a newly fitted family bathroom to the rear. Stepping into the rear garden either via a side door from the breakfast room, or the doors from the conservatory, you'll find a spacious and well proportioned area to relax, play and entertain. Enveloped by feather-board and trellis-topped fencing and tall hedges, the spacious, west-facing garden includes a large lawn, edged by gravel and flower borders, as well as a sizeable Indian Sandstone patio area - the perfect al fresco dining spot, sheltered from the breeze, but filled with afternoon sun.
Locally, you can find a co-op, fuel station, one stop convenience store, a local dessert parlour, several fantastic primary schools, reputable secondary schools, including the esteemed Boston Grammar School for boys and High School for girls. Colindale is also located close-by to the Pilgrim Hospital, which being only just over a mile away, is walking distance for most able-bodied pedestrians. Also within just a couple minutes drive, you'll find a Batemans Brewery Pub, a family friendly Brewers Fayre, Boston Bowl, the Geoff Moulder Leisure Complex, and multiple childrens parks, playing fields and recreational grounds.
Perfectly set up for your needs; whether you're a young family starting out, single or coupled professionals, those who are a little further on in life who must consider the grandchildren's entertainment for when they're over at Nanny & Grandads, and all in between - Colindale, with its flexible layout, fantastic location and pleasant presentation, we are sure has a broad appeal to buyers across the full spectrum.
ANTI-MONEY LAUNDERING: Should a purchaser have an offer accepted, they will need to meet our legal requirements under Anti Money Laundering Regulations (AML). We use a specialist third-party service to verify your information and the cost of these checks is £25 per person, which is paid in advance, when an offer is agreed and prior to a memorandum of sale being produced.
A feel for the area
Connected for everyday life
100%of homes in the postcode can access 100+ Mbps broadband.
Available speed bands
- 30+ Mbps
- 100%
- 100+ Mbps
- 100%
- 300+ Mbps
- 100%
- 1,000+ Mbps
- 100%
Getting about
1 milesto Boston Rail Station
Approximate straight-line distance · DfT NaPTAN · 13 Sept 2026Background air quality
- Fine particles · PM₂.₅
- 7.3 µg/m³ · Above the WHO guideline · well within the UK legal limit
- Nitrogen dioxide · NO₂
- 7.2 µg/m³ · Meets the WHO guideline
Annual background levels. For scale: the WHO 2021 guideline is 5 µg/m³ for PM₂.₅ and 10 for NO₂; the UK legal limit is 20 and 40. Lower is better; this is a 1 km model, not a reading at the door.
Defra · 2024 annual model · 1 km areaLocal information is approximate. Distances are straight-line estimates from the available location. Broadband describes postcode coverage, not the speed or service available at this home; check the address with a provider. Air quality is a modelled annual background estimate.
Picture your everyday
Start with the agent's details and explore the area guide to get a feel for daily life here.
Other homes nearby
Homes in PE21 postcode area →About these property details
The information provided in this listing is for general information purposes only and does not constitute property particulars. We make no warranties or guarantees, express or implied, regarding the accuracy, completeness, or availability of the information.
Property details are provided by the listing agent, developer, or other third parties, and we have no control over the content provided. Prospective buyers or tenants should make their own enquiries and verify all information directly with the agent or relevant party.
Information relating to Energy Performance Certificates, Home Reports, or other statutory documents should be obtained directly from the selling agent or developer where applicable.