

Devon · PL19
Mary Tavy
Mary Tavy, Devon, PL19
Offers over
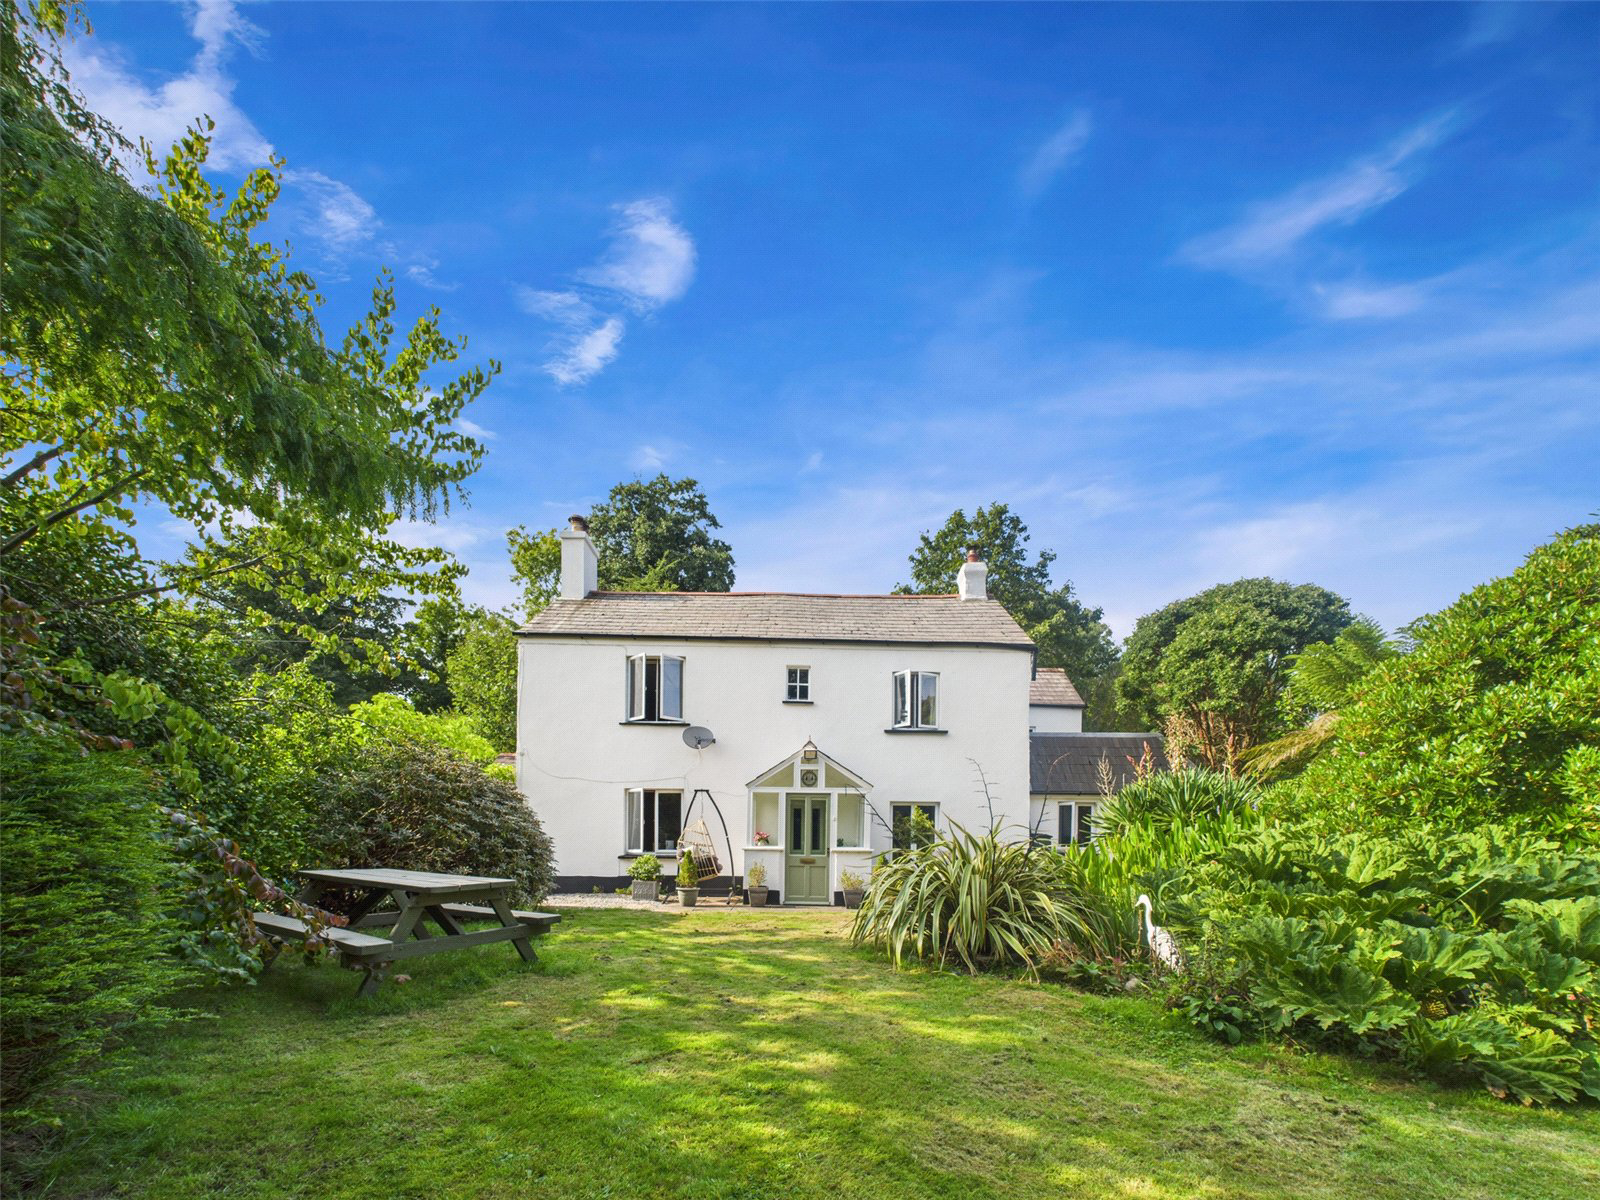
Moor View is a charming detached family home, dating back to around 1850, that beautifully blends period character with modern comfort. Set in generous gardens and grounds in the sought-after village of Mary Tavy, it enjoys wonderful countryside views and offers versatile living spaces, including a sitting room with stone fireplace and woodburner, a dining room with multi-fuel stove, a practical kitchen, and flexible ground floor rooms such as a garden room, office, and additional bedroom with annexe potential. Upstairs are four bedrooms and a family bathroom, while outside the extensive gardens, mature planting, and range of outbuildings provide endless opportunities for hobbies, livestock, or simply enjoying the peace and privacy of this rural setting.
The home, in the agent’s words
- Handsome detached 1850s family home with period charm
- Four bedrooms, two receptions, garden room and office
- Annexe potential / bedroom five
- South-facing gardens offering a private retreat
- Three acres with two stables, ideal for equestrian use
- Within walking distance of Dartmoor
- Garage/workshop
- Parking for 3–4 vehicles with rights of way
Read the full agent description
This detached family residence, dating back to around 1850, offers a rare opportunity to acquire a characterful rural home that blends period charm with modern convenience.
Set within generous gardens and grounds in the sought-after village of Mary Tavy, the property enjoys wonderful views of the surrounding countryside and provides versatile living spaces, substantial outbuildings, and scope for a variety of uses. With its combination of elegance, practicality, and tranquillity, Moor View represents a truly special family home.
The property is approached through an inviting entrance porch with original tessellated flooring, setting the tone for the character found throughout. A welcoming lobby and hallway lead into the main reception rooms, beginning with the sitting room. Here, a large windows give views of the gardens, while an exposed stone fireplace with slate hearth houses a woodburning stove, and a beamed ceiling adds warmth and historic charm.
At the front of the house, the dining room features a deep-silled window, a brick fireplace recess with multi-fuel stove, and fitted shelving, making it an ideal space for family gatherings or entertaining. This flows naturally into the kitchen, which is fitted with a range of base and wall units, work surfaces, and space for appliances, forming a practical and sociable heart to the home.
The ground floor also offers excellent flexibility, including a delightful garden room filled with natural light from windows on three sides, exposed beams, and direct access to the patio. In addition, there is a well-positioned office and a further versatile room, currently used as an additional bedroom. With its own external door, this adaptable space presents outstanding potential as a studio, guest suite, or even a self-contained annexe, making it a particularly valuable feature of the home.
A split landing rises to the first floor where four well-proportioned bedrooms continue the home’s sense of charm and character. The principal bedroom enjoys particularly lovely views over the gardens and surrounding countryside, while the remaining rooms offer flexibility for family, guests, or workspaces. The generous family bathroom provides both bath and shower facilities.
The house is complemented by extensive gardens and grounds, providing a wonderful setting for family life, entertaining, and outdoor pursuits. Mature trees and established planting create an attractive landscape, with several seating areas from which to enjoy the views. A range of outbuildings add further appeal, whether for storage, hobbies, or conversion opportunities, and the generous acreage offers scope for keeping animals, growing produce, or simply enjoying the peace and privacy of the rural setting
Approached via a gravelled driveway with parking for three to four vehicles, the property also benefits from a garage/workshop with an attached potting shed, both with scope for a variety of uses or conversion (subject to the necessary planning consents). The mature, predominantly south-facing gardens are a highlight—beautifully landscaped with a diverse range of plants and shrubs, private seating areas, a productive vegetable plot with two greenhouses and sheds, a feature pond, and an abundance of wildlife, particularly birdlife.
Beyond the gardens lies additional land, ideal for equestrian or smallholding use, featuring two stables and offering easy access to the open moorland of Dartmoor — perfect for riding, walking, and enjoying the surrounding natural beauty.
We understand the gravelled drive is in the ownership of Moor View, with the neighbouring property having a right of way to access their garage.
This is an exceptional opportunity to acquire a character home in a sought-after location, offering space, tranquillity, and direct access to some of Devon’s most breathtaking countryside.
Key facts
- Council tax band: F.
- EPC rating: F (score 25; potential rating D).
- Parking: residents' parking.
A feel for the area
Connected for everyday life
0%of homes in the postcode can access 100+ Mbps broadband.
Available speed bands
- 30+ Mbps
- 100%
- 100+ Mbps
- 0%
- 300+ Mbps
- 0%
- 1,000+ Mbps
- 0%
Getting about
7.1 milesto Gunnislake Rail Station
Approximate straight-line distance · DfT NaPTAN · 13 Sept 2026Background air quality
- Fine particles · PM₂.₅
- 4.7 µg/m³ · Meets the WHO guideline
- Nitrogen dioxide · NO₂
- 2.3 µg/m³ · Meets the WHO guideline
Annual background levels. For scale: the WHO 2021 guideline is 5 µg/m³ for PM₂.₅ and 10 for NO₂; the UK legal limit is 20 and 40. Lower is better; this is a 1 km model, not a reading at the door.
Defra · 2024 annual model · 1 km areaLocal information is approximate. Distances are straight-line estimates from the available location. Broadband describes postcode coverage, not the speed or service available at this home; check the address with a provider. Air quality is a modelled annual background estimate.
Checking nearby places…
Picture your everyday
Start with the agent's details and explore the area guide to get a feel for daily life here.
Other homes nearby
Homes in PL19 postcode area →About these property details
The information provided in this listing is for general information purposes only and does not constitute property particulars. We make no warranties or guarantees, express or implied, regarding the accuracy, completeness, or availability of the information.
Property details are provided by the listing agent, developer, or other third parties, and we have no control over the content provided. Prospective buyers or tenants should make their own enquiries and verify all information directly with the agent or relevant party.
Information relating to Energy Performance Certificates, Home Reports, or other statutory documents should be obtained directly from the selling agent or developer where applicable.