
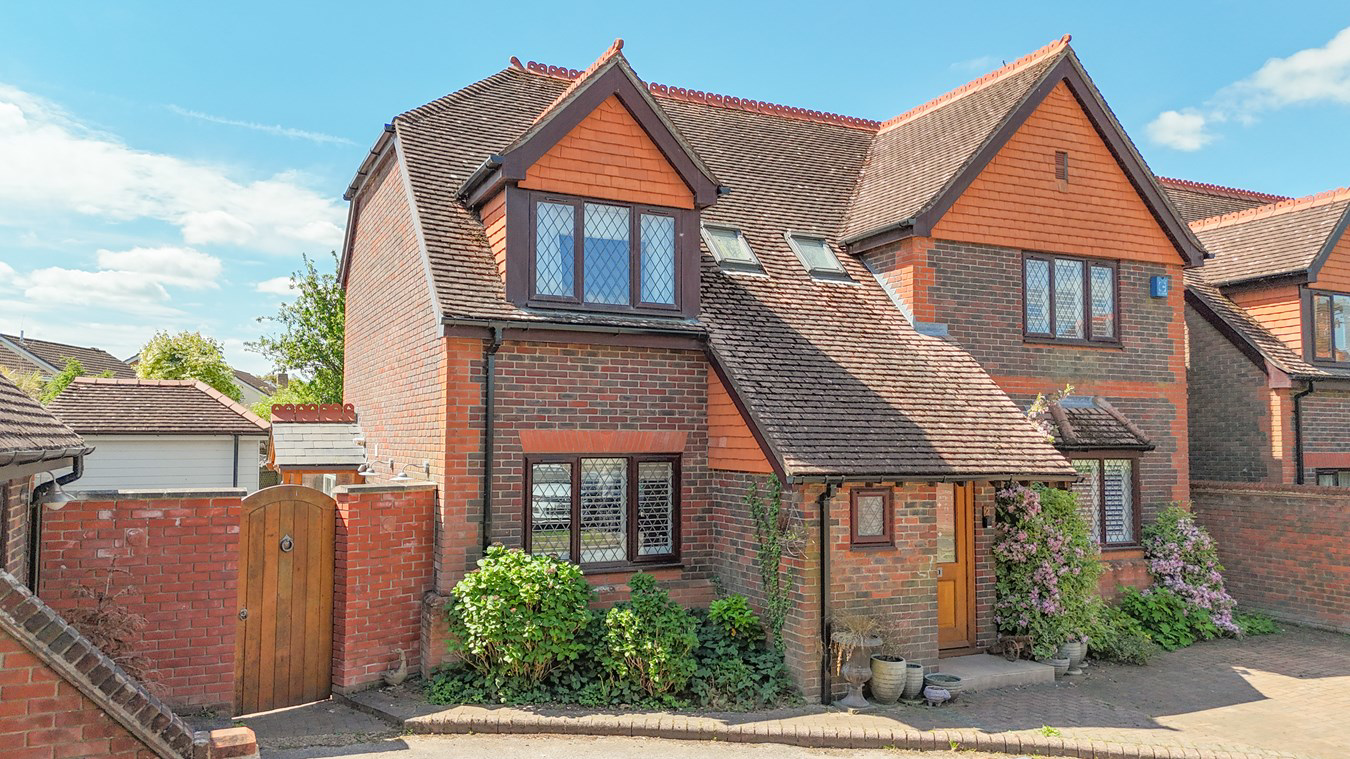
Crow, Ringwood · BH24
Crow Lane, Crow
Crow Lane, Crow, Ringwood, BH24
Offers Over
A well-appointed, modernised four-bedroom detached home with flexible living space, a principal bedroom with en-suite, and a south-west facing garden, set within an exclusive development of five bespoke homes near forest and lakeside walks.
The home, in the agent’s words
- Detached three bedroom home
- Multiple living spaces offering flexible accommodation
- Master bedroom with built in wardrobes and en-suite
- Converted garage offering use for a studio or home office
- Driveway with parking
- South west facing garden with separate patio area
- Close to local amenities
- Open forest and nearby lake walks
Read the full agent description
Positioned within an exclusive development of just five bespoke homes, this exceptional property perfectly combines semi-rural charm with modern living, all within easy reach of scenic forest and lakeside walks. The ground floor is beautifully presented, featuring elegant porcelain driftwood-style flooring and four versatile reception rooms. Two impressive garden rooms, both with vaulted, beamed ceilings, enjoy lovely views over the landscaped gardens and provide superb additional living space. The main sitting room offers a cosy yet refined retreat, complete with a wood-burning stove and striking feature fireplace. The kitchen is thoughtfully designed in a classic shaker style, with natural wooden worktops and contrasting metro-tiled splashbacks. A twin-oven Aga forms the heart of the space, ideal for both everyday family life and entertaining. Upstairs, there are three generously proportioned bedrooms, including an outstanding principal suite. This bright, dual-aspect room incorporates the original fourth bedroom to create extensive built-in storage, alongside a stylish en-suite shower room. Two further bedrooms are served by a contemporary family bathroom. Finishing touches throughout include high-quality plantation shutters and natural oak internal doors. Externally, the rear garden enjoys a sunny south-westerly aspect and extends to approximately 35 feet. It has been thoughtfully arranged for outdoor living, featuring a paved patio with a dedicated dining area, as well as a covered pergola providing a sheltered seating space. To the side, a paved courtyard offers additional outdoor space and access to the garage. The garage has been cleverly adapted to provide useful ancillary accommodation, currently arranged as a grooming room and a generous storage area. This versatile space could easily be repurposed as a home office, gym, or studio, depending on requirements.
A feel for the area
Connected for everyday life
31%of homes in the postcode can access 100+ Mbps broadband.
Available speed bands
- 30+ Mbps
- 91%
- 100+ Mbps
- 31%
- 300+ Mbps
- 31%
- 1,000+ Mbps
- 31%
Getting about
6.6 milesto Hinton Admiral Rail Station
Approximate straight-line distance · DfT NaPTAN · 13 Sept 2026Background air quality
- Fine particles · PM₂.₅
- 5.8 µg/m³ · Above the WHO guideline · well within the UK legal limit
- Nitrogen dioxide · NO₂
- 6.2 µg/m³ · Meets the WHO guideline
Annual background levels. For scale: the WHO 2021 guideline is 5 µg/m³ for PM₂.₅ and 10 for NO₂; the UK legal limit is 20 and 40. Lower is better; this is a 1 km model, not a reading at the door.
Defra · 2024 annual model · 1 km areaLocal information is approximate. Distances are straight-line estimates from the available location. Broadband describes postcode coverage, not the speed or service available at this home; check the address with a provider. Air quality is a modelled annual background estimate.
Picture your everyday
Start with the agent's details and explore the area guide to get a feel for daily life here.
Other homes nearby
Homes in BH24 postcode area →About these property details
The information provided in this listing is for general information purposes only and does not constitute property particulars. We make no warranties or guarantees, express or implied, regarding the accuracy, completeness, or availability of the information.
Property details are provided by the listing agent, developer, or other third parties, and we have no control over the content provided. Prospective buyers or tenants should make their own enquiries and verify all information directly with the agent or relevant party.
Information relating to Energy Performance Certificates, Home Reports, or other statutory documents should be obtained directly from the selling agent or developer where applicable.