
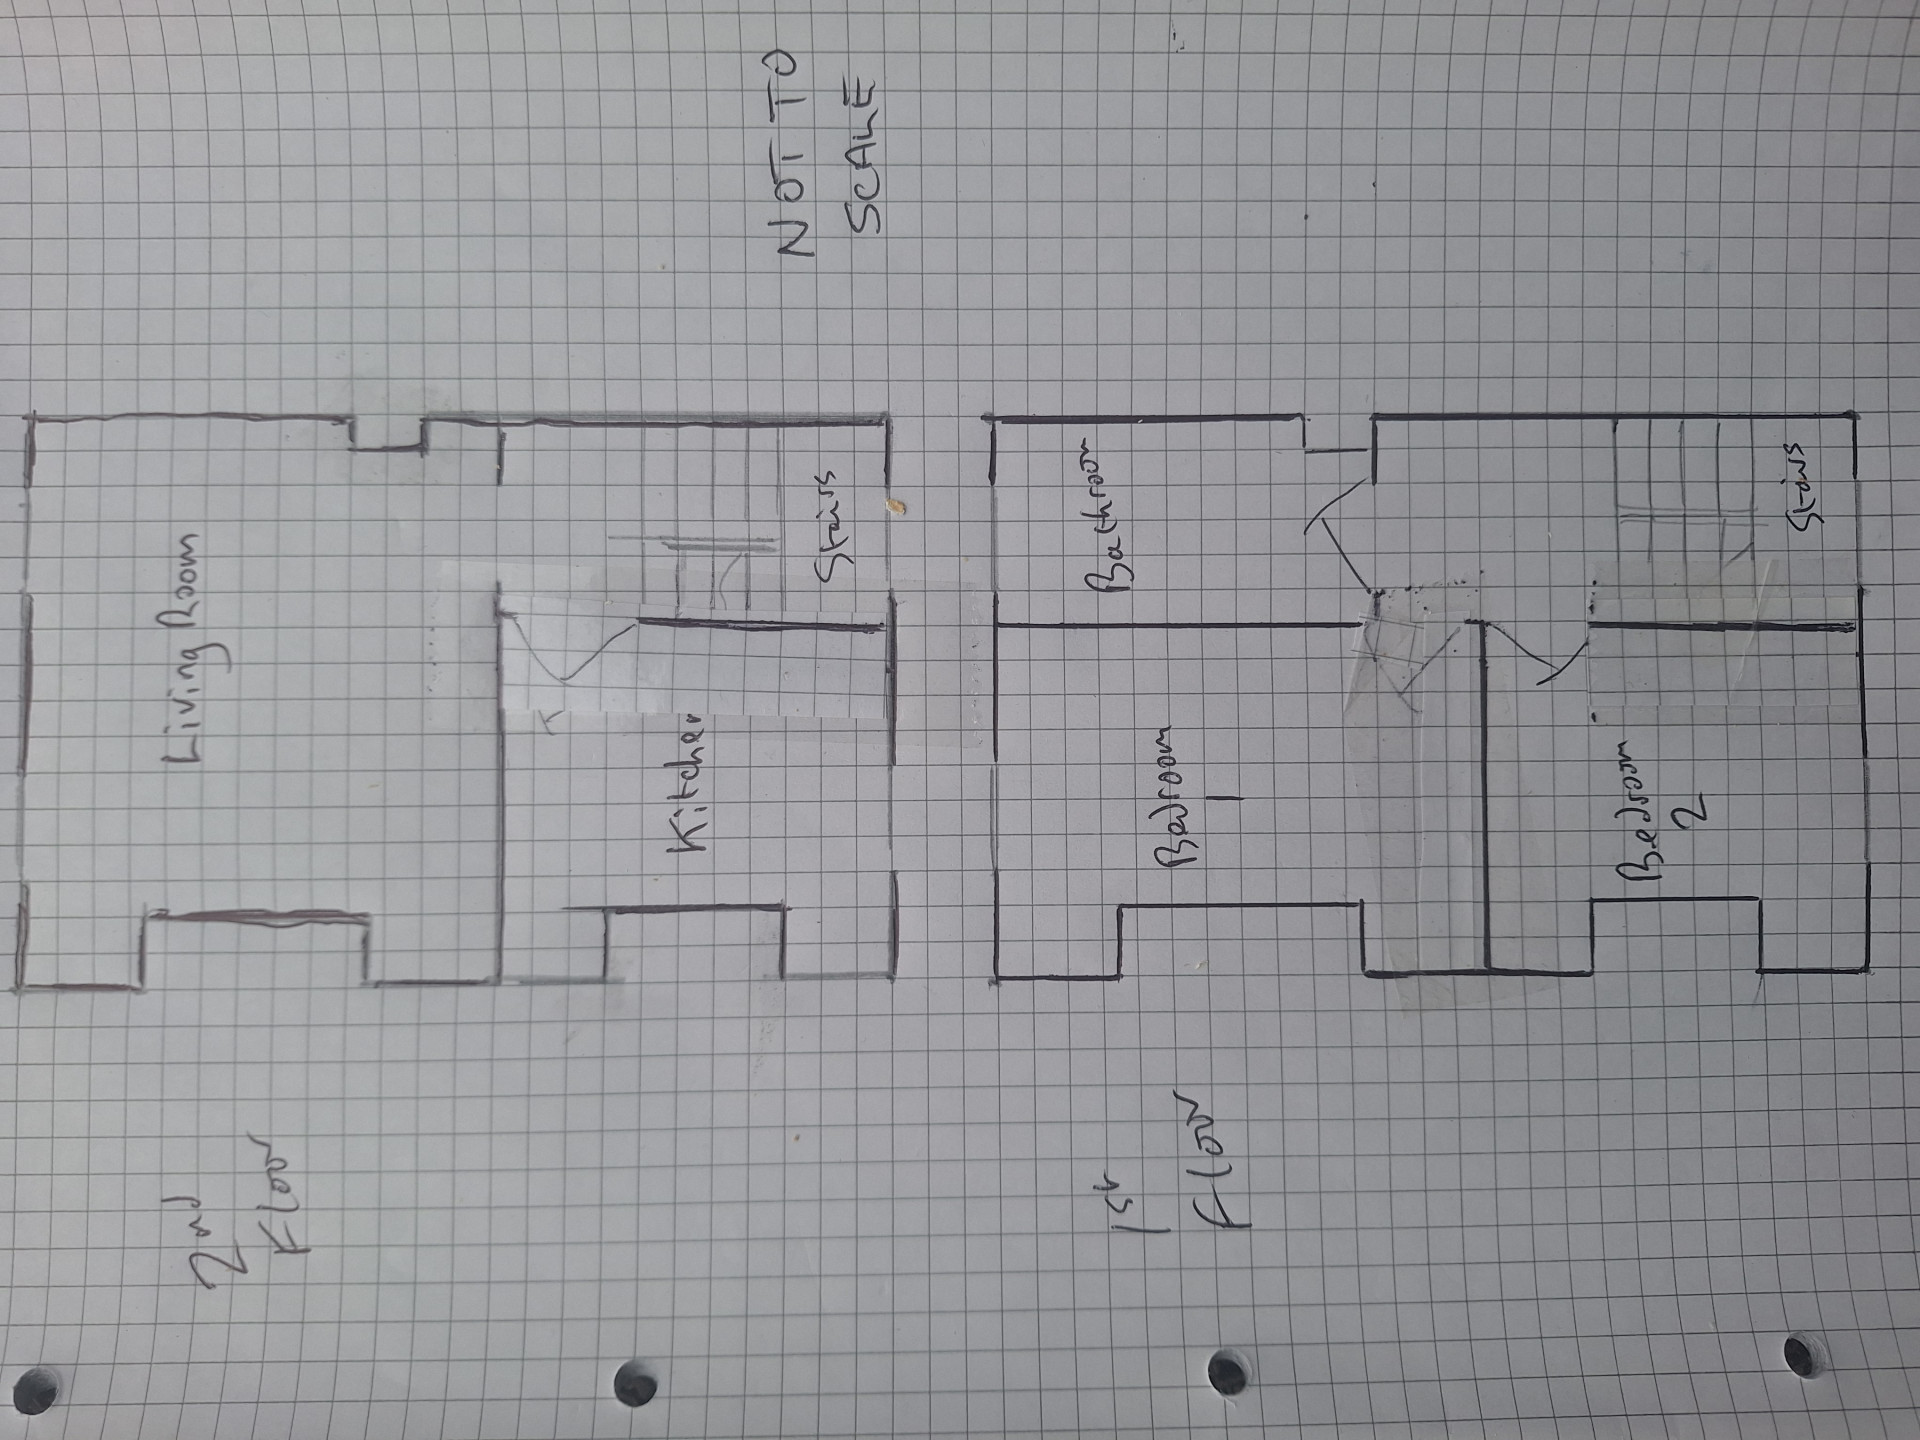

Lounge 4.30m x 5.25m
Property Reference: S6098Listing StatusSSTCBedrooms2bathrooms1Property typeMaisonetteEPCAsk a questionFloor PlanAsk a questionVirtual TourAsk a questionKey Features Very spacious 2 bed maisonette in period property with own private entrance. City centre location fronting onto pedestrianized area.
The home, in the agent’s words
Read the full agent description
Property Reference: S6098Listing StatusSSTCBedrooms2bathrooms1Property typeMaisonetteEPCAsk a questionFloor PlanAsk a questionVirtual TourAsk a questionKey Features Very spacious 2 bed maisonette in period property with own private entrance. City centre location fronting onto pedestrianized area. Leasehold property, rare to market with peppercorn ground rent, no management fees and virtually no maintenance charges. Generally well maintained but great potential to improve or convert to 3 bed. Great investment opportunity.Full Description Located in the heart of Newcastle city centre, 56 Thornton Street is a unique and highly sought-after maisonette that offers the perfect blend of period charm and modern convenience. This spacious two-bedroom property boasts its own private entrance, providing a sense of seclusion and tranquility amidst the bustling streets of the city. As you step inside, you'll be greeted by the property's impressive proportions, with high ceilings and large windows that flood the interior with natural light. Some of the property's period features have been retained including original sliding sash windows throughout. The property's two bedrooms are generously sized, with plenty of space for a double bed, furniture, and storage. The bathroom is modern, spacious and well-appointed, with a shower over the bath. The kitchen is also fitted with modern units and of a good size with room for a dining table. One of the property's most significant advantages is its leasehold status, which comes with no ground rent or management fees. The only financial obligation under the lease is an annual contribution to the building insurance cover provided by the freeholder. Lounge 4.30m x 5.25m Impressive second floor lounge with two sliding sash windows at front of property overlooking pedestrianized square. Radiator. Laminate wood flooring. Chimney breast fitted with gas fire. Kitchen 3.55m x 4.10m Situated at rear of property and fitted with modern units, gas combi boiler, newly fitted in 2022. Tiled floor. Sliding sash window. Radiator Bedroom 1 3.53m x 4.30m Large double bedroom situated at front of property. Window overlooking square. Radiator Bedroom 2 3.53m x 4.15m Large double bedroom at rear. Sash window. Radiator Bathroom 1.80m x 3.50m Large modern bathroom, fully tiled with white suite. Heated towel rail. Window to front.Parking On-streetOutside SpaceHeating Gas Central HeatingleaseholdGround Rent£0Annual Service Charge£0Years Remaining978Thornton Street, Newcastle upon Tyne, NE1£150,000offers-in-excessHow much can I borrow?Find out moreAsk the owner a question
Picture your everyday
Start with the agent's details and explore the area guide to get a feel for daily life here.
Other homes nearby
About these property details
The information provided in this listing is for general information purposes only and does not constitute property particulars. We make no warranties or guarantees, express or implied, regarding the accuracy, completeness, or availability of the information.
Property details are provided by the listing agent, developer, or other third parties, and we have no control over the content provided. Prospective buyers or tenants should make their own enquiries and verify all information directly with the agent or relevant party.
Information relating to Energy Performance Certificates, Home Reports, or other statutory documents should be obtained directly from the selling agent or developer where applicable.