

Carmarthenshire. · SA19
Llanwrda, Carmarthenshire.
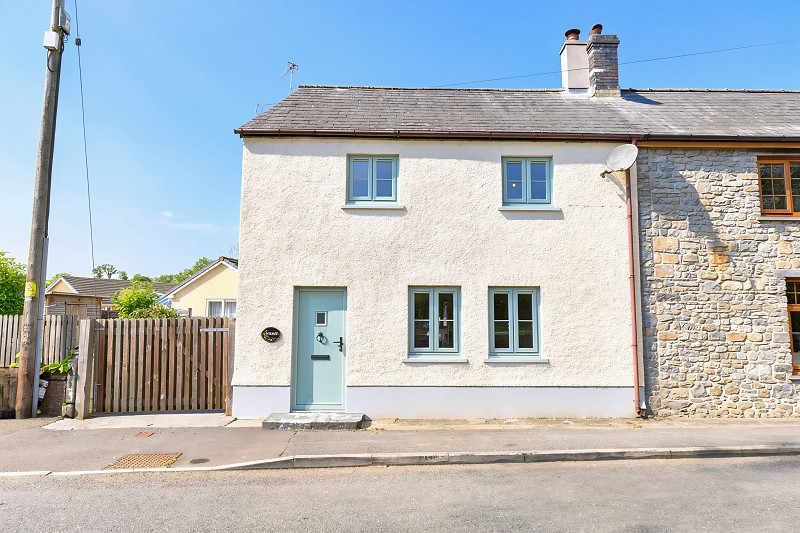
A 3 bedroom semi detached house situated on the edge of the village of Llanwrda within walking distance of the village centre. The accommodation comprises; living room, kitchen, utility room, sunroom, 3 bedrooms and bathroom. The property benefits from off road parking and rear garden with outbuilding.
The home, in the agent’s words
- 3 Bedroom Semi Detached Village House
- Living Room, Sunroom, Utility Room & Bathroom
- Rear Garden With Outbuilding
- Off Road Parking
- Convenient Village Location
Read the full agent description
A 3 bedroom semi detached house situated on the edge of the village of Llanwrda within walking distance of the village centre. The accommodation comprises; living room, kitchen, utility room, sunroom, 3 bedrooms and bathroom. The property benefits from off road parking and rear garden with outbuilding.
The village of Llanwrda has a village hall and places of worship. The A40 trunk road runs through the village about 1/4 mile from the property allowing access to the other market towns of Llandovery about 3 miles and Llandeilo about 9 miles.
The market town of Llandovery offers comprehensive shopping facilities with a variety of shops, post office, chemist, patisserie, ice cream parlour, butchers, doctors surgery, cottage hospital, public houses/restaurants, junior school and Llandovery College in the private sector together with a swimming pool and a supermarket on the outskirts of the town. In addition there is the upper Towy Valley village of Llangadog with further facilities of mini market, butchers, post office and other useful outlets within about 3 miles.
The accommodation comprises as follows;
Ground Floor
Entrance Lobby (4' 04" x 4' 02" or 1.32m x 1.27m)
With quarry tiled floor.
Living Room (17' 01" x 15' 06" or 5.21m x 4.72m)
With understairs cupboard, fireplace with Stovak multi fuel stove. Hardwood mantel. Alcove to sides of chimney breast. Exposed beams, 3 wall lights and 2 window seats.
Kitchen (17' 08" x 8' 04" or 5.38m x 2.54m)
With floor and eye level kitchen cupboards and drawers, stainless steel sink and drainer. Hotpoint electric cooker with grill. Baumatic 4 ring hob with Bosch extractor over. Plumbing for dishwasher. Part ceramic tiled walls. Exposed beams. Radiator. Oil fired Worcester boiler.
Sun Room (11' 0" x 5' 10" or 3.35m x 1.78m)
Exposed beams. Door to rear.
Utility Room
With Belfast glazed sink. Shelving and cupboards. Toilet beyond with low level wc. Plumbing for washing machine.
Rear Porch
With quarry tiled floor.
First Floor
Landing
With trap door access to roof space with built in ladder. Boarded attic with light.
Bedroom (15' 06" x 9' 07" or 4.72m x 2.92m)
With radiator.
Bedroom (9' 0" x 8' 11" or 2.74m x 2.72m)
With laminated floor. Radiator.
Bedroom
'L' shaped measuring 10'4 x 9'4 max with laminated floor. Radiator.
Bathroom (7' 09" x 6' 11" or 2.36m x 2.11m)
With panelled bath, low level wc, pedestal hand basin. Part ceramic tiled walls. Electric Mira Sport Shower over bath. Airing cupboard. Radiator. Extractor fan.
Outside
Garden Shed measuring 12'1 x 11' 3 with electric light and power. Further building measuring 8'01 x 7'10.
Services
Mains electricity, water and drainage. Central heating by means of oil fired boiler.
Broadband and Mobile phone
Superfast broadband is available in the vicinity and the mobile phone signal in the area is deemed to be likely.
Council Tax
C
Local Authorities
Carmarthenshire County Council, District Offices, 3 Spilman Street, Carmarthen, SA31 1LE. Tel: (01267) 234567
Viewing
Strictly by appointment please through the selling agents Messrs Clee Tompkinson & Francis through whom all negotiations should be conducted. Please contact our Llandovery Office (01550) 720440.
Tenure
Freehold
Agents Note
The property is offered for sale by persons related to a member of Clee Tompkinson & Francis' staff.
A feel for the area
Connected for everyday life
0%of homes in the postcode can access 100+ Mbps broadband.
Available speed bands
- 30+ Mbps
- 100%
- 100+ Mbps
- 0%
- 300+ Mbps
- 0%
- 1,000+ Mbps
- 0%
Getting about
0.5 milesto Llanwrda Rail Station
Approximate straight-line distance · DfT NaPTAN · 13 Sept 2026Background air quality
- Fine particles · PM₂.₅
- 4.1 µg/m³ · Meets the WHO guideline
- Nitrogen dioxide · NO₂
- 1.9 µg/m³ · Meets the WHO guideline
Annual background levels. For scale: the WHO 2021 guideline is 5 µg/m³ for PM₂.₅ and 10 for NO₂; the UK legal limit is 20 and 40. Lower is better; this is a 1 km model, not a reading at the door.
Defra · 2024 annual model · 1 km areaLocal information is approximate. Distances are straight-line estimates from the available location. Broadband describes postcode coverage, not the speed or service available at this home; check the address with a provider. Air quality is a modelled annual background estimate.
Picture your everyday
Start with the agent's details and explore the area guide to get a feel for daily life here.
Other homes nearby
Homes in SA19 postcode area →About these property details
The information provided in this listing is for general information purposes only and does not constitute property particulars. We make no warranties or guarantees, express or implied, regarding the accuracy, completeness, or availability of the information.
Property details are provided by the listing agent, developer, or other third parties, and we have no control over the content provided. Prospective buyers or tenants should make their own enquiries and verify all information directly with the agent or relevant party.
Information relating to Energy Performance Certificates, Home Reports, or other statutory documents should be obtained directly from the selling agent or developer where applicable.