

Instow, Devon · EX39
Venn Close, Instow
Venn Close, Instow, Devon, EX39
Asking price
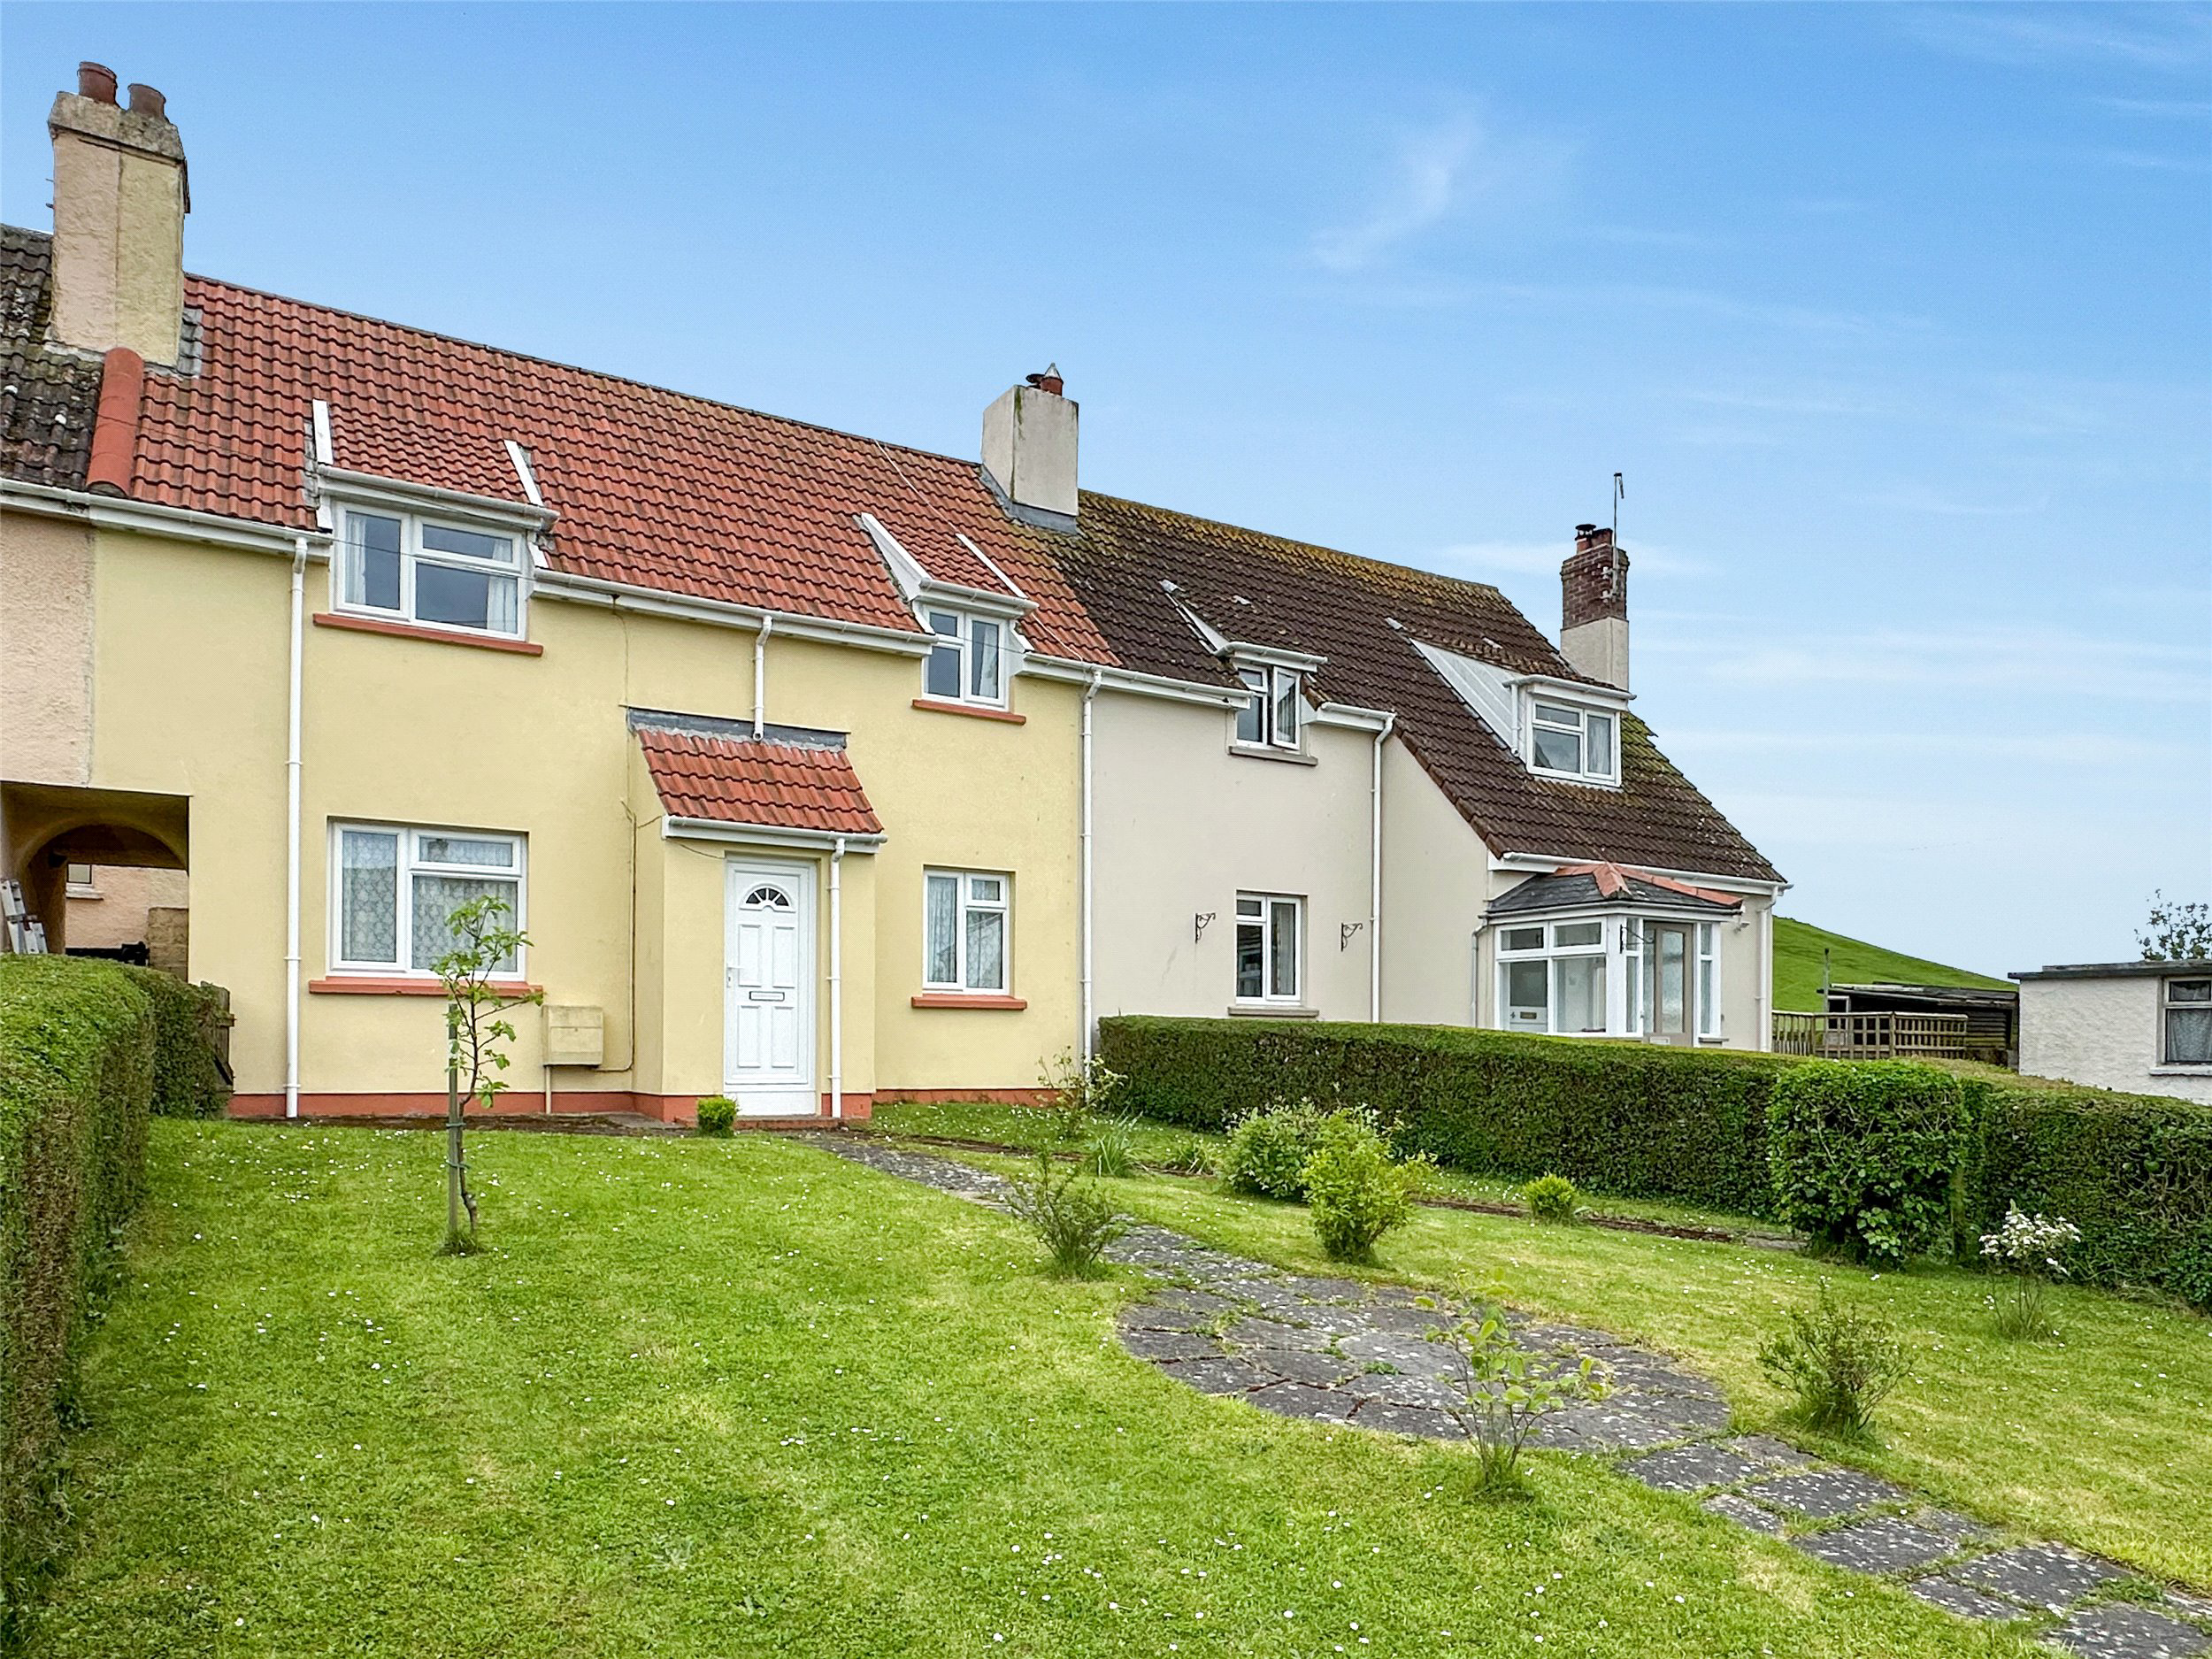
*MAKE THAT DREAM MOVE TO THE COAST* A fantastic opportunity to purchase a three bedroom mid terrace home in a quiet cul-de-sac location in the highly sought after coastal village of Instow. EPC D
The home, in the agent’s words
Read the full agent description
Number 3 Venn Close is a perfect starter or potential second home which is ideal for anyone looking to move to the desirable village of Instow with its golden dog friendly sandy beach and vibrant parade front.
Offered for sale for the first time in a generation the property has been tastefully updated and maintained by the current owners who are now motivated to sell having seen a property they wish to buy.
A particular feature of the property is its views over its rear which overlook rolling Devon countryside which is directly positioned off the garden. The front is equally impressive being set back and laid to lawn with a pretty central path which leads up to the front porch.
Upon entry the aforementioned porch leads into a central entrance hall with stairs leading directly up to the first floor. A large duel aspect sitting room is positioned to its direct right hand side with further doors leading to both a cupboard under the stairs and a separate boiler/ pantry cupboard. The kitchen breakfast room is positioned at its opposite end and features ample work surface space for preparing meals and also incorporates an inset sink and drainer which overlooks the garden. The kitchen area also includes space for a cooker with built in extractor, space for Fridge and freezer and a dishwasher. The room itself is divided by vinyl floors and carpet with the dining area positioned at the front of the house. Finally an external rear door leads out onto the rear garden.
Continuing upstairs and the landing feels particularly bright and spacious and takes in those countryside views. There is an airing cupboard located adjacent to the shower room and doors leading to all first floor bedrooms. The larger doubles both face the front of the house and equally enjoy a built in cupboard/ wardrobe with the smaller double overlooking the garden.
Venturing outside and the front is mainly laid to lawn expanding 60ft in length with hedged boundaries and access to a side alleyway that connects the front with the rear. The garden itself is again mainly laid to lawn with a decked seating area and border planting. A 12ft x 7ft outbuilding is also located in the garden which includes an outside toilet and is currently used as a Utility/ storage space.
Tenure - Freehold
Council Tax - D
EPC - D
Services - All Mains Connected
A feel for the area
Connected for everyday life
0%of homes in the postcode can access 100+ Mbps broadband.
Available speed bands
- 30+ Mbps
- 100%
- 100+ Mbps
- 0%
- 300+ Mbps
- 0%
- 1,000+ Mbps
- 0%
Getting about
4.6 milesto Barnstaple Rail Station
Approximate straight-line distance · DfT NaPTAN · 13 Sept 2026Background air quality
- Fine particles · PM₂.₅
- 4.5 µg/m³ · Meets the WHO guideline
- Nitrogen dioxide · NO₂
- 2.4 µg/m³ · Meets the WHO guideline
Annual background levels. For scale: the WHO 2021 guideline is 5 µg/m³ for PM₂.₅ and 10 for NO₂; the UK legal limit is 20 and 40. Lower is better; this is a 1 km model, not a reading at the door.
Defra · 2024 annual model · 1 km areaLocal information is approximate. Distances are straight-line estimates from the available location. Broadband describes postcode coverage, not the speed or service available at this home; check the address with a provider. Air quality is a modelled annual background estimate.
Picture your everyday
Start with the agent's details and explore the area guide to get a feel for daily life here.
Other homes nearby
Homes in EX39 postcode area →About these property details
The information provided in this listing is for general information purposes only and does not constitute property particulars. We make no warranties or guarantees, express or implied, regarding the accuracy, completeness, or availability of the information.
Property details are provided by the listing agent, developer, or other third parties, and we have no control over the content provided. Prospective buyers or tenants should make their own enquiries and verify all information directly with the agent or relevant party.
Information relating to Energy Performance Certificates, Home Reports, or other statutory documents should be obtained directly from the selling agent or developer where applicable.