

Killington · LA10
Broad Raine, Killington
Broad Raine, Killington, LA10 5EP
Originally listed at £498,000
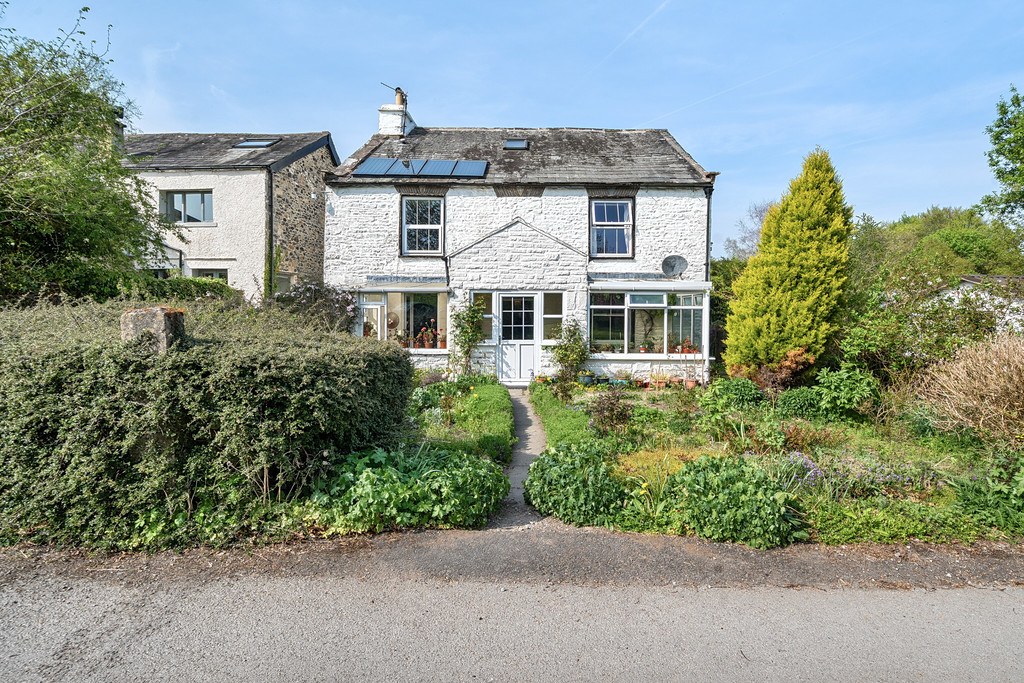
Enjoy the rare privilege of owning a stretch of the picturesque River Lune with Broad Raine, a substantial and characterful detached period home set within the peaceful and highly desirable parish of Killington. This exceptional property combines beautiful riverside ownership, extensive gardens, and a wealth of original features; offering a truly unique lifestyle opportunity in a stunning rural setting. Reduced price to reflect the condition of the property.
The home, in the agent’s words
- No Onward Chain
- Exclusive River Frontage
- Generous Living Spaces
- Well Proportioned Accommodation
- Period Features Throughout
- Requires Upgrading & Modernisation
- Two Shared Driveways & Three Outbuildings
- Extensive Gardens & Adjoining River
- Charming Character Property
- Ultrafast Broadband Available
Read the full agent description
GUIDE PRICE £250,000+
FOR SALE BY AUCTION AT THE HALSTON HOTEL CARLISLE, 22nd October 2026.
Enjoy the rare privilege of owning a stretch of the picturesque River Lune with Broad Raine, a substantial and characterful detached period home set within the peaceful and highly desirable parish of Killington. This exceptional property combines beautiful riverside ownership, extensive gardens, and a wealth of original features; offering a truly unique lifestyle opportunity in a stunning rural setting.
Whether you're a growing family looking for a countryside home with space to make your own, a couple seeking a peaceful retreat, or a buyer with a creative vision, Broad Raine offers immense potential to tailor and enhance to your individual needs.
The property is ideally positioned for those craving rural tranquillity without compromising on accessibility,just 4 miles from Junction 37 of the M6 and the thriving community of Sedbergh, with Oxenholme Railway Station only a 15 minute drive away.
Stepping inside, you're welcomed by a bright and versatile sun room entrance that sets the tone for the rest of the home. The ground floor offers a wealth of charming living spaces, including a dual-aspect dining room with exposed beams and a generous living room full of period character; featuring traditional details and a cosy wood-burning stove. The kitchen, while ready for modernisation, provides an excellent footprint for creating a stylish country kitchen or open-plan family space.
Upstairs, the home continues to impress with three individually styled bedrooms, exposed timber beams, and scenic views of the surrounding countryside. A family bathroom and additional W.C. serve this level, with scope for reconfiguration. The second floor attic room, complete with en suite, provides flexible accommodation ideal for a principal suite, guest room, home office, or creative studio.
Outside, Broad Raine's extensive gardens include lawns perfect for family activities or entertaining, a greenhouse, shed and vegetable patches, ideal for keen gardeners. Perhaps most notably, the property's ownership of part of the River Lune creates a stunning natural boundary and serene outlook, offering the new owners a slice of true countryside charm.
Two shared driveways provide convenient access and off-road parking, while three separate outbuildings offer further scope for workshops, hobby spaces, or additional storage (subject to any necessary consents).
While the property requires general upgrading and redecoration, its generous proportions, unique features, and idyllic location make it a rare gem with limitless potential. Broad Raine is more than a home, it's an opportunity to craft your own rural haven by the river.
Accommodation with approximate dimensions:
Ground Floor
Sun Room 25' 6" x 7' 9" (7.77m x 2.36m)
Living Room 14' 8" x 11' 11" (4.47m x 3.63m)
Kitchen 14' 2" x 9' 7" (4.32m x 2.92m)
Dining Room 15' 7" x 11' 9" (4.75m x 3.58m)
Lower Ground Floor
Cellar 16' 2" x 6' 6" (4.93m x 1.98m)
First Floor
Bedroom One 16' 3" x 15' 10" (4.95m x 4.83m)
Bedroom Two 16' 1" x 13' 5" (4.9m x 4.09m)
Bedroom Three 10' 7" x 9' 5" (3.23m x 2.87m)
Second Floor
Bedroom Four/Study 1 12' 9" x 9' 11" (3.89m x 3.02m)
Study 13' 1" x 12' 8" (3.99m x 3.86m)
Out House 21' 2" x 11' 11" (6.45m x 3.63m)
Outbuilding Two 13' 0" x 11' 10" (3.96m x 3.61m)
Outbuilding Three 5' 7" x 5' 3" (1.7m x 1.6m)
Property Information
Parking The property owns both driveways to the front and rear which have shared access with the neighbouring properties.
Tenure Freehold (Vacant possession upon completion).
Council Tax Westmorland and Furness. Band E.
Services Mains water and electricity. Biomass boiler, does work but can be unreliable.
Please note that due to updated regulations for septic tanks and private drainage facilities, interested parties may wish to seek independent advice on the installation.
N.B. Please note the property has a footpath right of way across the driveway. For more information please contact our office.
Energy Performance Certificate The full Energy Performance Certificate is available on our website and also at any of our offices.
What3Words ///overcomes.patching.gentle
Viewings Strictly by appointment with Hackney & Leigh.
Disclaimer All permits to view and particulars are issued on the understanding that negotiations are conducted through the agency of Messrs. Hackney & Leigh Ltd. Properties for sale by private treaty are offered subject to contract. No responsibility can be accepted for any loss or expense incurred in viewing or in the event of a property being sold, let, or withdrawn. Please contact us to confirm availability prior to travel. These particulars have been prepared for the guidance of intending buyers. No guarantee of their accuracy is given, nor do they form part of a contract. *Broadband speeds estimated and checked by https://checker.ofcom.org.uk/en-gb/broadband-coverage on 30/04/2025.
Anti-Money Laundering Regulations (AML) Please note that when an offer is accepted on a property, we must follow government legislation and carry out identification checks on all buyers under the Anti-Money Laundering Regulations (AML). We use a specialist third-party company to carry out these checks at a charge of £42.67 (inc. VAT) per individual or £36.19 (incl. vat) per individual, if more than one person is involved in the purchase (provided all individuals pay in one transaction). The charge is non-refundable, and you will be unable to proceed with the purchase of the property until these checks have been completed. In the event the property is being purchased in the name of a company, the charge will be £120 (incl. vat).
A feel for the area
Connected for everyday life
100%of homes in the postcode can access 100+ Mbps broadband.
Available speed bands
- 30+ Mbps
- 100%
- 100+ Mbps
- 100%
- 300+ Mbps
- 100%
- 1,000+ Mbps
- 100%
Getting about
5.5 milesto Oxenholme Lake District Rail Station
Approximate straight-line distance · DfT NaPTAN · 13 Sept 2026Background air quality
- Fine particles · PM₂.₅
- 4.6 µg/m³ · Meets the WHO guideline
- Nitrogen dioxide · NO₂
- 2.1 µg/m³ · Meets the WHO guideline
Annual background levels. For scale: the WHO 2021 guideline is 5 µg/m³ for PM₂.₅ and 10 for NO₂; the UK legal limit is 20 and 40. Lower is better; this is a 1 km model, not a reading at the door.
Defra · 2024 annual model · 1 km areaLocal information is approximate. Distances are straight-line estimates from the available location. Broadband describes postcode coverage, not the speed or service available at this home; check the address with a provider. Air quality is a modelled annual background estimate.
Picture your everyday
Start with the agent's details and explore the area guide to get a feel for daily life here.
Other homes nearby
Homes in LA10 postcode area →About these property details
The information provided in this listing is for general information purposes only and does not constitute property particulars. We make no warranties or guarantees, express or implied, regarding the accuracy, completeness, or availability of the information.
Property details are provided by the listing agent, developer, or other third parties, and we have no control over the content provided. Prospective buyers or tenants should make their own enquiries and verify all information directly with the agent or relevant party.
Information relating to Energy Performance Certificates, Home Reports, or other statutory documents should be obtained directly from the selling agent or developer where applicable.