
Berkshire, BOOK A VIEWING · RG30
Saxon Gate, Burghfield
Saxon Gate, Burghfield, Reading, Rg30, Berkshire, BOOK A VIEWING
| SSTC
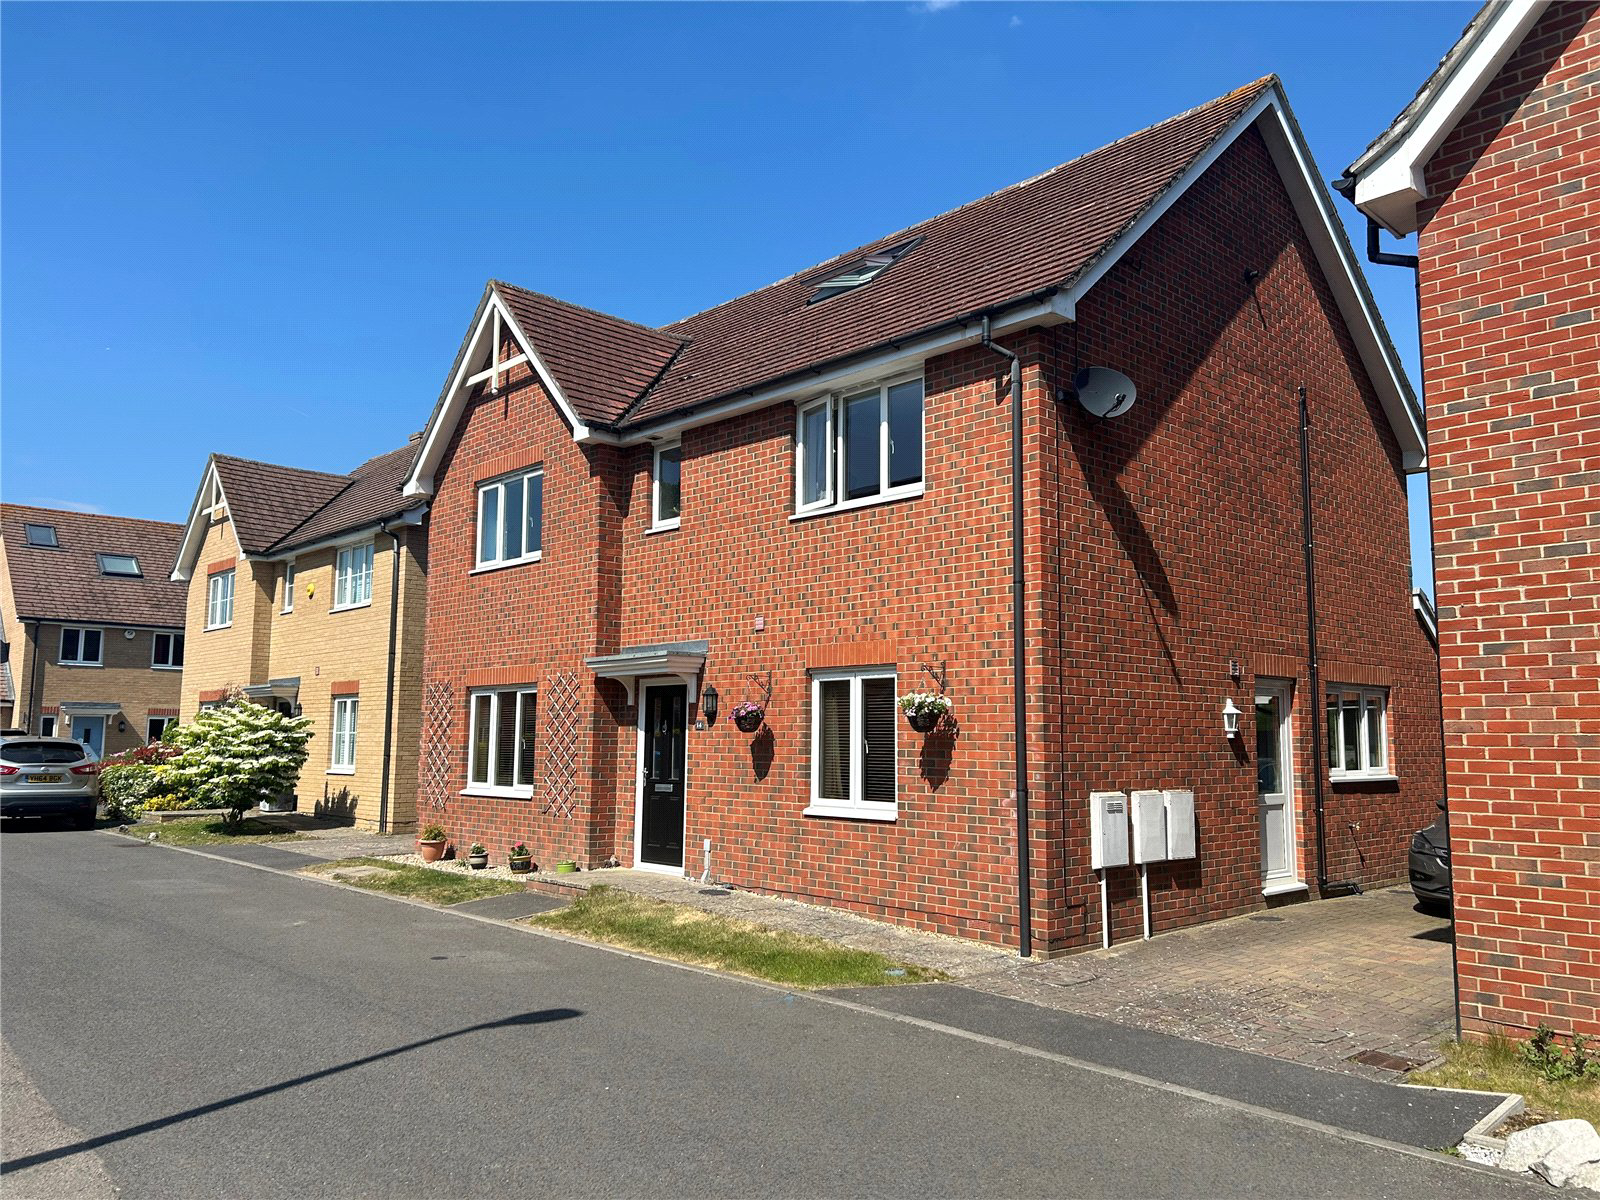
Schedule a viewing for this 4 bedrooms House for sale in Saxon Gate, Burghfield, RG30 3BR. Contact one of our team members, and let us assist you in finding your ideal property.
Listed 30 August 2026 · agent details updated 2 September 2026. An asking price is not a completed sale.
The home, in the agent’s words
- Four Bedrooms
- Detached
- Countryside Views
- No Onward Chain
- Detached Garage
- Multiple Reception Areas
Read the full agent description
Beautifully arranged over three floors, this impressive home offers spacious and versatile accommodation ideal for modern family living. The ground floor comprises a welcoming entrance hall, cloakroom, study, formal dining room, and a well-appointed kitchen with separate utility room. To the rear, a generous living room enjoys plenty of natural light, with doors opening directly onto the garden — perfect for both relaxing and entertaining. The first floor provides four well-proportioned bedrooms, including a superb principal suite with a stylish re-fitted en-suite, alongside a contemporary re-fitted family bathroom finished to a high standard. Occupying the top floor, a beautifully converted loft room creates an exceptional additional bedroom or flexible living space, enjoying far-reaching countryside views and an abundance of room. Outside, the private rear garden features an attractive decking area, ideal for outdoor dining while taking in the open outlook across the surrounding countryside. A detached garage and driveway parking further enhance the appeal of this superb family home. Utilities gas/electric/water West Berkshire Council Tax Band F - £3,349.90. Annual Service Charge - £417.23 The above information may be subject to change during the transaction period. These particulars are a general guide only. They do not form part of any contract. Services, systems and appliances have not been tested. In accordance with anti–money laundering (AML) regulations, all buyers are required to undergo identity and compliance checks. Please note that an AML check fee of £25.00 will be charged to each buyer as part of this process. This fee is non-refundable and payable prior to the release of sales memorandums or progression of any transaction.
What it's like to live in
The practical details that shape daily life here, each with its source. Anything the listing leaves open becomes a question to ask.
Detached garage + Driveway
A detached garage and driveway parking further enhance the appeal of this superb family home.
Agent's descriptionPrivate rear garden · decking
Agent's description≈ £279 a month
Council tax, Band F: £3,349.90 a year, averaged over 12 months
Agent's descriptionService charge: £417.23
Agent's descriptionQuestions worth asking
The listing doesn't answer these. Tick any you'd like to ask and they'll be added to your enquiry message.
Nothing added yet
Loading room styling…
Life nearby
Picture your everyday
Start with the agent's details and explore the Area Overview to get a feel for daily life here.
Local news
A confirmed locality is needed to select relevant local stories for this home.
Checking connected news sources…
Other homes nearby
Homes in RG30 postcode area →About these property details
The information provided in this listing is for general information purposes only and does not constitute property particulars. We make no warranties or guarantees, express or implied, regarding the accuracy, completeness, or availability of the information.
Property details are provided by the listing agent, developer, or other third parties, and we have no control over the content provided. Prospective buyers or tenants should make their own enquiries and verify all information directly with the agent or relevant party.
Information relating to Energy Performance Certificates, Home Reports, or other statutory documents should be obtained directly from the selling agent or developer where applicable.