
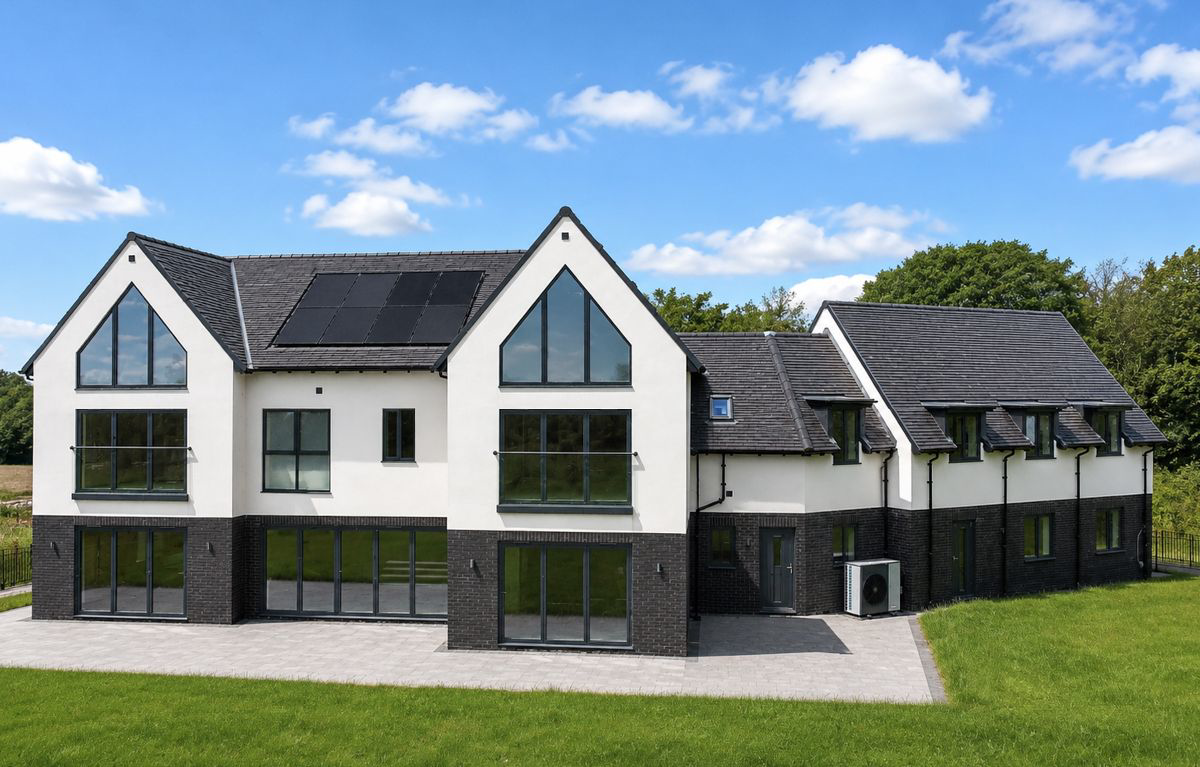

Wynyard · TS22
The Cavendish, Wynyard
The Cavendish, Wynyard, TS22
Originally listed at £1,450,000
An exceptional detached home extending to over 6,670 sq ft, featuring a stunning designer kitchen, cinema room with bar, four dressing rooms, five luxury bathrooms, triple garage and landscaped gardens. Finished to an outstanding specification with underfloor heating throughout. CALL NOW TO VIEW.
The home, in the agent’s words
- Striking architectural design
- New build home
- No onward chain
- Triple garage
- Luxury fitted kitchen
- Electric gates
Read the full agent description
An exceptional six-bedroom detached residence extending to over 6,670 sq ft, 20 Cavendish represents the pinnacle of contemporary luxury living. Occupying one of the finest positions within the development, this remarkable home enjoys an elevated corner plot backing directly onto mature woodland, offering an exceptional degree of privacy and a wonderful natural backdrop. Further enhancing its appeal, the current owners acquired additional land, creating a larger plot with more generous gardens and outdoor living space. Expertly designed with outstanding attention to detail, the property combines cutting-edge technology, exquisite finishes and expansive accommodation, creating a truly unrivalled family home.
The impressive entrance hall immediately sets the tone, featuring acoustic slat wall panelling, elegant porcelain flooring and underfloor heating throughout the ground floor. A private study offers an ideal work-from-home environment, whilst the beautifully appointed lounge provides a sophisticated yet welcoming space, centred around a striking media wall with electric fireplace and opening to the garden through impressive concertina doors.
At the heart of the home lies the magnificent open-plan kitchen and dining area, designed for both everyday living and entertaining on a grand scale. Bespoke cabinetry is complemented by luxurious Dekton work surfaces, a Quooker boiling water tap, integrated AEG appliances, tea and coffee station, larder cupboards and a full-height integrated fridge/freezer. Expansive concertina doors seamlessly connect the interior to the outdoor entertaining areas, while the separate utility room offers additional practicality and direct access to the triple garage.
The first floor hosts an outstanding principal suite complete with a luxurious dressing room and spa-inspired en-suite featuring LUSSO sanitaryware, a freestanding bath and statement brass fittings. Three further bedrooms occupy this floor, including one with a private en-suite and two sharing an exquisite Jack and Jill bathroom. A spectacular cinema room with integrated bar, wine chiller and kitchenette provides the ultimate entertainment experience.
The second floor continues to impress with two generous bedroom suites, each boasting bespoke dressing rooms and beautifully appointed en-suites, alongside a dedicated laundry room and additional storage.
Externally, electric gates open onto a block-paved driveway leading to the triple garage with electric doors. The beautifully landscaped rear garden has been significantly enhanced by the additional land purchased by the current owners, creating a far larger outdoor space than originally offered. Backing directly onto mature woodland and enjoying an elevated position within this exclusive development, the gardens provide an exceptional level of privacy with expansive lawned areas, terraces and patios, offering a stunning setting for outdoor entertaining, family life and peaceful enjoyment of the surrounding natural landscape.
A home of this calibre is rarely available, combining architectural elegance, premium specification, an unrivalled plot and exceptional living space to create one of the area's finest modern residences.
** Please note that some of the images have been digitally staged to help buyers appreciate what is possible in the rooms. This is for marketing purposes only.**
Tenure: Freehold
Parking options: Driveway, Garage, Off Street
Garden details: Enclosed Garden, Front Garden, Private Garden, Rear Garden
Electricity supply: Mains, Solar
Heating: Underfloor
Water supply: Mains
Sewerage: Mains
Entrance hall
Understairs cupboard,
Door to front,
Double glazed windows to front,
Smoke alarm,
Underfloor heating with control panel,
Inset lighting,
Acoustic slat wall panelling,
Cloakroom
WC,
Vanity unit,
Partially tiled,
Underfloor heating,
Porcelain tiled flooring,
Study
Opaque double glazed window to side,
Double glazed window to front,
TV point,
Underfloor heating with control panel,
Lounge
Double glazed window to front,
Opaque double glazed window to side,
Double glazed concertina doors to rear,
Electric fireplace with media wall,
Underfloor heating with control panel,
TV point,
Inset lighting,
Kitchen
Fitted kitchen,
Wall and base units,
Tea and coffee station,
Concertina double glazed doors to rear,
Inset Caple 1 1/2 bowl sink drainer,
Larder cupboards,
Dekton work surfaces,
Dekton upstands,
1 1/2 AEG ovens x2,
AEG induction hob with downdraft extractor fan,
Integrated bin,
EVOline backflip brass effect dual plug and USB sockets,
Porcelain tiled flooring,
Quooker Classic Fusion Round Patinated Brass Tap,
Integrated SMEG dishwasher,
Integrated floor height Hotpoint fridge/freezer,
Underfloor heating with control panel,
Smoke alarm,
Inset lighting,
Utility
Wall and base units,
Cupboards,
Door to garden,
Washing machine,
Composite 1 bowl sink,
Double glazed window to rear,
Laminate work surfaces,
Porcelain tiled flooring,
Underfloor heating with control panel,
Triple garage
Personnel door to utility room,
Power,
Lighting,
Consumer unit,
Internal taps,
Hot water cylinder,
Solar panel control unit,
Electric up and over doors x3
FIRST FLOOR:
Landing
Open tread staircase,
Spotlights,
Storage cupboard,
Smoke alarm,
Acoustic slat wall panelling,
Inset lighting,
Carpet flooring,
Underfloor heating with control panel,
Bedroom 1
Double glazed window to rear,
Underfloor heating with control panel,
TV Point,
Carpet flooring,
Dressing room
Walk in wardrobe and dressing room,
Underfloor heating with control panel,
Dressing table,
Built in wardrobes,
Illuminating mirror,
En-suite
Double LUSSO vanity unit,
Opaque double glazed window to rear,
LUSSO bath,
Freestanding patinated gold mixer taps and handheld shower attachment,
LUSSO shower,
LUSSO WC,
Porcelain tiled flooring,
Underfloor heating with control panel,
Shaver points x2,
Bedroom 2
TV Point,
Fitted wardrobes,
Concertina doors to rear,
Underfloor heating with control panel,
Inset lighting,
Carpet flooring,
'Jack and Jill' Bath room
Heated towel rail,
LUSSO bath,
Double sink vanity unit,
Opaque window to side,
Porcelain tiled flooring,
Partially tiled,
LUSSO shower cubicle,
LUSSO WC,
Inset lighting,
Bedroom 3
Walk in wardrobe,
Carpet flooring,
Concertina doors to front,
Underfloor heating with control panel,
En-Suite 3
WC,
Vanity unit,
LUSSO shower cubicle,
Porcelain tiled flooring,
Underfloor heating with control panel,
Cinema Room
Bar with laminate work surfaces,
Base units,
AEG Combination oven and microwave,
1 Bowl composite sink drainer,
Underfloor heating with control panel,
Inset lighting,
Carpet flooring,
SMEG integrated fridge,
CDA wine chiller,
Double glazed windows to rear,
Double glazed windows to front,
TV Point,
SECOND FLOOR:
Landing 2
Inset lighting,
Carpet flooring,
Underfloor heating with control panel,
Smoke alarm,
Storage
Fox ESS Battery Storage,
Carpet flooring,
Smoke alarm,
Inset lighting,
Laundry Room
Composite 1 bowl sink drainer with mixer tap,
Laminate work top,
Inset lighting,
Washing machine,
Smoke alarm,
Tiled flooring,
Bedroom 5
Double glazed window to front,
Underfloor heating with control panel,
Carpet flooring,
Inset lighting,
Dressing room
Walk in wardrobe and dressing room,
Underfloor heating with control panel,
Dressing table,
Built in wardrobes,
Illuminating mirror,
En-suite 5
Opaque window to rear,
Velux window to side,
LUSSO vanity unit,
Extractor fan,
LUSSO WC,
Porcelain tiled flooring,
Inset lighting,
LUSSO shower with hand held shower attachment,
Partially tiled,
Shaver point,
Heated towel rail,
Bedroom 6
Double glazed window to front,
Underfloor heating with control panel,
Carpet flooring,
Inset lighting,
Dressing room
Walk in wardrobe and dressing room,
Underfloor heating with control panel,
Dressing table,
Built in wardrobes,
Illuminating mirror,
En-suite 6
Opaque window to rear,
Velux window to side,
LUSSO vanity unit,
Extractor fan,
LUSSO WC,
Porcelain tiled flooring,
Inset lighting,
LUSSO shower with hand held shower attachment,
Partially tiled,
Shaver point,
Heated towel rail,
OUTSIDE
Front Garden
South east facing,
Electric gate,
Block paved driveway,
Outside lighting,
Rear Garden
North west facing,
Lawn,
Patio,
Terrace,
Outside tap,
Outside lighting,
A feel for the area
Connected for everyday life
100%of homes in the postcode can access 100+ Mbps broadband.
Available speed bands
- 30+ Mbps
- 100%
- 100+ Mbps
- 100%
- 300+ Mbps
- 100%
- 1,000+ Mbps
- 100%
Getting about
3.7 milesto Billingham Rail Station
Approximate straight-line distance · DfT NaPTAN · 13 Sept 2026Background air quality
- Fine particles · PM₂.₅
- 5.3 µg/m³ · Above the WHO guideline · well within the UK legal limit
- Nitrogen dioxide · NO₂
- 5.8 µg/m³ · Meets the WHO guideline
Annual background levels. For scale: the WHO 2021 guideline is 5 µg/m³ for PM₂.₅ and 10 for NO₂; the UK legal limit is 20 and 40. Lower is better; this is a 1 km model, not a reading at the door.
Defra · 2024 annual model · 1 km areaLocal information is approximate. Distances are straight-line estimates from the available location. Broadband describes postcode coverage, not the speed or service available at this home; check the address with a provider. Air quality is a modelled annual background estimate.
Checking nearby places…
Picture your everyday
Start with the agent's details and explore the area guide to get a feel for daily life here.
Other homes nearby
Homes in TS22 postcode area →About these property details
The information provided in this listing is for general information purposes only and does not constitute property particulars. We make no warranties or guarantees, express or implied, regarding the accuracy, completeness, or availability of the information.
Property details are provided by the listing agent, developer, or other third parties, and we have no control over the content provided. Prospective buyers or tenants should make their own enquiries and verify all information directly with the agent or relevant party.
Information relating to Energy Performance Certificates, Home Reports, or other statutory documents should be obtained directly from the selling agent or developer where applicable.