
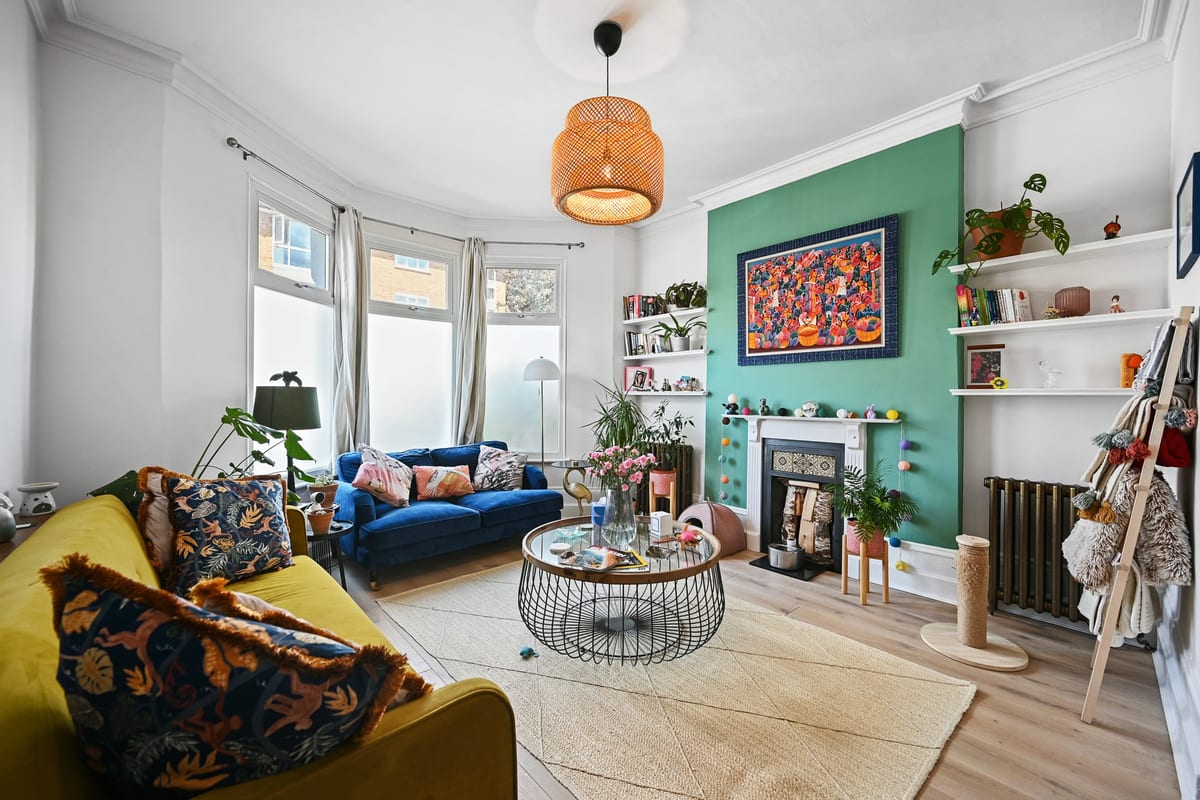

Reception Room 13.10ft x 16.11ft
Property Reference: S7150Listing StatusFor SaleBedrooms1bathrooms1Property typeGround Floor FlatEPC Rating Download EPC Floor PlanDownload FPVirtual TourVirtual TourKey Features One-bedroom ground floor period conversion Approximately 652 sq ft / 61 sq m of internal accommodation Impressive 16'11" bay-fronted reception room Feature fireplace and stylish characterful interior Separate dining room Dedicated home office/study area Well-equipped modern kitchen with direct garden access Generous double bedroom overlooking the rear Large rear garden approximately 50'1" x 22'4" Approximately 200 metres from Honor Oak Park stationFull DescriptionA characterful and well-presented one-bedroom ground floor flat on Devonshire Road, offering approximately 652 sq ft (61 sq m) of thoughtfully arranged accommodation together with a particularly generous rear garden. The property combines the proportions and character of a period conversion with a bright, individual interior.
The home, in the agent’s words
Read the full agent description
Property Reference: S7150Listing StatusFor SaleBedrooms1bathrooms1Property typeGround Floor FlatEPC Rating Download EPC Floor PlanDownload FPVirtual TourVirtual TourKey Features One-bedroom ground floor period conversion Approximately 652 sq ft / 61 sq m of internal accommodation Impressive 16'11" bay-fronted reception room Feature fireplace and stylish characterful interior Separate dining room Dedicated home office/study area Well-equipped modern kitchen with direct garden access Generous double bedroom overlooking the rear Large rear garden approximately 50'1" x 22'4" Approximately 200 metres from Honor Oak Park stationFull DescriptionA characterful and well-presented one-bedroom ground floor flat on Devonshire Road, offering approximately 652 sq ft (61 sq m) of thoughtfully arranged accommodation together with a particularly generous rear garden. The property combines the proportions and character of a period conversion with a bright, individual interior. At the front is an impressive 16'11" bay-fronted reception room, centred around a feature fireplace with a bold green accent wall and offering plenty of space for relaxing and entertaining. A separate dining room sits at the heart of the flat, while the hallway also incorporates a useful dedicated home-working area. To the rear, the fitted kitchen features contemporary white cabinetry, timber-effect work surfaces and tiled splashbacks, with a door opening directly onto the garden. The generous double bedroom overlooks the rear, while the bathroom has been finished with a distinctive monochrome scheme including a checkerboard floor, tiled bath surround and dark vanity unit. Outside is one of the property's strongest features: a substantial rear garden measuring approximately 50'1" x 22'4" (15.3m x 6.8m), with a decked seating area, established planting and plenty of space for outdoor dining, gardening and entertaining. The location is equally appealing. The property sits in the Honor Oak/Forest Hill area of SE23, with Honor Oak Park station approximately 200 metres from the postcode, providing London Overground and National Rail connections, including direct services to London Bridge and Overground links towards Canada Water, Whitechapel and Shoreditch. Devonshire Road Nature Reserve is also situated on the same road, while the Horniman Museum and Gardens and the shops, cafés and amenities of Forest Hill and Honor Oak are within the wider local area. Additional transport link within 15 min walk from the building is Crofton Park station, providing quick access to the centre of the city: Blackfriars, City Thameslink, Farringdon and St Pancras International Station. The property also benefits for a exceptional 983 years of lease and no service charge. This home combines character with practical and low-maintenance ownership.Approximate Internal area: 61 sq m Reception Room 13.10ft x 16.11ft A superb main living space positioned at the front of the property, with a wide bay window bringing plenty of natural light into the room. The generous proportions comfortably accommodate substantial seating and occasional furniture. A striking green feature wall frames the period-style fireplace, while fitted shelving, decorative cornicing and wooden flooring add to the room's character. Rear Garden 22.40ft x 50.10ft Substantial rear garden with a decked seating and dining area, established shrubs and planting, lawned sections and a garden shed. A standout outdoor space for the property. Dining Room 6.20ft x 11.10ft Separate dining area with space for a table and chairs, complemented by wall-mounted shelving and a neutral finish. Ideal for everyday dining or entertaining. Kitchen 5.10ft x 13.40ft Modern galley kitchen with white units, timber-effect worktops, tiled splashbacks, oven and gas hob. A rear door provides direct access to the garden. Bedroom 13.40ft x 10.60ft Generous double bedroom overlooking the rear garden, with space for wardrobes, bedside furniture and drawer storage. Finished in neutral tones with dark wood flooring. Bathroom 5.90ft x 11.10ft Stylish bathroom with panelled bath, tiled surround, WC and wash basin with dark vanity unit. Finished with distinctive black-and-white checkerboard flooring. Hallway / Study Area Useful entrance hallway with a dedicated home-working area, space for a full-size desk and shelving, plus additional concealed storage beneath the staircase. Exterior Ground floor flat forming part of an attractive period property on Devonshire Road, positioned within an established residential setting in the Honor Oak and Forest Hill area.ParkingOutside SpaceHeatingleaseholdYears Remaining983Devonshire Road, London, SE23£478,000How much can I borrow?Find out moreSelect Time Arrange a viewing Ask the owner a questionMake an offer
Picture your everyday
Start with the agent's details and explore the area guide to get a feel for daily life here.
Other homes nearby
About these property details
The information provided in this listing is for general information purposes only and does not constitute property particulars. We make no warranties or guarantees, express or implied, regarding the accuracy, completeness, or availability of the information.
Property details are provided by the listing agent, developer, or other third parties, and we have no control over the content provided. Prospective buyers or tenants should make their own enquiries and verify all information directly with the agent or relevant party.
Information relating to Energy Performance Certificates, Home Reports, or other statutory documents should be obtained directly from the selling agent or developer where applicable.