

Flint, Flintshire · CH6
Chester Road, Oakenholt
Chester Road, Oakenholt, Flint, Flintshire, CH6
Offers over
A MUST VIEW | LARGE PLOT WITH BUILDING POTENTIAL | SPACIOUS THROUGHOUT |IMMENSE POTENTIAL | DETACHED DOUBLE GARAGE
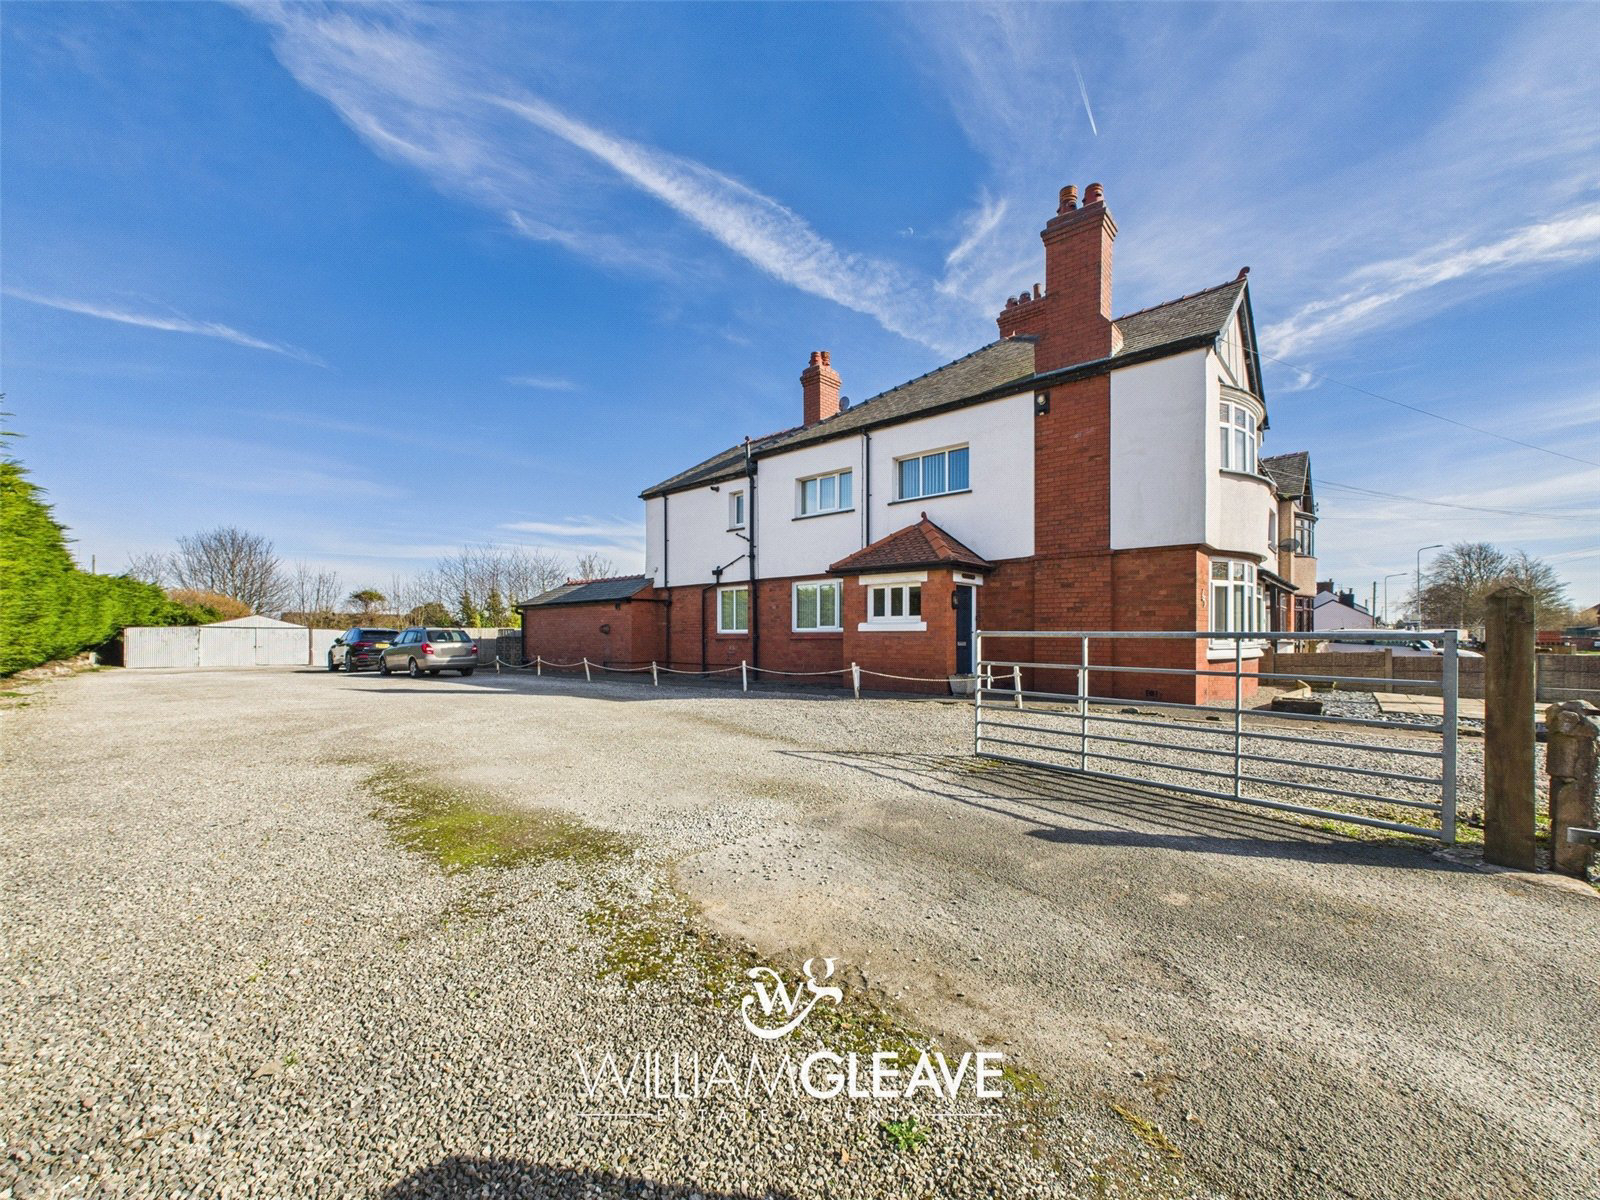
We are pleased to bring to the market this spacious three-bedroom property in Flint which offers a fantastic opportunity for both comfortable family living and future development. Set on a large plot, there is the potential to erect a further dwelling or extend the current property pending planning approval, making it an ideal choice for those seeking to expand or invest in the potential for future growth.
Inside, you'll find entrance porch, spacious hallway, three generously sized reception rooms, offering versatile living space that can be tailored to your family's needs. The property also includes a well-appointed kitchen and a convenient downstairs shower room. Upstairs, the family bathroom serves the three spacious bedrooms, ensuring ample space for everyone.
The large garden provides plenty of room for outdoor activities or potential expansion, with the ad…
The home, in the agent’s words
Read the full agent description
A MUST VIEW | LARGE PLOT WITH BUILDING POTENTIAL | SPACIOUS THROUGHOUT |IMMENSE POTENTIAL | DETACHED DOUBLE GARAGE
We are pleased to bring to the market this spacious three-bedroom property in Flint which offers a fantastic opportunity for both comfortable family living and future development. Set on a large plot, there is the potential to erect a further dwelling or extend the current property pending planning approval, making it an ideal choice for those seeking to expand or invest in the potential for future growth.
Inside, you'll find entrance porch, spacious hallway, three generously sized reception rooms, offering versatile living space that can be tailored to your family's needs. The property also includes a well-appointed kitchen and a convenient downstairs shower room. Upstairs, the family bathroom serves the three spacious bedrooms, ensuring ample space for everyone.
The large garden provides plenty of room for outdoor activities or potential expansion, with the added advantage of previous planning permission to build. Whether you're looking for a family home with room to grow or an investment opportunity, this property offers both.
This property is within walking distance to primary and secondary schools. There is also a range of shops, supermarkets, public transport and a doctor’s surgery within the town of Flint, which is approachable by car or foot. This is an excellent location for daily commuters as the North Wales Expressway is nearby as well as a train station with direct links to Chester and London.
Entrance Porch
A double-glazed composite entrance door opens into the porch, flanked by glazed windows on the side elevation. This leads to a hallway featuring a hardwood door with decorative frosted glass.
Hallway
The spacious hallway has an understairs cupboard for storage, double panel radiator, electric point, decorative picture rail, stairs leading to the first floor and doors leading to adjoining rooms.
Living Room
Large double glazed bay window to the front elevation flooding the room with natural light, feature inset gas fire with brass hearth and wood surround, decorative picture rail, multiple electric points, double panel radiator and TV point.
Sitting Room
Double glazed window to the side elevation, feature gas fire with brass hearth and brass chimney canopy over, decorative picture rail, double panel radiator, multiple electric points and TV point.
Dining Room
Spacious dining room with double-glazed window to the rear elevation, built in storage cupboards, decorative picture rail, multiple electric points and a further storage room with shelving and frosted double glazed window to the rear elevation.
Kitchen
Housing a range of wall and base units with complimentary worktops over and an inset stainless-steel sink with drainer and mixer tap over. Space for fridge/freezer, dryer, gas cooker, and space and plumbing for washing machine, tiled floors and partly tiled walls, loft hatch giving access to loft space, dual aspect double glazed windows to the side elevation, door leading to the downstairs shower room and UPVC door leads to the rear garden.
Downstairs Shower Room
White three-piece suite comprising; low level W/C, wash hand basin with vanity below and walk in shower. Heated towel radiator, frosted double glazed window to the rear elevation, fully tiled wall and floors and extractor fan.
Bedroom One
Large double glazed bay window to the front elevation flooding the room with natural light, this spacious room has space enough for a king size bed plus other free-standing furniture, fitted, mirrored wardrobes, decorative picture rail, multiple electric points and double panel radiator.
Bedroom Two
Spacious room with double glazed window to the side elevation, space for a king size bed plus other free-standing furniture, double panel radiator, multiple electric points, decorative picture rail and carpeted floors.
Bedroom Three
Bedroom three has a double-glazed window to the rear elevation, multiple electric points, double panel radiator and carpeted floors.
Family Bathroom
Three-piece suite comprising; low level W/C, pedestal wash hand basin with stainless steel taps and panel bath with stainless steel taps and shower over. Frosted double glazed window to the side elevation, double panel radiator, tile effect vinyl flooring, fully tiled walls and built-in storage cupboard.
Externally
The property sits on a generous plot of 0.9 acres and features a substantial building plot pending planning approval. Approach the property through an iron gate with a low maintenance front garden laid with decorative stone and a concrete path leading to the front door and looping around the property to the rear garden. Stepping out the back door to a patio area which leads to a further garden which is laid partly with lawn and a patio area perfect for outdoor dining, a concrete path leads to a garden shed and a further area of garden which was previously used as an allotment and is now laid with stone keeping it low maintenance. The side of the property has a large plot which has the potential for extending the current property or the erection of multiple dwellings (subject to planning.) There is a double garage at the bottom of the garden which has two steel garden sheds attached. The entire garden is enclosed for privacy and security with fencing and hedges.
Key facts
- EPC rating: D (score 58; potential rating C).
A feel for the area
Connected for everyday life
100%of homes in the postcode can access 100+ Mbps broadband.
Available speed bands
- 30+ Mbps
- 100%
- 100+ Mbps
- 100%
- 300+ Mbps
- 100%
- 1,000+ Mbps
- 100%
Getting about
0.4 milesto Flint Rail Station
Approximate straight-line distance · DfT NaPTAN · 13 Sept 2026Background air quality
- Fine particles · PM₂.₅
- 5.5 µg/m³ · Above the WHO guideline · well within the UK legal limit
- Nitrogen dioxide · NO₂
- 5.5 µg/m³ · Meets the WHO guideline
Annual background levels. For scale: the WHO 2021 guideline is 5 µg/m³ for PM₂.₅ and 10 for NO₂; the UK legal limit is 20 and 40. Lower is better; this is a 1 km model, not a reading at the door.
Defra · 2024 annual model · 1 km areaLocal information is approximate. Distances are straight-line estimates from the available location. Broadband describes postcode coverage, not the speed or service available at this home; check the address with a provider. Air quality is a modelled annual background estimate.
Checking nearby places…
Picture your everyday
Start with the agent's details and explore the area guide to get a feel for daily life here.
Other homes nearby
Homes in CH6 postcode area →About these property details
The information provided in this listing is for general information purposes only and does not constitute property particulars. We make no warranties or guarantees, express or implied, regarding the accuracy, completeness, or availability of the information.
Property details are provided by the listing agent, developer, or other third parties, and we have no control over the content provided. Prospective buyers or tenants should make their own enquiries and verify all information directly with the agent or relevant party.
Information relating to Energy Performance Certificates, Home Reports, or other statutory documents should be obtained directly from the selling agent or developer where applicable.